Welcome to Next-Level Living! Step it up and step into a seamless blend of modern design, high-tech efficiency, and elevated living in the sought-after One Lake community. Built sturdy and solid, this semi-custom sanctuary is meticulously updated to balance family-friendly safety with sleek contemporary finishes. Eco-Friendly Efficiency & Tech Integrations include: Seller-Owned Solar System (maximum energy independence!) Be EV and high-power ready for any adventure, stay sharp and safe with integrated smart app and its child-safe features... And don't forget the COMPLETE, main level, Primary Suite... Experience a true retreat. One that is spacious, on the ground-floor, features an X-large closet, full bath, and designated workspace. Great for reclusive guests, a commuters rental, or multi-generational living!
Active
$765,555
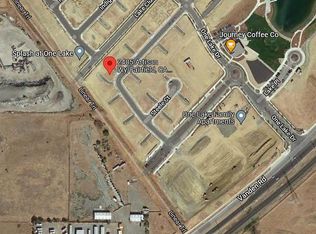
2404 Lake Club Drive, Fairfield, CA 94533
4beds
2,562sqft
Single Family Residence
Built in 2021
4,883 Square Feet Lot
$761,800 Zestimate®
$299/sqft
$158/mo HOA
What's special
Modern designSleek contemporary finishesSeller-owned solar systemX-large closetHigh-tech efficiency
- 9 hours
- 63
- 2
Zillow last checked:
Listing updated:
Listed by:
Kelley M Jacob DRE #02200220 707-999-8646,
Guide Real Estate 916-975-2700
Source: BAREIS,MLS#: 326073557 Originating MLS: Sonoma
Originating MLS: SonomaFacts & features
Interior
Bedrooms & bathrooms
- Bedrooms: 4
- Bathrooms: 4
- Full bathrooms: 3
- 1/2 bathrooms: 1
Rooms
- Room types: Loft, Primary Bedroom 2+
Primary bedroom
- Features: Ground Floor, Walk-In Closet(s)
- Level: Main
Bedroom
- Level: Upper
Primary bathroom
- Features: Double Vanity, Low-Flow Toilet(s), Soaking Tub, Walk-In Closet(s), Window
Bathroom
- Features: Double Vanity, Low-Flow Shower(s), Low-Flow Toilet(s)
- Level: Main,Upper
Dining room
- Features: Dining/Living Combo, Formal Area
Family room
- Features: View
- Level: Main
Kitchen
- Features: Granite Counters, Island w/Sink, Kitchen/Family Combo
- Level: Main
Living room
- Features: View
- Level: Main
Heating
- Central
Cooling
- Ceiling Fan(s), Central Air
Appliances
- Included: Built-In Electric Range, Built-In Refrigerator, Dishwasher, Disposal, ENERGY STAR Qualified Appliances, Microwave, Dryer, Washer
- Laundry: Cabinets, Upper Level
Features
- Formal Entry
- Flooring: Carpet, Luxury Vinyl Plank
- Windows: Dual Pane Full, Solar Screens, Window Coverings
- Basement: None
- Has fireplace: No
Interior area
- Total structure area: 2,562
- Total interior livable area: 2,562 sqft
Property
Parking
- Total spaces: 4
- Parking features: Attached, Enclosed, Electric Vehicle Charging Station(s), Garage Door Opener, Garage Faces Side, Guest, Inside Entrance, Uncovered Parking Spaces 2+, Level, Paved
- Attached garage spaces: 2
- Uncovered spaces: 2
Features
- Levels: Two
- Stories: 2
- Patio & porch: Patio, Front Porch
- Fencing: Back Yard
- Has view: Yes
- View description: Hills, Valley
Lot
- Size: 4,883 Square Feet
- Features: Close to Clubhouse, Curb(s), Dead End, Landscape Front, Low Maintenance, Street Lights, Sidewalk/Curb/Gutter
Details
- Parcel number: 0166441150
- Special conditions: Offer As Is,Standard
Construction
Type & style
- Home type: SingleFamily
- Architectural style: Contemporary,Modern/High Tech
- Property subtype: Single Family Residence
Materials
- Stone, Stucco, Wood Siding
- Foundation: Concrete, Slab
- Roof: Shingle
Condition
- Year built: 2021
Utilities & green energy
- Electric: 220 Volts in Kitchen, 220 Volts in Laundry
- Sewer: Public Sewer
- Water: Public
- Utilities for property: Cable Available, Electricity Connected, Internet Available, Public
Green energy
- Energy efficient items: Appliances, Construction, Cooling, Heating, Water Heater
- Energy generation: Solar
Community & HOA
Community
- Security: Carbon Monoxide Detector(s), Smoke Detector(s)
- Subdivision: Cannon Station Neighborhood 2
HOA
- Has HOA: Yes
- Amenities included: Lake, Park, Pool, Recreation Facilities
- Services included: Common Areas, Maintenance Grounds, Management, Pool, Recreation Facility
- HOA fee: $158 monthly
- HOA name: Helsing Group
- HOA phone: 707-283-7981
Location
- Region: Fairfield
Financial & listing details
- Price per square foot: $299/sqft
- Tax assessed value: $838,666
- Date on market: 9/10/2026
- Electric utility on property: Yes
- Road surface type: Paved
Estimated market value
$761,800
$724,000 - $800,000
$4,212/mo
Price history
| Date | Event | Price |
|---|---|---|
| 9/10/2026 | Listed for sale | $765,555+1.3%$299/sqft |
Source:  BAREIS #326073557 Report a problem BAREIS #326073557 Report a problem | ||
| 2/15/2025 | Listing removed | $756,000$295/sqft |
Source: BAREIS #324092230 Report a problem | ||
| 12/6/2024 | Listed for sale | $756,000-2.5%$295/sqft |
Source: BAREIS #324092230 Report a problem | ||
| 3/31/2022 | Sold | $775,000$302/sqft |
Source: Public Record Report a problem | ||
Public tax history
| Year | Property taxes | Tax assessment |
|---|---|---|
| 2026 | -- | $838,666 +2% |
| 2025 | $12,057 -0.8% | $822,222 +2% |
| 2024 | $12,151 -1.3% | $806,101 +2% |
| 2023 | $12,308 +136.4% | $790,296 +535.1% |
| 2022 | $5,206 +72.1% | $124,440 +2% |
| 2021 | $3,025 +1740.4% | $122,000 +1147.6% |
| 2020 | $164 -2.4% | $9,779 +2% |
| 2019 | $168 | $9,588 |
Find assessor info on the county website
Monthly payment
Est. payment
Payment breakdown
Explore the cost of this home by adjusting the details. Changes won't be saved.Climate risks
Neighborhood: 94533
Nearby schools
Schools provided by the listing agent
- District: Travis Unified
Source: BAREIS. This data may not be complete. We recommend contacting the local school district to confirm school assignments for this home.
Similar homes
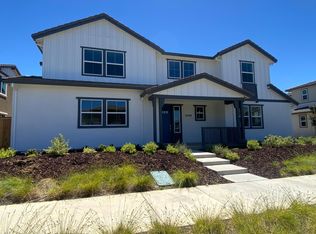
- $729,9994 bd3 ba2.3k sqft5850 Maroon Place, Fairfield, CA 94533For Sale
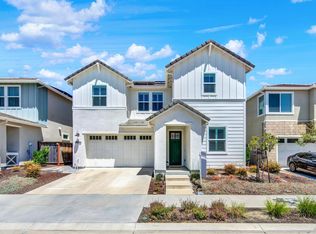 MLS ID #326065594, Alicia R Barron, Coldwell Banker Kappel Gateway. BAREIS
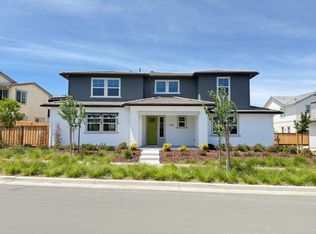
 - $799,9004 bd3 ba2.6k sqft2409 Waterside Drive, Fairfield, CA 94533For Sale
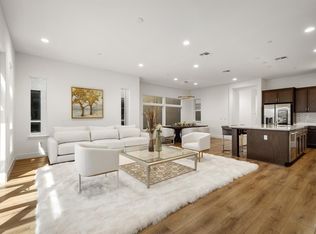 MLS ID #326048552, Tom Rapisarda, Rapisarda Real Estate. BAREIS
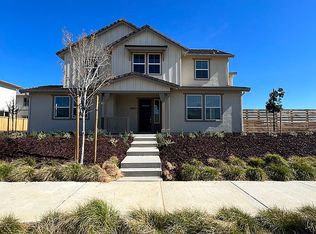
 - $650,0004 bd3 ba2.4k sqft2404 Indigo Dr, Fairfield, CA 94533For Sale
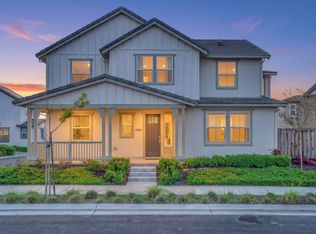 MLS ID #41128671, Jennifer Ouk. bridgeMLS/CCAR/Bay East AOR
 - $599,0003 bd2 ba1.4k sqft2260 Solace Vis, Fairfield, CA 94533For Sale
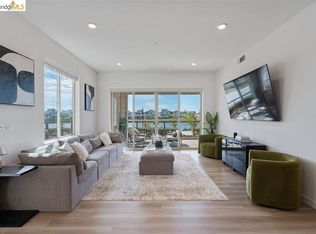 MLS ID #41146610, Erica Jackson. bridgeMLS/CCAR/Bay East AOR
Local buyer's agents are ready to help
