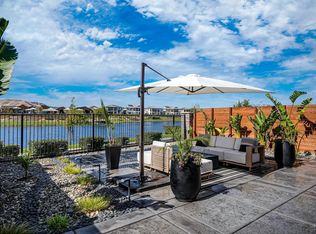
Discover an exceptional 2022 WATERFRONT residence in the prestigious One Lake master-planned community, positioned on one of the neighborhood's most desirable homesites with stunning panoramic lake and hillside views. At the heart of the home, the chef's kitchen is appointed with quartz countertops, an oversized island with sink and dishwasher, premium stainless-steel appliances including a gas cooktop with range hood, built-in microwave and built-in electric oven, creating double ovens, herringbone subway tile backsplash, upgraded cabinetry throughout and a spacious walk-in pantry. The open-concept design flows effortlessly into the great room, where expansive windows and a sliding glass door capture the surrounding views and fill the space with natural light. A downstairs bedroom and full bathroom provide the ideal setup for guests, extended family or multigenerational living, featuring a quartz vanity, tile flooring, upgraded smart bidet and a designer hexagon-tiled shower stall. Upstairs, the primary suite serves as a private retreat featuring incredible views, a spa-inspired bathroom with a soaking tub complemented by elegant chevron tilework in the shower, split dual quartz vanities, tile flooring, a smart bidet and a custom walk-in closet. A spacious loft is highlighted by custom architectural windows that enhance the soaring ceilings while modern railings frame the space, creating an ideal flex area for a media room, home office, or secondary living space. 2 additional upstairs bedrooms feature remote-controlled ceiling fans with integrated lighting and share a thoughtfully designed bathroom with a dual quartz vanity, matching tile flooring, a shower-over-tub combination and natural light. The upstairs laundry room adds convenience with ample cabinetry and counter space. Designed for effortless indoor-outdoor living, the low-maintenance backyard features premium artificial turf and a stylish pergola, creating an inviting setting for relaxing or entertaining. Additional upgrades include luxury vinyl flooring, solar power, Smart Home technology, premium window tinting and an EV-ready garage with Tesla charging capability. Residents of One Lake enjoy exclusive access to scenic walking trails, the community lake, clubhouse, resort-style pool/spa, parks, playgrounds, community garden, and recreation facilities, creating an unmatched lifestyle with convenient access to the Bay Area, Napa Valley, Sacramento and Travis Air Force Base.
Pending
Price cut: $50.1K (9/4)
$799,900
2409 Waterside Drive, Fairfield, CA 94533
4beds
2,616sqft
Single Family Residence
Built in 2022
4,112 Square Feet Lot
$-- Zestimate®
$306/sqft
$160/mo HOA
What's special
Low-maintenance backyardExpansive windowsPremium window tintingOpen-concept designPremium artificial turfSpa-inspired bathroomStylish pergola
- 131 days
- 514
- 38
Zillow last checked:
Listing updated:
Listed by:
Tom Rapisarda DRE #01705989 707-592-2852,
Rapisarda Real Estate 707-448-4248
Source: BAREIS,MLS#: 326048552 Originating MLS: Northern Solano
Originating MLS: Northern SolanoFacts & features
Interior
Bedrooms & bathrooms
- Bedrooms: 4
- Bathrooms: 3
- Full bathrooms: 3
Rooms
- Room types: Baths Other, Dining Room, Family Room, Great Room, Kitchen, Laundry, Loft, Master Bathroom, Master Bedroom
Primary bedroom
- Level: Main,Upper
Bedroom
- Level: Main,Upper
Primary bathroom
- Features: Bidet, Double Vanity, Quartz, Shower Stall(s), Soaking Tub, Tile, Walk-In Closet(s), Window
Bathroom
- Features: Bidet, Double Vanity, Quartz, Shower Stall(s), Split Bath, Tile, Tub w/Shower Over, Window
- Level: Main,Upper
Dining room
- Features: Dining Bar, Dining/Family Combo, Formal Area
- Level: Main
Family room
- Features: Great Room, View
- Level: Main
Kitchen
- Features: Breakfast Area, Kitchen Island, Island w/Sink, Kitchen/Family Combo, Pantry Closet, Quartz Counter, Space in Kitchen
- Level: Main
Living room
- Level: Main
Heating
- Central
Cooling
- Ceiling Fan(s), Central Air, Whole House Fan
Appliances
- Included: Built-In Electric Oven, Dishwasher, Double Oven, Free-Standing Gas Range, Range Hood, Microwave, Tankless Water Heater
- Laundry: Cabinets, Inside Room, Upper Level
Features
- Formal Entry
- Flooring: Carpet, Luxury Vinyl Plank, Tile
- Windows: Dual Pane Full
- Basement: None
- Has fireplace: Yes
Interior area
- Total structure area: 2,616
- Total interior livable area: 2,616 sqft
Property
Parking
- Total spaces: 4
- Parking features: Attached, Covered, Enclosed, Garage Faces Front, Inside Entrance, Paved, Shared Driveway
- Attached garage spaces: 2
- Has uncovered spaces: Yes
Features
- Levels: Two
- Stories: 2
- Patio & porch: Patio, Front Porch
- Pool features: In Ground, Community, See Remarks
- Spa features: In Ground
- Fencing: Back Yard,Fenced,Full,Metal,Wood
- Has view: Yes
- View description: Hills, Lake, Park/Greenbelt
- Has water view: Yes
- Water view: Lake
Lot
- Size: 4,112 Square Feet
- Features: Close to Clubhouse, Cul-De-Sac, Grass Artificial, Landscaped, Landscape Front, Low Maintenance, Zero Lot Line
Details
- Parcel number: 0166480160
- Special conditions: Standard
Construction
Type & style
- Home type: SingleFamily
- Architectural style: Modern/High Tech,Traditional
- Property subtype: Single Family Residence
Materials
- Stone, Stucco, Wood
- Roof: Composition
Condition
- Year built: 2022
Utilities & green energy
- Sewer: Public Sewer
- Water: Public
- Utilities for property: Public
Green energy
- Energy efficient items: Appliances, Construction, Cooling, Heating, Lighting, Windows
- Energy generation: Solar
Community & HOA
Community
- Security: Carbon Monoxide Detector(s), Video System
- Subdivision: Canon Station Neighborhood 8
HOA
- Has HOA: Yes
- Amenities included: Barbecue, Clubhouse, Lake, Park, Playground, Pool, Recreation Room, Recreation Facilities, Spa/Hot Tub, Trail(s)
- Services included: Common Areas, Maintenance Grounds, Management, Pool, Recreation Facility
- HOA fee: $160 monthly
- HOA name: One Lake Owners Association
- HOA phone: 800-443-5746
Location
- Region: Fairfield
Financial & listing details
- Price per square foot: $306/sqft
- Tax assessed value: $900,964
- Date on market: 6/8/2026
Estimated market value
Not available
Estimated sales range
Not available
Not available
Price history
| Date | Event | Price |
|---|---|---|
| 10/15/2026 | Pending sale | $799,900$306/sqft |
Source:  BAREIS #326048552 Report a problem BAREIS #326048552 Report a problem | ||
| 9/22/2026 | Listed for rent | $4,300$2/sqft |
Source: Zillow Rentals Report a problem | ||
| 9/4/2026 | Price change | $799,900-5.9%$306/sqft |
Source: BAREIS #326048552 Report a problem | ||
| 6/8/2026 | Listed for sale | $850,000+0%$325/sqft |
Source: BAREIS #326048552 Report a problem | ||
| 5/21/2026 | Listing removed | $849,999$325/sqft |
Source: BAREIS #326019747 Report a problem | ||
| 3/28/2026 | Price change | $849,999-2.8%$325/sqft |
Source: BAREIS #326019747 Report a problem | ||
| 3/13/2026 | Listed for sale | $874,900+3.1%$334/sqft |
Source: BAREIS #326019747 Report a problem | ||
| 6/1/2023 | Sold | $849,000$325/sqft |
Source: Public Record Report a problem | ||
Public tax history
| Year | Property taxes | Tax assessment |
|---|---|---|
| 2026 | -- | $900,964 +2% |
| 2025 | $10,998 +97% | $883,299 +430.6% |
| 2024 | $5,583 +74.4% | $166,464 +2% |
| 2023 | $3,201 +94.3% | $163,200 +769.1% |
| 2022 | $1,648 | $18,778 |
Find assessor info on the county website
Monthly payment
Est. payment
Payment breakdown
Explore the cost of this home by adjusting the details. Changes won't be saved.Climate risks
Neighborhood: 94533
Similar homes
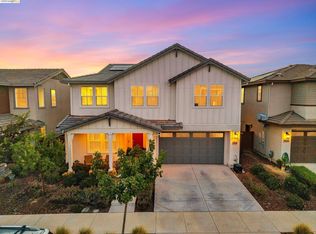
- $894,9004 bd3 ba2.6k sqft2341 Waterside Dr, Fairfield, CA 94533For Sale
 MLS ID #326084566, Kimberly Duran. MetroList Services of CA
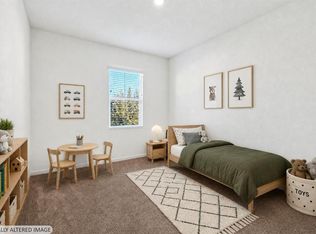
 - $847,0005 bd3 ba2.8k sqft2521 Elan Pl, Fairfield, CA 94533For Sale
 MLS ID #41147942, Mariam Griffith. bridgeMLS/CCAR/Bay East AOR
 - $619,9004 bd3 ba2.2k sqft2351 Hanson Drive, Fairfield, CA 94533For Sale
 MLS ID #326086158, Kasama Lee, RE/MAX Gold - American Canyon. BAREIS
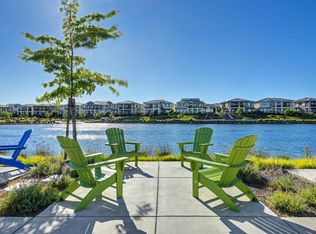
 - $945,0004 bd3 ba2.6k sqft2325 Waterside Dr, Fairfield, CA 94533For Sale
 MLS ID #326063908, Kami Singh. MetroList Services of CA
Local buyer's agents are ready to help
