Skip main navigation
Active
  • Price cut: $10K (7/24)
    $624,999

    2351 Hanson Drive, Fairfield, CA 94533

    4beds
    2,214sqft
    : 
    $4,127/mo
    Get pre-qualified
    Single Family Residence
    Built in 2020
    3,171 Square Feet Lot
    $624,600 Zestimate®
    $282/sqft
    $-- HOA

    What's special

    Direct garage accessSpacious primary suiteLarge walk-in closetRecessed lighting throughoutRing doorbellApp-controlled garage accessOpen-concept floor plan
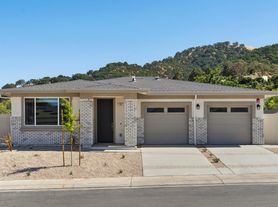
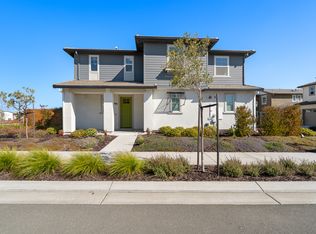
    If you've been searching for a newer home with NO HOA, owned solar, a downstairs bedroom and full bath, and an unbeatable location in Travis Unified School District just minutes from Travis Air Force Base, in the Goldridge Community just blocks from Gary Falati Park. This home is one you won't want to miss! Welcome to this beautifully maintained 2020 Meritage home located in the highly sought-after Travis Unified School District, just a short commute to Travis Air Force Base, shopping, dining, and major commuter routes. With NO HOA, owned solar, and 2,214 sq. ft., this move-in ready home offers the perfect blend of comfort, efficiency, and convenience. Designed with flexibility in mind, the home features 4 bedrooms and 3 full bathrooms, including a full bedroom and full bathroom on the main levelideal for multi-generational living, overnight guests, or a private home office. The open-concept floor plan is perfect for everyday living and entertaining, showcasing a spacious kitchen with granite countertops, abundant cabinetry, pantry storage, and a large island overlooking the living and dining areas. Luxury vinyl plank flooring extends throughout the downstairs living spaces, while tile flooring enhances the bathrooms and laundry room. All appliances, including the refrigerator, washer, and dryer, are included. Upstairs you'll find a versatile loft, convenient laundry room, two secondary bedrooms, and a spacious primary suite featuring a large walk-in closet, dual vanities, an oversized shower, and additional storage. Energy-efficient upgrades include owned solar with bird proofing, dual-zone HVAC with smart thermostats, fresh air intake, and a whole-house air purification system. Smart home features include app-controlled garage access, a Ring doorbell, recessed lighting throughout, and motion/timer lighting in the bathrooms and laundry room. Enjoy low-maintenance landscaping, a covered stamped concrete patio, long driveway, Hunter Douglas faux wood blinds, a security screen front door, mesh screen slider, and direct garage access. Some photos have been virtually edited and staged and say so for reference.
    82 days
    |
    1,726
    |
    41
    |

    Zillow last checked:

    Listing updated:

    Listed by:

    Sheena L Molina DRE #02137005 707-208-0817,

    Realty One Group FOX 707-448-6119

    Source: BAREIS,MLS#: 326031631MLS LogoOriginating MLS: Northern Solano

      Facts & features

      Interior

      Bedrooms & bathrooms
      • Bedrooms: 4
      • Bathrooms: 3
      • Full bathrooms: 3
      Primary bedroom
      • Level: Upper
      Bedroom
      • Level: Main,Upper
      Kitchen
      • Features: Granite Counters, Kitchen Island, Island w/Sink, Pantry Closet
      • Level: Main
      Living room
      • Level: Main
      Heating
      • Electric, MultiZone
      Cooling
      • Central Air, MultiZone
      Appliances
      • Included: Dishwasher, Disposal, Free-Standing Gas Range, Free-Standing Refrigerator, Microwave, Tankless Water Heater, Dryer, Washer
      • Laundry: Upper Level
      Features
      • Flooring: Luxury Vinyl Plank
      • Windows: Dual Pane Full
      • Basement: None
      • Has fireplace: No
      Interior area
      • Total structure area: 2,214
      • Total interior livable area: 2,214 sqft

      Property

      Parking
      • Total spaces: 4
      • Parking features: Attached, Garage Door Opener, Guest, Inside Entrance, Paved
      • Attached garage spaces: 2
      • Has uncovered spaces: Yes
      Features
      • Levels: Two
      • Stories: 2
      • Patio & porch: Patio
      • Fencing: Fenced
      Lot
      • Size: 3,171 Square Feet
      • Features: Low Maintenance
      Details
      • Parcel number: 0166262340
      • Special conditions: Standard

      Construction

      Type & style
      • Home type: SingleFamily
      • Property subtype: Single Family Residence
      Materials
      • Stucco
      • Foundation: Slab
      • Roof: Tile
      Condition
      • Year built: 2020
      Details
      • Builder name: Meritage

      Utilities & green energy

      • Sewer: Public Sewer
      • Water: Public
      • Utilities for property: Cable Available, Electricity Connected, Natural Gas Connected
      Green energy
      • Energy efficient items: Appliances, Cooling, Doors, Insulation, Thermostat, Water Heater
      • Energy generation: Solar

      Community & HOA

      Community
      • Security: Carbon Monoxide Detector(s), Smoke Detector(s), See Remarks
      HOA
      • Has HOA: No
      Location
      • Region: Fairfield

      Financial & listing details

      • Price per square foot: $282/sqft
      • Tax assessed value: $551,041
      • Annual tax amount: $9,003
      • Date on market: 5/6/2026
      • Electric utility on property: Yes

        Estimated market value

        $624,600

        $593,000 - $656,000

        $3,512/mo

        Price history

        DateEventPrice
        7/24/2026Price change$624,999-1.6%$282/sqft
        Source: BAREIS #326031631 Report a problem
        7/9/2026Price change$635,000-1.6%$287/sqft
        Source: BAREIS #326031631 Report a problem
        5/6/2026Listed for sale$645,000+29%$291/sqft
        Source: BAREIS #326031631 Report a problem
        5/29/2020Sold$500,000$226/sqft
        Source: Agent Provided Report a problem

        Public tax history

        YearProperty taxesTax assessment
        2025$9,003 +5%$551,041 +2%
        2024$8,571 +0.8%$540,237 +2%
        2023$8,502 +4.3%$529,645 +2%
        2022$8,151 +1.8%$519,261 +2.8%
        2021$8,009 +121.9%$505,180 +505.3%
        2020$3,609 +81.2%$83,456 +2%
        2019$1,992 $81,820
        Find assessor info on the county website

        Monthly payment

        Est. payment

        Payment breakdown

        Explore the cost of this home by adjusting the details. Changes won't be saved.
        All calculations are estimates and provided by Zillow, Inc. for informational purposes only. Actual amounts may vary.
        HOA fees may include property taxes on listings classified as Co-Ops. Contact the listing agent and/or owner for fee details.
        Mortgage interest rates are dependent on a number of factors, including credit score, down payment, and repayment length. Interest rate data provided by Zillow Group Marketplace, Inc. as of 1/1/1970 from various mortgage lenders with which we have lead or other similar arrangements; the Estimated Payment is an average of those rates.
        See how much you could borrow to make a competitive offer.

        Climate risks

        Neighborhood: 94533

        Getting around

        3 / 100
        Car-Dependent
        19 / 100
        Minimal Transit
        34 / 100
        Somewhat Bikeable

        Nearby schools

        GreatSchools rating
        Schools provided by the listing agent
        • District: Travis Unified

        Source: BAREIS. This data may not be complete. We recommend contacting the local school district to confirm school assignments for this home.

        A local agent can set up tours, give advice and negotiate with sellers.

        Browse local experts

        Similar homes

            • Local buyer's agents are ready to help