Skip main navigation
Closed
  • $899,999

    1986 Clyde Jean Place, Fairfield, CA 94533

    5beds
    3,130sqft
    Single Family Residence
    Built in 2017
    6,516 Square Feet Lot
    $845,800 Zestimate®
    $288/sqft
    $4,415 Estimated rent

    Home value

    $845,800

    $804,000 - $888,000

    $4,415/mo

    Zestimate® history
    Loading
    Loading...

    Owner options

    List your home for rent

    $4,415/mo

    Rent Zestimate®

    Find your next renter with Zillow Rental Manager. Plus, with online applications, you can quickly screen prospective tenants – for free.

    Learn more

    $4,415/mo

    Rent Zestimate®

    Refinance and save

    $5,704/mo

    Est. payment

    Refinancing to a lower rate could help reduce your monthly payments and save thousands over the life of the loan.

    See today's rates

    $5,704/mo

    Est. payment

    Explore your selling options

    Work with a Zillow partner agent

    Leverage their expertise and Zillow's premium Showcase listings to get your home seen by more buyers.

    Get started

    List with your own agent

    Get your home in front of millions of buyers by listing it on Zillow.

    Learn how to do it

    Sell it yourself

    Take full control of how buyers see your home on Zillow by listing For Sale by Owner (FSBO).

    List your home

    What's special

    Gas fireplaceOversized islandNeutral paintWood like tileCustom upgradesWood like tile floorsPendant lighting
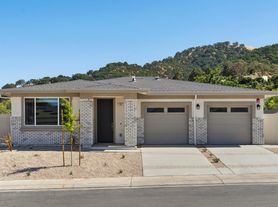
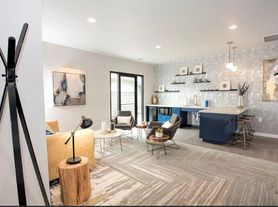
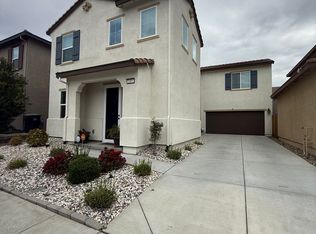
    GORGEOUS Former Model Home Adorned With Custom Upgrades, Views Of The Hills Plus A Bedroom & Full Bathroom Downstairs! This Better Than New Meticulously Maintained Home Boasts A Bright & Open Floorplan, 5 Bedrooms Plus Loft, 3 Full Bathrooms & Gourmet Kitchen With Quartz Countertops, Tile Backsplash, Oversized Island With Seating & Storage, Stainless Steel Appliances Including Gas Cooktop With Range Hood, Pendant Lighting, Custom Designed Wood Feature Walls, High End Flooring Throughout Including Wood Like Tile & Plush Carpet. The Primary Bedroom Features Tray Ceilings, Crown Molding & En-Suite Bathroom With Walk-In Closet, Dual Sink Vanity, Soaking Tub & Expansive Shower. Additional Highlights Include Gas Fireplace, Wood Like Tile Floors That Extend Outside To The Covered Patio, Crown Molding, Neutral Paint, Recessed Lighting, Ceiling Fans, Dual Zone HVAC, Window Treatments, Iron Staircase Railing & Gorgeous Vessel Sinks In Bathrooms. Fully Landscaped & Made For Relaxing & Entertaining With Covered Patio With Ceiling Fan & Lighting, Lawn Areas, Patio & Sitting Areas, Plus Garage With Epoxy Floors, Water Softener And Reverse Osmosis. Located Minutes From Travis Air Force Base, Shopping, Schools, Parks, Walking Trails & VA Assumable Loan. Prepared To Be Impressed!

    Zillow last checked:

    Listing updated:

    Listed by:

    Stacy Stream DRE #01328079 707-333-9924,

    Streamhaven Estates 707-333-9924

    Bought with:

    Ruben Santiago, DRE #01527381

    RE/MAX Gold of Fairfield

    Source: BAREIS,MLS#: 324018297MLS LogoOriginating MLS: Northern Solano

    Facts & features

    Interior

    Bedrooms & bathrooms
    • Bedrooms: 5
    • Bathrooms: 3
    • Full bathrooms: 3
    Rooms
    • Room types: Baths Other, Dining Room, Family Room, Kitchen, Laundry, Living Room, Master Bathroom, Master Bedroom
    Bedroom
    • Level: Main,Upper
    Primary bathroom
    • Features: Double Vanity, Shower Stall(s), Tub, Walk-In Closet(s), Window
    Bathroom
    • Features: Double Vanity, Shower Stall(s), Tub w/Shower Over, Window
    • Level: Main,Upper
    Dining room
    • Features: Dining Bar, Dining/Family Combo, Dining/Living Combo, Formal Area
    • Level: Main
    Family room
    • Level: Main
    Kitchen
    • Features: Kitchen Island, Kitchen/Family Combo, Pantry Closet, Quartz Counter, Space in Kitchen
    • Level: Main
    Living room
    • Level: Main
    Heating
    • Central, Fireplace(s), MultiZone
    Cooling
    • Ceiling Fan(s), Central Air, MultiZone
    Appliances
    • Included: Built-In Gas Range, Dishwasher, Disposal, Range Hood, Microwave
    • Laundry: Cabinets, Hookups Only, Inside Room
    Features
    • Flooring: Carpet, Tile
    • Windows: Window Coverings
    • Has basement: No
    • Number of fireplaces: 1
    • Fireplace features: Family Room, Gas Piped
    Interior area
    • Total structure area: 3,130
    • Total interior livable area: 3,130 sqft

    Property

    Parking
    • Total spaces: 2
    • Parking features: Attached, Garage Faces Side, Paved
    • Attached garage spaces: 2
    • Has uncovered spaces: Yes
    Features
    • Stories: 2
    • Patio & porch: Patio
    • Fencing: Fenced,Full,Wood
    • Has view: Yes
    • View description: Garden/Greenbelt, Hills
    Lot
    • Size: 6,516 Square Feet
    • Features: Landscaped, Landscape Front
    Details
    • Parcel number: 0166401040
    • Special conditions: Standard

    Construction

    Type & style
    • Home type: SingleFamily
    • Architectural style: Traditional
    • Property subtype: Single Family Residence
    Materials
    • Stucco
    • Roof: Tile
    Condition
    • Year built: 2017

    Utilities & green energy

    • Sewer: Public Sewer
    • Water: Public
    • Utilities for property: Public

    Community & HOA

    Community
    • Security: Video System
    HOA
    • Has HOA: No
    Location
    • Region: Fairfield

    Financial & listing details

    • Price per square foot: $288/sqft
    • Tax assessed value: $899,900
    • Annual tax amount: $15,207
    • Date on market: 3/20/2024
    • Road surface type: Paved

    Price history

    DateEventPrice
    7/15/2024Sold$899,999$288/sqft
    Source: BAREIS #324018297 Report a problem
    3/28/2024Pending sale$899,999$288/sqft
    Source: BAREIS #324018297 Report a problem
    3/20/2024Listed for sale$899,999+22.4%$288/sqft
    Source: BAREIS #324018297 Report a problem
    7/6/2020Sold$735,000-5.2%$235/sqft
    Source: Public Record Report a problem
    3/10/2020Listed for sale$775,000$248/sqft
    Source: Discovery Homes Report a problem

    Public tax history

    YearProperty taxesTax assessment
    2025$15,207 +13.6%$899,900 +15.4%
    2024$13,388 +1.6%$779,987 +2%
    2023$13,182 +3.7%$764,694 +2%
    2022$12,706 +1.2%$749,700 +2%
    2021$12,557 +20%$735,000 +15%
    2020$10,468 +0.7%$639,370 +1.7%
    2019$10,399 +1%$628,403 +16.9%
    2018$10,296 +147.8%$537,650 +835%
    2017$4,155 $57,500
    Find assessor info on the county website

    Neighborhood: 94533

    Nearby schools

    GreatSchools rating
    Schools provided by the listing agent
    • District: Travis Unified

    Source: BAREIS. This data may not be complete. We recommend contacting the local school district to confirm school assignments for this home.

    Get a cash offer in 3 minutes
    Find out how much your home could sell for in as little as 3 minutes with a no-obligation cash offer.
    Estimated market value
    $845,800
    Get a cash offer in 3 minutes
    Find out how much your home could sell for in as little as 3 minutes with a no-obligation cash offer.
    Estimated market value
    $845,800