Single-level, four bedroom home on coveted Hancock Drive! Very rare opportunity; built in 2019, with PAID solar, CA Room/screened porch, high ceilings, Travis Unified School District, and so much more. Enjoy the open kitchen with Quartz countertops, custom backsplash, plus island, plenty of storage, pantry, Reverse Osmosis water system and Stainless appliances. Four generous sized bedrooms with high ceilings, ceiling fans and plenty of natural sunlight. The enclosed patio (CA Room) provides lots of additional space and includes a Sauna. The outdoor yards are low-maintenance with custom cement patio, and also include a storage shed. So many extras, including custom gates, front entry and screen door, water softener and more. Add to all of this, the quiet and private neighborhood in ideal location. See it today, while it's still available!
Active
$730,000
1985 Hancock Drive, Fairfield, CA 94533
4beds
2,102sqft
:
Get pre-qualified$4,773/mo
Single Family Residence
Built in 2019
5,283 Square Feet Lot
$726,200 Zestimate®
$347/sqft
$-- HOA
What's special
Open kitchenFour bedroom homeGenerous sized bedroomsPaid solarHigh ceilingsCustom cement patioQuartz countertops
- 66 days |
- 433 |
- 9 |
Zillow last checked:
Listing updated:
Listed by:
Christopher Anderson DRE #01989542 707-815-6596,
Redfin 877-973-3346
Source: BAREIS,MLS#: 326043360 Originating MLS: Marin County
Originating MLS: Marin CountyFacts & features
Interior
Bedrooms & bathrooms
- Bedrooms: 4
- Bathrooms: 3
- Full bathrooms: 3
Rooms
- Room types: Baths Other, Dining Room, Family Room, Kitchen, Laundry, Master Bathroom, Master Bedroom, Possible Guest, Sun Room
Primary bedroom
- Features: Ground Floor, Outside Access, Sitting Area, Walk-In Closet(s)
- Level: Main
Bedroom
- Level: Main
Primary bathroom
- Features: Double Vanity, Quartz, Shower Stall(s), Soaking Tub, Window
Bathroom
- Features: Quartz, Shower Stall(s), Tub w/Shower Over, Window
- Level: Main
Dining room
- Features: Dining/Family Combo
- Level: Main
Family room
- Features: Cathedral/Vaulted
- Level: Main
Kitchen
- Features: Kitchen Island, Kitchen/Family Combo, Quartz Counter
- Level: Main
Heating
- Central
Cooling
- Ceiling Fan(s), Central Air
Appliances
- Included: Dishwasher, Disposal, Electric Water Heater, Free-Standing Gas Oven, Free-Standing Gas Range, Range Hood, Microwave, Dryer, Washer
- Laundry: Cabinets, Electric, Gas Hook-Up, Ground Floor
Features
- Cathedral Ceiling(s)
- Flooring: Luxury Vinyl Plank
- Windows: Caulked/Sealed, Dual Pane Full, Weather Stripped, Window Coverings, Screens
- Basement: None
- Number of fireplaces: 1
- Fireplace features: Brick, Gas Log, Living Room
Interior area
- Total structure area: 2,102
- Total interior livable area: 2,102 sqft
Video & virtual tour
Property
Parking
- Total spaces: 4
- Parking features: Attached, Garage Door Opener, Garage Faces Front, Inside Entrance, Side By Side, Level, Paved
- Attached garage spaces: 2
- Uncovered spaces: 2
Features
- Levels: One
- Stories: 1
- Patio & porch: Patio
- Fencing: Full
Lot
- Size: 5,283 Square Feet
- Features: Curb(s)/Gutter(s), Low Maintenance, Shape Regular, Storm Drain, Street Lights, Sidewalk/Curb/Gutter
Details
- Additional structures: Shed(s)
- Parcel number: 0166401120
- Special conditions: Standard
Construction
Type & style
- Home type: SingleFamily
- Architectural style: Craftsman
- Property subtype: Single Family Residence
Materials
- Ceiling Insulation, Stucco, Wall Insulation
- Foundation: Slab
- Roof: Cement,Shingle
Condition
- Year built: 2019
Utilities & green energy
- Electric: 220 Volts
- Sewer: Public Sewer
- Water: Public
- Utilities for property: Cable Connected, DSL Available, Electricity Connected, Internet Available, Natural Gas Connected, Public, Underground Utilities
Green energy
- Energy efficient items: Appliances, Construction, Insulation, Thermostat, Windows
- Energy generation: Solar
Community & HOA
Community
- Security: Carbon Monoxide Detector(s), Double Strapped Water Heater, Fire Suppression System, Smoke Detector(s)
HOA
- Has HOA: No
Location
- Region: Fairfield
Financial & listing details
- Price per square foot: $347/sqft
- Tax assessed value: $672,479
- Annual tax amount: $12,086
- Date on market: 5/18/2026
- Electric utility on property: Yes
- Road surface type: Paved
Estimated market value
$726,200
$690,000 - $763,000
$3,712/mo
Price history
| Date | Event | Price |
|---|---|---|
| 5/18/2026 | Listed for sale | $730,000+18.7%$347/sqft |
Source:  BAREIS #326043360 Report a problem BAREIS #326043360 Report a problem | ||
| 11/27/2019 | Sold | $615,000$293/sqft |
Source: Public Record Report a problem | ||
Public tax history
| Year | Property taxes | Tax assessment |
|---|---|---|
| 2025 | $12,086 +5.1% | $672,479 +2% |
| 2024 | $11,496 +1.5% | $659,294 +2% |
| 2023 | $11,327 +4% | $646,367 +2% |
| 2022 | $10,896 +1.1% | $633,695 +2% |
| 2021 | $10,776 +1.2% | $621,270 +1% |
| 2020 | $10,644 +190.3% | $614,900 +927.9% |
| 2019 | $3,667 +95.7% | $59,823 +2% |
| 2018 | $1,874 +204.6% | $58,650 +2% |
| 2017 | $615 | $57,500 |
Find assessor info on the county website
Monthly payment
Est. payment
Payment breakdown
Explore the cost of this home by adjusting the details. Changes won't be saved.Climate risks
Neighborhood: 94533
Nearby schools
GreatSchools rating
- 5/10Center ElementaryGrades: K-6Distance: 1.9 mi
- 5/10Golden West Middle SchoolGrades: 7-8Distance: 1.9 mi
- 8/10Vanden High SchoolGrades: 9-12Distance: 1.6 mi
- $749,2005 bd3 ba3.1k sqft1989 Hancock Dr, Fairfield, CA 94533Off Market
- $751,8005 bd3 ba3.1k sqft1981 Hancock Dr, Fairfield, CA 94533Off Market
- $849,6005 bd5 ba3.5k sqft1993 Hancock Dr, Fairfield, CA 94533Off Market
- $899,9995 bd3 ba3.1k sqft1986 Clyde Jean Pl, Fairfield, CA 94533Sold
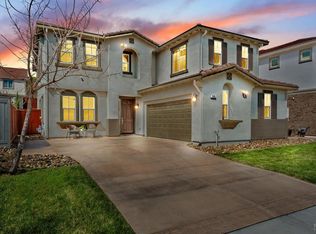
- $774,7004 bd3 ba2.6k sqft1990 Clyde Jean Pl, Fairfield, CA 94533Off Market
- $720,7004 bd3 ba2.1k sqft1965 Hancock Dr, Fairfield, CA 94533Off Market
- $895,7005 bd5 ba3.5k sqft1982 Clyde Jean Pl, Fairfield, CA 94533Off Market
- $833,0005 bd5 ba3.5k sqft1961 Hancock Dr, Fairfield, CA 94533Off Market
A local agent can set up tours, give advice and negotiate with sellers.
Similar homes
- $749,9994 bd3 ba2.3k sqft2904 Inspiration Dr, Fairfield, CA 94533For Sale
 MLS ID #41135543, Mohan Karki. Bay East AOR
 - $688,8884 bd3 ba2.1k sqft1412 Spur Lane, Fairfield, CA 94533For Sale
 MLS ID #326056074, Trinity E Fyle, eXp Realty of California, Inc. BAREIS
 - $704,0004 bd3 ba2.4k sqft3591 Tassajara Court, Fairfield, CA 94533For Sale
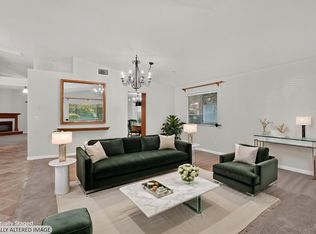 MLS ID #326054747, Robin Jaurique, RE/MAX Gold. BAREIS
 - $839,5004 bd3 ba3k sqft2363 Hancock Drive, Fairfield, CA 94533For Sale
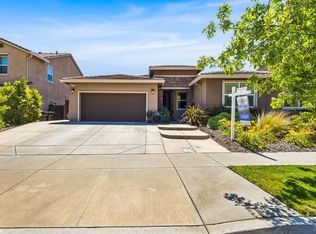 MLS ID #326039547, Eric E Jackson, Napa River Realty. BAREIS
 - $685,0004 bd3 ba2.5k sqft1328 Horizon Circle, Fairfield, CA 94533For SaleMLS ID #326043108, Asif Hassan, Realty One Group FOX. BAREIS
- $664,9904 bd3 ba2.2k sqft4464 Cancun Court, Fairfield, CA 94533For SaleMLS ID #326059138, DeAndre K Harris, Professional Realty Services I. BAREIS
- $689,0005 bd3 ba2.4k sqft2541 Rowe Dr, Fairfield, CA 94533For SaleMLS ID #41125016, Rajeev Awasty. Bay East AOR
- $659,0004 bd3 ba2.3k sqft2432 Artisan Way, Fairfield, CA 94533For SaleMLS ID #326019752, Ryan Preston, Coldwell Banker Kappel Gateway. BAREIS
- $825,0004 bd3 ba2.4k sqft3892 Doral Drive, Fairfield, CA 94533For SaleMLS ID #326032665, Jenny Gass, Coldwell Banker Brokers of the. BAREIS
- $710,0005 bd3 ba2.4k sqft2874 Shaver Street, Fairfield, CA 94533For SaleMLS ID #326017726, Samuel F Vera, Rapisarda Real Estate. BAREIS
- $690,0004 bd3 ba2k sqft3045 Balance Circle, Fairfield, CA 94533For SaleMLS ID #325089067, Lissette Mora, Realty One Group FOX. BAREIS
- $840,0004 bd3 ba3k sqft5291 Finkas Lane, Fairfield, CA 94533For SaleMLS ID #326016266, Bradley Morin, Realty One Group FOX. BAREIS
- $899,0003 bd3 ba2.5k sqft2482 Elan Drive, Fairfield, CA 94533For SaleMLS ID #326057940, John Sloss, Coldwell Banker Solano Pacific. BAREIS
- $800,0004 bd3 ba2.4k sqft2401 Skyview Circle, Fairfield, CA 94534For SaleMLS ID #326057032, Hiraeth Homes, W Real Estate. BAREIS
- $598,0004 bd3 ba2.3k sqft2256 Dorset Ln, Fairfield, CA 94533For SaleMLS ID #ML82041673, Fel Amistad. MLSListings Inc
- $725,0003 bd3 ba2k sqft625 Sparrowhawk Dr, Vacaville, CA 95687For SaleMLS ID #326053341, Renee Friedrich. MetroList Services of CA
- $640,0003 bd2 ba2.2k sqft2466 Shore Vista, Fairfield, CA 94533For SaleMLS ID #ML82050762, Mark Micheletti. MLSListings Inc
- $749,0004 bd3 ba2.1k sqft406 Rolling Oak Drive, Vacaville, CA 95688For SaleMLS ID #326056092, Ingrid I Marino, Century 21 Epic. BAREIS
- $769,9005 bd3 ba2.4k sqft413 Crownpointe Circle, Vacaville, CA 95687For SaleMLS ID #326048797, Bruce E Vallimont, Realty One Group FOX. BAREIS
- $664,9004 bd3 ba1.9k sqft927 Arbor Oaks Drive, Vacaville, CA 95687For SaleMLS ID #326059384, Kathleen Ramos, Stumbaugh Realty Advisors. BAREIS
Local buyer's agents are ready to help
