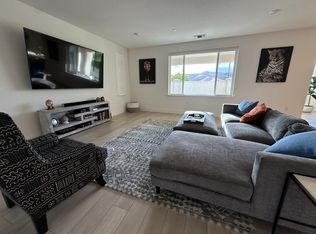
Price reduction! Welcome to this exceptional former model home, thoughtfully appointed with premium upgrades, designer finishes, and curated details throughout. Step inside to a grand formal entry, where soaring vaulted ceilings and abundant natural light create an immediate sense of elegance. Custom plantation shutters and refined draperies accent every window, lending warmth and sophistication to each room. The expansive family room is designed for both everyday living and effortless entertaining, featuring surround sound, custom built-in shelving, and an impressive built-in wine rack ready to showcase your favorite collection. The chef's kitchen is as beautiful as it is functional. A marble island with a prep sink serves as the centerpiece, while the deluxe refrigerator includes a built-in Keurig® coffee system for effortless mornings. Culinary enthusiasts will appreciate the professional-grade gas cooktop, built-in oven, microwave, generous counter space, and spacious walk-in pantry. Adding to the home's distinctive character, the sellers are offering the original signed artwork displayed throughout the residence, allowing the next owner to enjoy these carefully curated pieces. Much of the original furniture may also be available, if desired. The main level also features a spacious home office with custom built-in bookshelves, providing an ideal work-from-home setting. Nearby, you'll find a bathroom and a finished two-car garage complete with epoxy floors, an on-demand water heater, and prewired hookups for electric vehicle charging. An owned solar system further enhances the home's energy efficiency. Upstairs, a versatile loft offers the perfect space for a media room, game area, or quiet reading retreat. The luxurious primary suite captures stunning views of the pond and surrounding mountains. The spa-inspired ensuite features an oversized walk-in shower with three shower heads, dual vanities, a relaxing soaking tub, and an expansive walk-in closet highlighted by its own chandelier. Additional upstairs bedrooms are generously sized and share a full bathroom. A centrally located laundry room with a walk-in closet. Step outside to your private backyard retreat, where a covered patio and separate wood-burning fire pit create inviting spaces for relaxing. Whether hosting friends or enjoying a peaceful evening with your favorite beverage, the tranquil views provide the perfect finishing touch to this remarkable home. Walk to Amtrak.
Active
Price cut: $19K (8/17)
$879,999
2482 Elan Drive, Fairfield, CA 94533
3beds
2,590sqft
Single Family Residence
Built in 2021
4,351 Square Feet Lot
$-- Zestimate®
$340/sqft
$200/mo HOA
What's special
Versatile loftDesigner finishesPrivate backyard retreatSurround soundGrand formal entryAbundant natural lightCurated details throughout
- 99 days
- 87
- 1
Zillow last checked:
Listing updated:
Listed by:
John Sloss DRE #01951786 707-623-7772,
Coldwell Banker Solano Pacific 707-745-6000
Source: BAREIS,MLS#: 326057940 Originating MLS: Southern Solano County
Originating MLS: Southern Solano CountyFacts & features
Interior
Bedrooms & bathrooms
- Bedrooms: 3
- Bathrooms: 3
- Full bathrooms: 2
- 1/2 bathrooms: 1
Rooms
- Room types: Family Room, Kitchen, Living Room, Loft, Master Bathroom, Master Bedroom, Office, Storage, Other
Primary bedroom
- Features: Walk-In Closet(s)
- Level: Upper
Bedroom
- Level: Upper
Primary bathroom
- Features: Double Vanity, Granite, Low-Flow Shower(s), Shower Stall(s), Walk-In Closet(s), Window
Bathroom
- Features: Double Vanity, Multiple Shower Heads, Tub w/Shower Over
- Level: Main,Upper
Dining room
- Features: Dining/Family Combo
- Level: Main
Family room
- Features: Great Room, View, Other
- Level: Main
Kitchen
- Features: Kitchen Island, Island w/Sink, Kitchen/Family Combo, Marble Counter, Pantry Cabinet, Pantry Closet
- Level: Main
Heating
- Central, MultiZone
Cooling
- Ceiling Fan(s), Central Air, MultiZone
Appliances
- Included: Built-In Electric Oven, Dishwasher, Disposal, ENERGY STAR Qualified Appliances, Gas Cooktop, Range Hood, Ice Maker, Microwave, Self Cleaning Oven, Tankless Water Heater, See Remarks, Dryer, Washer
- Laundry: Cabinets, Inside Area, Upper Level, See Remarks
Features
- Cathedral Ceiling(s), Formal Entry, Storage
- Flooring: Carpet, Wood, See Remarks
- Windows: Dual Pane Full, Low Emissivity Windows, Window Coverings
- Basement: None
- Has fireplace: Yes
Interior area
- Total structure area: 2,590
- Total interior livable area: 2,590 sqft
Property
Parking
- Total spaces: 4
- Parking features: Attached, Garage Door Opener, Garage Faces Front, Inside Entrance, Side By Side, See Remarks, Paved
- Attached garage spaces: 2
- Has uncovered spaces: Yes
Features
- Levels: Two
- Stories: 2
- Patio & porch: Patio
- Exterior features: Fire Pit
- Pool features: Cabana, Community, Fenced, Pool/Spa Combo, Other, See Remarks
- Fencing: Back Yard,Cross Fenced
- Has view: Yes
- View description: Lake, Mountain(s), Other
- Has water view: Yes
- Water view: Lake
- Waterfront features: Lake Privileges
Lot
- Size: 4,351 Square Feet
- Features: Sprinklers In Front, Curb(s)/Gutter(s), Landscaped, Landscape Front, Street Lights, See Remarks, Sidewalk/Curb/Gutter
Details
- Additional structures: Pool House
- Parcel number: 0166434040
- Special conditions: Standard
Construction
Type & style
- Home type: SingleFamily
- Property subtype: Single Family Residence
Materials
- Stucco
- Foundation: Slab
- Roof: Composition,Slate,Other
Condition
- Year built: 2021
Details
- Builder name: Residence 1
Utilities & green energy
- Electric: See Remarks
- Sewer: Public Sewer
- Water: Public
- Utilities for property: Public, Sewer Connected
Green energy
- Energy efficient items: Appliances, Construction, Cooling, Doors, Insulation, Roof, Thermostat, Windows
- Energy generation: Solar
Community & HOA
Community
- Security: Carbon Monoxide Detector(s), Security System Owned, Smoke Detector(s), See Remarks
- Subdivision: Canon Station 2
HOA
- Has HOA: Yes
- Amenities included: Barbecue, Clubhouse, Fitness Center, Greenbelt, Lake, Park, Playground, Pool, Recreation Room, Recreation Facilities, Roof Deck, Spa/Hot Tub, Trail(s), Other, See Remarks
- Services included: Common Areas, Maintenance Grounds, Organized Activities, Pool, Recreation Facility, Road, See Remarks
- HOA fee: $200 monthly
- HOA name: The Helsing Group - One Lake
- HOA phone: 800-443-5746
Location
- Region: Fairfield
Financial & listing details
- Price per square foot: $340/sqft
- Tax assessed value: $868,734
- Date on market: 7/10/2026
- Road surface type: Paved
Estimated market value
Not available
Estimated sales range
Not available
Not available
Price history
| Date | Event | Price |
|---|---|---|
| 8/17/2026 | Price change | $879,999-2.1%$340/sqft |
Source:  BAREIS #326057940 Report a problem BAREIS #326057940 Report a problem | ||
| 7/10/2026 | Listed for sale | $899,000+7.7%$347/sqft |
Source: BAREIS #326057940 Report a problem | ||
| 4/12/2024 | Sold | $835,000-6.2%$322/sqft |
Source:  MLSListings Inc #ML81944638 Report a problem MLSListings Inc #ML81944638 Report a problem | ||
| 1/16/2024 | Pending sale | $889,900$344/sqft |
Source: MLSListings Inc #ML81944638 Report a problem | ||
| 11/14/2023 | Price change | $889,900-13.3%$344/sqft |
Source: MLSListings Inc #ML81944638 Report a problem | ||
| 10/10/2023 | Listed for sale | $1,025,900$396/sqft |
Source: MLSListings Inc #ML81944638 Report a problem | ||
Public tax history
| Year | Property taxes | Tax assessment |
|---|---|---|
| 2026 | -- | $868,734 +2% |
| 2025 | $12,459 +135.4% | $851,700 +467.4% |
| 2024 | $5,292 -3.8% | $150,107 +2% |
| 2023 | $5,503 +1.6% | $147,164 +2% |
| 2022 | $5,414 +9.8% | $144,279 +2% |
| 2021 | $4,932 +31.9% | $141,450 +1346.5% |
| 2020 | $3,738 +2260% | $9,779 +2% |
| 2019 | $158 | $9,588 |
Find assessor info on the county website
Monthly payment
Est. payment
Payment breakdown
Explore the cost of this home by adjusting the details. Changes won't be saved.Climate risks
Neighborhood: 94533
Similar homes
- $894,9004 bd3 ba2.6k sqft2341 Waterside Dr, Fairfield, CA 94533For Sale
 MLS ID #326084566, Kimberly Duran. MetroList Services of CA
 - $847,0005 bd3 ba2.8k sqft2521 Elan Pl, Fairfield, CA 94533For Sale
 MLS ID #41147942, Mariam Griffith. bridgeMLS/CCAR/Bay East AOR
 - $890,0004 bd3 ba2.6k sqft2325 Waterside Dr, Fairfield, CA 94533For Sale
 MLS ID #326063908, Kami Singh. MetroList Services of CA
 - $650,0004 bd3 ba2.4k sqft2404 Indigo Dr, Fairfield, CA 94533For Sale
 MLS ID #41128671, Jennifer Ouk. bridgeMLS/CCAR/Bay East AOR
