Gorgeous Two-Story Paradise Valley Home Situated On A 11,941 Sq Ft Lot With Solar Plus 3 Car Tandem Garage! This Expansive 5 Bedroom, 4 1/2 Bathroom Home Is Situated On A Pool Sized Lot And Features An En Suite Bathroom At Every Bedroom Including A Bedroom And Full Bathroom Downstairs, Spacious Open Concept Layout Boasting A Gourmet Kitchen With Thermador Stainless Steel Appliances Including Built-In 6 Burner Gas Cooktop And Hood Range, Island With Sink, Seating And Pendant Lighting. Upstairs, The Spacious Primary Suite Offers A Separate Sitting Room, Access To Private Balcony, Two Walk-In Closets And En Suite Bathroom With Dual Vanities, Large Jetted Bathtub And Glass Enclosed Shower. Additional Property Highlights Include Recessed Lighting, Custom Shutters, Ceiling Fans, Dual HVAC, Built-In Media Cabinet And Gas Fireplace In Family Room, Plus Indoor Laundry Room With Sink And Storage. Fully Landscaped And Made For Entertaining Or Relaxing In The Resort Style Backyard With The Covered California Room, Expansive Patio, Tranquil Fountain, Pergola, Lawn Areas, Lush Greenery, Expansive Side Yard Plus Plenty Of Space To Add A Pool And Personalize As Your Own. The 3 Car Tandem Garage Features Epoxy Floors And Built-In Storage Offering Versatility. Located Within Minutes Of The Golf Course And Clubhouse With Easy Access To Freeways, TAFB, Shopping, Schools, Parks, Walking Trails And Local Wineries. Community Amenities Include Park, Tennis Courts, Pool & Spa. Prepare To Be Impressed!
Active
$1,195,000
1066 Winterwood Drive, Fairfield, CA 94533
5beds
3,681sqft
:
Get pre-qualified$7,554/mo
Single Family Residence
Built in 2007
0.27 Acres Lot
$1,165,600 Zestimate®
$325/sqft
$52/mo HOA
What's special
Gourmet kitchenBuilt-in media cabinetTranquil fountainExpansive side yardSeparate sitting roomCovered california roomSpacious primary suite
- 12 days |
- 528 |
- 17 |
Zillow last checked:
Listing updated:
Listed by:
Stacy Stream DRE #01328079 707-333-9924,
Streamhaven Estates 707-333-9924
Source: BAREIS,MLS#: 326062662 Originating MLS: Northern Solano
Originating MLS: Northern SolanoFacts & features
Interior
Bedrooms & bathrooms
- Bedrooms: 5
- Bathrooms: 5
- Full bathrooms: 4
- 1/2 bathrooms: 1
Rooms
- Room types: Baths Other, Dining Room, Family Room, Kitchen, Laundry, Living Room, Master Bathroom, Master Bedroom, Primary Bedroom 2+, Possible Guest
Primary bedroom
- Features: Outside Access, Sitting Room, Walk-In Closet 2+
- Level: Upper
Bedroom
- Level: Main,Upper
Primary bathroom
- Features: Double Vanity, Shower Stall(s), Tub, Window
Bathroom
- Features: Double Vanity, Shower Stall(s), Tub w/Shower Over, Window
- Level: Main,Upper
Dining room
- Features: Dining Bar, Formal Room
- Level: Main
Family room
- Level: Main
Kitchen
- Features: Breakfast Area, Granite Counters, Island w/Sink, Kitchen/Family Combo, Breakfast Nook
- Level: Main
Living room
- Features: Cathedral/Vaulted
- Level: Main
Heating
- Central, Fireplace(s)
Cooling
- Ceiling Fan(s), Central Air
Appliances
- Included: Dishwasher, Disposal, Gas Cooktop, Range Hood, Microwave
- Laundry: Cabinets, Ground Floor, Hookups Only, Inside Room, Sink
Features
- Cathedral Ceiling(s)
- Flooring: Carpet, Tile, Other
- Windows: Window Coverings
- Basement: None
- Number of fireplaces: 1
- Fireplace features: Family Room, Gas Piped
Interior area
- Total structure area: 3,681
- Total interior livable area: 3,681 sqft
Property
Parking
- Total spaces: 5
- Parking features: Attached, Garage Faces Front, Inside Entrance, Tandem, Paved
- Attached garage spaces: 3
- Has uncovered spaces: Yes
Features
- Levels: Two
- Stories: 2
- Patio & porch: Patio
- Exterior features: Balcony
- Pool features: Community
- Fencing: Fenced,Full
Lot
- Size: 0.27 Acres
- Features: Landscaped, Landscape Front
Details
- Additional structures: Pergola
- Parcel number: 0167772120
- Special conditions: Standard
Construction
Type & style
- Home type: SingleFamily
- Architectural style: Traditional
- Property subtype: Single Family Residence
Materials
- Stone, Stucco
- Roof: Tile
Condition
- Year built: 2007
Utilities & green energy
- Sewer: Public Sewer
- Water: Public
- Utilities for property: Public
Green energy
- Energy generation: Solar
Community & HOA
HOA
- Has HOA: Yes
- Amenities included: Park, Spa/Hot Tub, Tennis Court(s)
- Services included: Common Areas, Maintenance Grounds, Management, Recreation Facility
- HOA fee: $52 monthly
- HOA name: Homeowners Management Company
- HOA phone: 925-937-1011
Location
- Region: Fairfield
Financial & listing details
- Price per square foot: $325/sqft
- Tax assessed value: $600,221
- Annual tax amount: $7,312
- Date on market: 7/28/2026
- Road surface type: Paved
Estimated market value
$1,165,600
$1.11M - $1.22M
$4,585/mo
Price history
| Date | Event | Price |
|---|---|---|
| 7/28/2026 | Listed for sale | $1,195,000+157%$325/sqft |
Source:  BAREIS #326062662 Report a problem BAREIS #326062662 Report a problem | ||
| 5/21/2010 | Sold | $465,000+38.6%$126/sqft |
Source: Public Record Report a problem | ||
| 3/10/2010 | Sold | $335,600-63.2%$91/sqft |
Source: Public Record Report a problem | ||
| 2/21/2007 | Sold | $913,000$248/sqft |
Source: Public Record Report a problem | ||
Public tax history
| Year | Property taxes | Tax assessment |
|---|---|---|
| 2025 | $7,312 -0.1% | $600,221 +2% |
| 2024 | $7,321 +2.9% | $588,453 +2% |
| 2023 | $7,113 +4.7% | $576,915 +2% |
| 2022 | $6,792 +0.9% | $565,604 +2% |
| 2021 | $6,729 -4.7% | $554,515 +1% |
| 2020 | $7,058 +2.2% | $548,830 +2% |
| 2019 | $6,905 -2.9% | $538,069 +2% |
| 2018 | $7,110 -0.6% | $527,520 +2% |
| 2017 | $7,152 +1.1% | $517,177 +2% |
| 2016 | $7,071 +5.9% | $507,038 +1.5% |
| 2015 | $6,677 +0.8% | $499,423 +2% |
| 2014 | $6,626 | $489,641 +0.5% |
| 2013 | -- | $487,428 +2.2% |
| 2012 | -- | $477,000 +1.8% |
| 2011 | -- | $468,501 -3.6% |
| 2010 | -- | $486,000 -11.3% |
| 2009 | -- | $548,000 -24.9% |
| 2008 | -- | $730,000 +7.1% |
| 2007 | -- | $681,355 |
Find assessor info on the county website
Monthly payment
Est. payment
Payment breakdown
Explore the cost of this home by adjusting the details. Changes won't be saved.Climate risks
Neighborhood: 94533
Nearby schools
GreatSchools rating
- 4/10Rolling Hills Elementary SchoolGrades: K-5Distance: 1.2 mi
- 3/10B. Gale Wilson Elementary SchoolGrades: K-8Distance: 3.6 mi
- 3/10Fairfield High SchoolGrades: 9-12Distance: 1.8 mi
Schools provided by the listing agent
- District: Fairfield-Suisun
Source: BAREIS. This data may not be complete. We recommend contacting the local school district to confirm school assignments for this home.
- $843,4004 bd3 ba3k sqft1062 Winterwood Dr, Fairfield, CA 94533Off Market
- $881,9004 bd3 ba3.6k sqft1070 Winterwood Dr, Fairfield, CA 94533Off Market
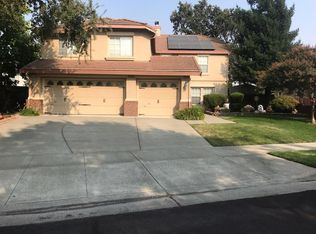
- $833,8005 bd2 ba3.6k sqft1002 Almaden Ct, Fairfield, CA 94533Off Market
- $770,8003 bd2 ba2.4k sqft4543 Avondale Cir, Fairfield, CA 94533Off Market
- $877,3004 bd3 ba3.1k sqft1058 Winterwood Dr, Fairfield, CA 94533Off Market
- $771,5005 bd3 ba3.1k sqft4547 Avondale Cir, Fairfield, CA 94533Off Market
- $888,3005 bd2 ba3.6k sqft1006 Almaden Ct, Fairfield, CA 94533Off Market
- $788,6004 bd3 ba3.1k sqft4551 Avondale Cir, Fairfield, CA 94533Off Market
A local agent can set up tours, give advice and negotiate with sellers.
Similar homes
- $--4 bd3 ba2.7k sqft1254 Swan Lake Dr, Fairfield, CA 94533Auction
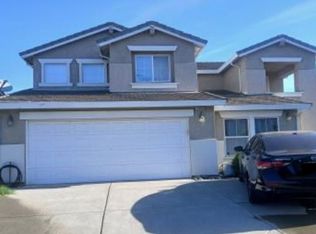 Xome
Xome - $739,0005 bd3 ba3.6k sqft4538 Avondale Circle, Fairfield, CA 94533For Sale
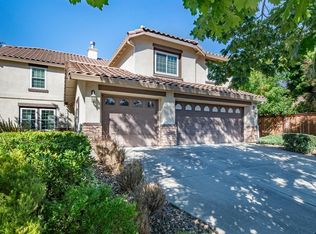 MLS ID #326064600, Sarah McKendry, Coldwell Banker Kappel Gateway. BAREIS
 - $979,0005 bd4 ba4.1k sqft3921 Clay Bank Road, Fairfield, CA 94533For Sale
 MLS ID #326058318, Deanna Deckard, Real Broker. BAREIS
 - $724,9995 bd3 ba3.1k sqft4595 Avondale Circle, Fairfield, CA 94533For Sale
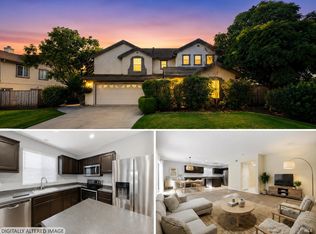 MLS ID #326009567, Craig P Fearey, eXp Realty of California, Inc. BAREIS
 - $--5 bd3 ba2.5k sqft1789 Gillespie Dr, Fairfield, CA 94534AuctionAuction.com 2
- $649,0004 bd3 ba2.2k sqft4471 Bahama Way, Fairfield, CA 94533For SaleMLS ID #326065451, Maxine M Stover, eXp Realty of California, Inc. BAREIS
- $704,0004 bd3 ba2.4k sqft3591 Tassajara Court, Fairfield, CA 94533For SaleMLS ID #326054747, Robin Jaurique, RE/MAX Gold. BAREIS
- $1,249,0004 bd3 ba3.7k sqft3254 Congressional Circle, Fairfield, CA 94534For SaleMLS ID #326037737, Kimberly McAlister, McAlister Real Estate Inc.. BAREIS
- $825,0004 bd3 ba2.4k sqft3892 Doral Drive, Fairfield, CA 94533For SaleMLS ID #326032665, Jenny Gass, Coldwell Banker Brokers of the. BAREIS
- $650,0004 bd3 ba2k sqft1007 Valley Oak Way, Fairfield, CA 94533For SaleMLS ID #41143910, Ryan Sumardi. CCAR
- $650,0004 bd3 ba2.9k sqft3108 Clydesdale Way, Fairfield, CA 94533PendingMLS ID #326060491, Lisa Imhoff, Coldwell Banker Kappel Gateway. BAREIS
- $839,0005 bd3 ba3.3k sqft2187 Rasmussen Court, Fairfield, CA 94533For SaleMLS ID #326048935, Ruben Santiago, RE/MAX Gold. BAREIS
- $699,9504 bd3 ba2.2k sqft3257 Mustang Circle, Fairfield, CA 94533For SaleMLS ID #326059972, Jim Smith, Navigate Real Estate. BAREIS
- $925,0004 bd3 ba3.5k sqft2408 Sanctuary Drive, Fairfield, CA 94534For SaleMLS ID #326057755, Cecilia McNaughton, Greater Solano Real Estate Ser. BAREIS
- $659,9904 bd3 ba2.2k sqft4464 Cancun Court, Fairfield, CA 94533For SaleMLS ID #326059138, DeAndre K Harris, Professional Realty Services I. BAREIS
- $839,5004 bd3 ba3k sqft2363 Hancock Drive, Fairfield, CA 94533PendingMLS ID #326039547, Eric E Jackson, Napa River Realty. BAREIS
- $661,9904 bd3 ba2.5k sqft5883 Trailblaze Drive, Fairfield, CA 94533For SaleMLS ID #326064422, Lisa Celestino, KB Home. BAREIS
- $698,9995 bd4 ba2.1k sqft5311 Gramercy Cir, Fairfield, CA 94533For SaleMLS ID #41143229, Scott Mostoller. CCAR
- $628,0004 bd2 ba1.9k sqft1166 Mahogany Court, Fairfield, CA 94533For SaleMLS ID #326060626, Jessie Kelly, Coldwell Banker Kappel Gateway. BAREIS
- $1,150,0003 bd3 ba2.9k sqft2513 Troon Court, Fairfield, CA 94534For SaleMLS ID #326037667, Sunny Baig, eXp Realty of California, Inc. BAREIS
Local buyer's agents are ready to help
