Resort-style living awaits in this beautifully maintained home featuring a sparkling gas-heated POOL, gated RV/boat parking, tandem 3-car garage, and an incredibly versatile floor plan! Inside you'll find a separate formal living room, elegant formal dining room, an expanded family room with a charming alcove, a den that can serve as a 4th bedroom, and a spacious bonus roomoffering flexibility for entertaining, working from home, or multi-generational living. And three FULL bathrooms for convenience. The stunning chef's kitchen is designed for both everyday living and entertaining with granite countertops, stainless steel appliances, a gas cooktop, oversized center island, touchless faucet, exceptional cabinet storage, walk-in pantry, butler's pantry area, built-in desk, and a unique indoor herb garden display. Escape to the luxurious primary suite featuring crown molding, an oversized walk-in closet, and a spa-inspired bathroom completely remodeled in 2025 with a gorgeous walk-in shower and relaxing jetted soaking tub. The upstairs hall bath and laundry room were also updated in 2025 with new countertops, sinks, and faucets. Additional upgrades include luxury vinyl plank flooring, plush carpeting with deluxe padding, abundant storage, and an app-enabled upstairs thermostat. Your private backyard is an entertainer's dream with a heated fiberglass POOL offering multiple seating areas, removable safety fencing, raised garden beds on the side, mature fruit trees, a large 12' x 12' storage shed, and an included fire pit table for year-round outdoor enjoyment. The oversized tandem 3-car garage includes an app-enabled garage door opener, app-controlled sprinkler system, a 20-amp generator transfer switch with an included gas generator, and plenty of room for storage or hobbies. Fresh exterior paint (2026), an expanded driveway with gated RV/boat parking, newer fencing, decorative wood and wrought-iron gate, Bay Alarm security system, and included Arlo smart cameras complete this exceptional property. Located in the serene and highly desirable Sanctuary Valley neighborhood, you'll enjoy convenient access to schools, parks, shopping, dining, and quick access to I-80. This move-in ready home offers the perfect blend of luxury, comfort, smart-home technology, and resort-style outdoor living.
Active
$925,000
2408 Sanctuary Drive, Fairfield, CA 94534
4beds
3,520sqft
:
Get pre-qualified$6,049/mo
Single Family Residence
Built in 2004
10,389 Square Feet Lot
$911,600 Zestimate®
$263/sqft
$-- HOA
What's special
Sparkling gas-heated poolMature fruit treesTouchless faucetOversized center islandLuxurious primary suiteSpa-inspired bathroomApp-enabled upstairs thermostat
- 17 days |
- 988 |
- 72 |
Likely to sell faster than
Zillow last checked:
Listing updated:
Listed by:
Cecilia McNaughton DRE #01276487 707-246-3488,
Greater Solano Real Estate Ser 707-246-3488
Source: BAREIS,MLS#: 326057755 Originating MLS: Northern Solano
Originating MLS: Northern SolanoFacts & features
Interior
Bedrooms & bathrooms
- Bedrooms: 4
- Bathrooms: 3
- Full bathrooms: 3
Rooms
- Room types: Bonus Room, Den, Dining Room, Family Room, Kitchen, Laundry, Living Room, Master Bathroom, Master Bedroom
Primary bedroom
- Level: Upper
Bedroom
- Level: Main,Upper
Primary bathroom
- Features: Double Vanity, Shower Stall(s), Soaking Tub, Tile, Walk-In Closet(s)
Bathroom
- Features: Double Vanity, Tub w/Shower Over
- Level: Main,Upper
Dining room
- Features: Formal Area
Family room
- Level: Main
Kitchen
- Features: Breakfast Area, Butlers Pantry, Granite Counters, Kitchen Island, Pantry Closet
- Level: Main
Living room
- Level: Main
Heating
- Central
Cooling
- Ceiling Fan(s), Central Air
Appliances
- Included: Built-In Gas Oven, Dishwasher, Disposal, Gas Cooktop, Range Hood, Microwave
- Laundry: Cabinets, Inside Room, Upper Level
Features
- Formal Entry
- Flooring: Carpet, Luxury Vinyl Plank, Tile
- Windows: Dual Pane Full
- Basement: None
- Number of fireplaces: 1
- Fireplace features: Living Room, Wood Burning
Interior area
- Total structure area: 3,520
- Total interior livable area: 3,520 sqft
Video & virtual tour
Property
Parking
- Total spaces: 3
- Parking features: Garage Door Opener, Garage Faces Front, RV Possible, Paved
- Garage spaces: 3
- Has uncovered spaces: Yes
Features
- Levels: Two
- Stories: 2
- Pool features: In Ground
- Fencing: Wood
Lot
- Size: 10,389 Square Feet
- Features: Landscaped, Landscape Front
Details
- Parcel number: 0156453220
- Special conditions: Offer As Is
Construction
Type & style
- Home type: SingleFamily
- Architectural style: Spanish
- Property subtype: Single Family Residence
Materials
- Stucco
- Roof: Tile
Condition
- Year built: 2004
Utilities & green energy
- Sewer: Public Sewer
- Water: Public
- Utilities for property: Public
Community & HOA
Community
- Security: Carbon Monoxide Detector(s), Double Strapped Water Heater, Smoke Detector(s)
HOA
- Has HOA: No
Location
- Region: Fairfield
Financial & listing details
- Price per square foot: $263/sqft
- Tax assessed value: $855,915
- Annual tax amount: $9,876
- Date on market: 7/7/2026
Estimated market value
$911,600
$866,000 - $957,000
$5,172/mo
Price history
| Date | Event | Price |
|---|---|---|
| 7/7/2026 | Listed for sale | $925,000+57.4%$263/sqft |
Source:  BAREIS #326057755 Report a problem BAREIS #326057755 Report a problem | ||
| 3/17/2004 | Sold | $587,500$167/sqft |
Source: Public Record Report a problem | ||
Public tax history
| Year | Property taxes | Tax assessment |
|---|---|---|
| 2025 | $9,876 +0% | $855,915 +2% |
| 2024 | $9,874 +3.1% | $839,133 +2% |
| 2023 | $9,578 +0.3% | $822,681 +2% |
| 2022 | $9,550 +4% | $806,551 +5.2% |
| 2021 | $9,186 +2.1% | $767,000 +4.9% |
| 2020 | $9,001 +1.2% | $731,000 +0.8% |
| 2019 | $8,890 0% | $725,000 +4.9% |
| 2018 | $8,893 +1.8% | $691,000 +2.5% |
| 2017 | $8,736 +4.2% | $674,000 +6.1% |
| 2016 | $8,387 +9.7% | $635,000 +5.3% |
| 2015 | $7,647 +14.7% | $603,000 +18.5% |
| 2014 | $6,668 | $509,000 +5.6% |
| 2013 | -- | $482,000 +8.6% |
| 2012 | -- | $444,000 -2.2% |
| 2011 | -- | $454,000 +6.6% |
| 2010 | -- | $426,000 -4.7% |
| 2009 | -- | $447,000 -17.1% |
| 2008 | -- | $539,000 -15% |
| 2007 | -- | $634,483 +2% |
| 2006 | -- | $622,042 +2% |
| 2005 | -- | $609,845 +61.7% |
| 2004 | -- | $377,243 |
Find assessor info on the county website
Monthly payment
Est. payment
Payment breakdown
Explore the cost of this home by adjusting the details. Changes won't be saved.Climate risks
Neighborhood: 94534
Nearby schools
GreatSchools rating
- 4/10Rolling Hills Elementary SchoolGrades: K-5Distance: 0.8 mi
- 3/10B. Gale Wilson Elementary SchoolGrades: K-8Distance: 1.9 mi
- 3/10Fairfield High SchoolGrades: 9-12Distance: 1.8 mi
- $1,117,8005 bd4 ba4.4k sqft2404 Sanctuary Dr, Fairfield, CA 94534Off Market
- $989,9005 bd5 ba3.6k sqft2412 Sanctuary Dr, Fairfield, CA 94534Off Market
- $1,038,0007 bd4 ba4.3k sqft3533 Valley View Ct, Fairfield, CA 94534Off Market
- $894,3005 bd4 ba3.6k sqft2409 Sanctuary Dr, Fairfield, CA 94534Off Market
- $1,013,7005 bd5 ba3.6k sqft2400 Sanctuary Dr, Fairfield, CA 94534Off Market
- $912,4005 bd4 ba3.7k sqft2416 Sanctuary Dr, Fairfield, CA 94534Off Market
- $821,9004 bd-- ba3 sqft2405 Sanctuary Dr, Fairfield, CA 94534Off Market
- $1,044,7005 bd4 ba4.5k sqft3529 Valley View Ct, Fairfield, CA 94534Off Market
A local agent can set up tours, give advice and negotiate with sellers.
Similar homes
- $850,0004 bd3 ba3k sqft2418 Ridgewood Cir, Fairfield, CA 94534For Sale
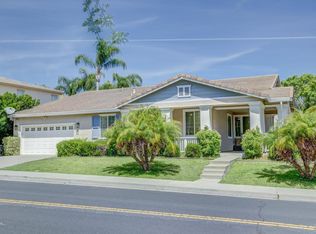 MLS ID #326041272, Sterling Royal. MetroList Services of CA
 - $800,0004 bd3 ba2.4k sqft2401 Skyview Circle, Fairfield, CA 94534For Sale
 MLS ID #326057032, Hiraeth Homes, W Real Estate. BAREIS
 - $974,9984 bd3 ba2.4k sqft3109 Sonoma Valley Drive, Fairfield, CA 94534For Sale
 MLS ID #326050793, Jessie Kelly, Coldwell Banker Kappel Gateway. BAREIS
 - $975,0005 bd3 ba3k sqft3229 Seminole Circle, Fairfield, CA 94534For Sale
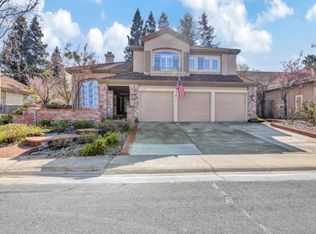 MLS ID #326024668, Melanie J Hallam, RE/MAX Gold. BAREIS
 - $974,0004 bd3 ba2.9k sqft3183 Olympic Road, Fairfield, CA 94534For SaleMLS ID #326012029, Sandra A Butler, Century 21 Epic. BAREIS
- $765,0005 bd3 ba3k sqft2266 Palmer Cir, Fairfield, CA 94534For SaleMLS ID #326028440, REX ZHANG. MetroList Services of CA
- $799,0004 bd3 ba2.2k sqft2469 Bay Hill Circle, Fairfield, CA 94534For SaleMLS ID #326050754, Ryan Preston, Coldwell Banker Kappel Gateway. BAREIS
- $1,249,0004 bd3 ba3.7k sqft3254 Congressional Circle, Fairfield, CA 94534For SaleMLS ID #326037737, Kimberly McAlister, McAlister Real Estate Inc.. BAREIS
- $899,0004 bd3 ba3.2k sqft430 Oakwood Cir, Fairfield, CA 94534For SaleMLS ID #41137933, Dominic Santoni. CCAR
- $855,8885 bd3 ba3.3k sqft2187 Rasmussen Court, Fairfield, CA 94533For SaleMLS ID #326048935, Ruben Santiago, RE/MAX Gold. BAREIS
- $825,0004 bd3 ba2.4k sqft3892 Doral Drive, Fairfield, CA 94533For SaleMLS ID #326032665, Jenny Gass, Coldwell Banker Brokers of the. BAREIS
- $689,9004 bd3 ba2.3k sqft1518 Astoria Dr, Fairfield, CA 94534For SaleMLS ID #326056339, Christina Acierto. MetroList Services of CA
- $1,150,0003 bd3 ba2.9k sqft2513 Troon Court, Fairfield, CA 94534For SaleMLS ID #326037667, Sunny Baig, eXp Realty of California, Inc. BAREIS
- $975,0005 bd3 ba3.7k sqft907 Dunerose Court, Vacaville, CA 95687For SaleMLS ID #326056939, Stacy Stream, Streamhaven Estates. BAREIS
- $704,0004 bd3 ba2.4k sqft3591 Tassajara Court, Fairfield, CA 94533For SaleMLS ID #326054747, Robin Jaurique, RE/MAX Gold. BAREIS
- $679,0004 bd3 ba2.4k sqft1838 Kolob Drive, Fairfield, CA 94534For SaleMLS ID #326037072, Angie R Baker, RE/MAX Gold. BAREIS
- $999,0004 bd4 ba3.5k sqft306 Shining Horse Way, Vacaville, CA 95688For SaleMLS ID #326062234, Amber D Lehman, Arlowe Homes. BAREIS
- $999,0004 bd4 ba3.6k sqft1000 Songwood Road, Vallejo, CA 94591For SaleMLS ID #326062101, Arash Khalatbari, Extramile Property Management. BAREIS
- $688,8884 bd3 ba2.1k sqft1412 Spur Lane, Fairfield, CA 94533For SaleMLS ID #326056074, Trinity E Fyle, eXp Realty of California, Inc. BAREIS
- $1,199,0005 bd5 ba3.9k sqft583 Via De Bella, Fairfield, CA 94534For SaleMLS ID #326049641, Christina Meek, Arlowe Homes. BAREIS
Local buyer's agents are ready to help
