Welcome to 430 Oakwood Circle, a beautifully maintained 4-bedroom, 3-bathroom home offering approximately 3,245 square feet of living space in Fairfield's desirable Green Valley neighborhood. Thoughtfully designed for flexibility and comfort, the home features a highly sought-after downstairs bedroom and full bathroom, ideal for guests, multigenerational living, or a private home office. The heart of the home is the extensively remodeled kitchen, showcasing custom shaker cabinetry, quartz countertops, a farmhouse sink, custom wood vent hood, abundant storage, and a spacious layout that flows seamlessly into the surrounding living spaces. Updated flooring throughout the lower level adds a modern touch, while two dining areas provide flexibility for both formal entertaining and everyday meals. The expansive great room offers soaring vaulted ceilings, abundant natural light, and direct access to the backyard, creating an inviting atmosphere for gatherings large and small. Upstairs, the oversized primary suite serves as a private retreat featuring its own fireplace, generous walk-in closet with custom storage cabinetry, and a spacious ensuite bathroom complete with a soaking tub and separate shower. Step outside to enjoy a backyard designed for relaxation and entertaining, featuring a swimming pool, mature trees, established landscaping, walking paths, and multiple seating areas. Additional highlights include solar, three full bathrooms, and numerous thoughtful updates throughout. Ideally situated in Fairfield's sought-after Green Valley community, this exceptional property offers convenient access to parks, schools, shopping, dining, commuter routes, and is just minutes from the acclaimed wineries, tasting rooms, and scenic vineyards of Suisun Valley.
For sale
Price cut: $10K (8/6)
$889,000
430 Oakwood Cir, Fairfield, CA 94534
4beds
3,245sqft
:
Get pre-qualified$5,813/mo
Single Family Residence
Built in 1988
1,742 Square Feet Lot
$-- Zestimate®
$274/sqft
$-- HOA
What's special
- 60 days |
- 1,642 |
- 90 |
Zillow last checked:
Listing updated:
Listed by:
Dominic Santoni DRE #02074506 707-392-9642,
Exp Realty Of California, Inc.
Source: CCAR,MLS#: 41137933
Facts & features
Interior
Bedrooms & bathrooms
- Bedrooms: 4
- Bathrooms: 3
- Full bathrooms: 3
Kitchen
- Features: Counter - Solid Surface, Dishwasher, Disposal, Gas Range/Cooktop, Pantry, Other
Heating
- Forced Air
Cooling
- Ceiling Fan(s), Central Air
Appliances
- Included: Dishwasher, Gas Range
- Laundry: Laundry Room
Features
- Counter - Solid Surface, Pantry
- Flooring: Laminate, Tile, Carpet
- Number of fireplaces: 2
- Fireplace features: Dining Room, Master Bedroom
Interior area
- Total structure area: 3,245
- Total interior livable area: 3,245 sqft
Property
Parking
- Total spaces: 3
- Parking features: Attached
- Attached garage spaces: 3
Features
- Levels: Two
- Stories: 2
- Has private pool: Yes
- Pool features: Fiberglass, Outdoor Pool
- Fencing: Fenced
Lot
- Size: 1,742 Square Feet
- Features: Front Yard, Sprinklers In Rear, Back Yard, Side Yard
Details
- Parcel number: 0027403070
- Special conditions: Standard
- Other equipment: Other
Construction
Type & style
- Home type: SingleFamily
- Architectural style: Traditional
- Property subtype: Single Family Residence
Materials
- Wood
- Roof: Tile
Condition
- Existing
- New construction: No
- Year built: 1988
Utilities & green energy
- Electric: Photovoltaics Third-Party Owned
- Sewer: Public Sewer
- Water: Public
Community & HOA
Community
- Subdivision: Green Valley
HOA
- Has HOA: No
Location
- Region: Fairfield
Financial & listing details
- Price per square foot: $274/sqft
- Tax assessed value: $831,167
- Annual tax amount: $9,259
- Date on market: 6/11/2026
Estimated market value
Not available
Estimated sales range
Not available
Not available
Price history
| Date | Event | Price |
|---|---|---|
| 8/6/2026 | Price change | $889,000-1.1%$274/sqft |
Source:  CCAR #41137933 Report a problem CCAR #41137933 Report a problem | ||
| 7/18/2026 | Price change | $899,000-1.7%$277/sqft |
Source: CCAR #41137933 Report a problem | ||
| 7/7/2026 | Price change | $915,000-1.1%$282/sqft |
Source: eXp Realty #41137933 Report a problem | ||
| 6/11/2026 | Listed for sale | $925,000+21.7%$285/sqft |
Source: CCAR #41137933 Report a problem | ||
| 6/26/2020 | Sold | $760,000+3.4%$234/sqft |
Source:  BAREIS #22011278 Report a problem BAREIS #22011278 Report a problem | ||
| 6/3/2020 | Pending sale | $735,000$227/sqft |
Source: Fitzgerald & Associates #22011278 Report a problem | ||
| 5/25/2020 | Listed for sale | $735,000+23.5%$227/sqft |
Source: Fitzgerald & Associates #22011278 Report a problem | ||
| 8/18/2004 | Sold | $595,000$183/sqft |
Source: Agent Provided Report a problem | ||
Public tax history
| Year | Property taxes | Tax assessment |
|---|---|---|
| 2025 | $9,259 0% | $831,167 +2% |
| 2024 | $9,261 +3.2% | $814,871 +2% |
| 2023 | $8,975 +1.2% | $798,894 +2% |
| 2022 | $8,866 +1% | $783,230 +2% |
| 2021 | $8,778 +8.4% | $767,873 +6.9% |
| 2020 | $8,100 +6.9% | $718,000 +6.4% |
| 2019 | $7,576 -0.5% | $675,000 +4.8% |
| 2018 | $7,613 +8.5% | $644,000 +5.6% |
| 2017 | $7,015 +0.3% | $610,000 +1.7% |
| 2016 | $6,995 +14.1% | $600,000 +8.1% |
| 2015 | $6,132 +8.9% | $555,000 +10.1% |
| 2014 | $5,630 | $504,000 +18.3% |
| 2013 | -- | $426,000 +21.4% |
| 2012 | -- | $351,000 -18.2% |
| 2011 | -- | $429,000 -4.7% |
| 2010 | -- | $450,000 |
Find assessor info on the county website
Monthly payment
Est. payment
Payment breakdown
Explore the cost of this home by adjusting the details. Changes won't be saved.Climate risks
Neighborhood: 94534
Nearby schools
GreatSchools rating
- 10/10Nelda Mundy Elementary SchoolGrades: K-5Distance: 1.5 mi
- 8/10Green Valley Middle SchoolGrades: 6-8Distance: 4.1 mi
- 8/10Angelo Rodriguez High SchoolGrades: 9-12Distance: 2.5 mi
- $722,8004 bd2 ba2.2k sqft424 Oakwood Cir, Fairfield, CA 94534Off Market
- $977,0004 bd4 ba3.6k sqft436 Oakwood Cir, Fairfield, CA 94534Off Market

- $709,5004 bd3 ba2.1k sqft418 Oakwood Cir, Fairfield, CA 94534Sold

- $772,4004 bd2 ba2.2k sqft442 Oakwood Cir, Fairfield, CA 94534Off Market
- $795,0004 bd3 ba2.2k sqft415 Oakwood Cir, Fairfield, CA 94534Sold
- $678,600-- bd-- ba-- sqft415 Oakwood Cir, Fairfield, CA 94534Off Market
- $777,6005 bd2 ba2.6k sqft409 Oakwood Cir, Fairfield, CA 94534Off Market
- $750,0004 bd3 ba2.1k sqft421 Oakwood Cir, Fairfield, CA 94534Sold
A local agent can set up tours, give advice and negotiate with sellers.
Similar homes
- $925,0004 bd3 ba3.5k sqft2408 Sanctuary Drive, Fairfield, CA 94534For Sale
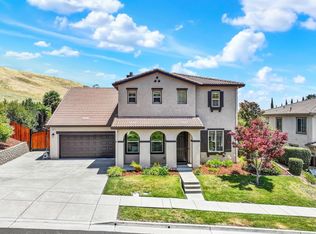 MLS ID #326057755, Cecilia McNaughton, Greater Solano Real Estate Ser. BAREIS
 - $599,0004 bd3 ba2.2k sqft544 Pine Creek Cir, Fairfield, CA 94534For Sale
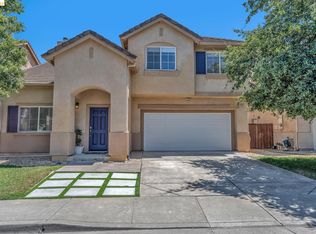 MLS ID #41143965, Crystal Huang. bridgeMLS/CCAR/Bay East AOR
 - $800,0004 bd3 ba2.4k sqft2401 Skyview Circle, Fairfield, CA 94534For Sale
 MLS ID #326057032, Hiraeth Homes, W Real Estate. BAREIS
 - $949,8884 bd3 ba2.4k sqft3109 Sonoma Valley Drive, Fairfield, CA 94534For Sale
 MLS ID #326050793, Jessie Kelly, Coldwell Banker Kappel Gateway. BAREIS
 - $689,9004 bd3 ba2.3k sqft1518 Astoria Dr, Fairfield, CA 94534PendingMLS ID #326056339, Christina Acierto. MetroList Services of CA
- $749,9003 bd3 ba2.1k sqft582 Picasso Court, Fairfield, CA 94534For SaleMLS ID #326047867, Brenda Evans, Century 21 Epic. BAREIS
- $765,0005 bd3 ba3k sqft2266 Palmer Cir, Fairfield, CA 94534For SaleMLS ID #326028440, REX ZHANG. MetroList Services of CA
- $795,0004 bd3 ba2.2k sqft3127 Cherry Valley Cir, Fairfield, CA 94534For SaleMLS ID #41126417, Gerardo Tijerina. CCAR
- $1,199,0005 bd5 ba4k sqft612 Via De Bella, Fairfield, CA 94534For SaleMLS ID #326039643, Christina Diaz, Twin Oaks Real Estate INC. BAREIS
- $679,0004 bd3 ba2.4k sqft1838 Kolob Drive, Fairfield, CA 94534For SaleMLS ID #326037072, Angie R Baker, RE/MAX Gold. BAREIS
- $650,0003 bd2 ba1.6k sqft5062 Brookdale Cir, Fairfield, CA 94534For SaleMLS ID #326061429, Julie Liebel. MetroList Services of CA
- $1,150,0003 bd3 ba2.9k sqft2513 Troon Court, Fairfield, CA 94534For SaleMLS ID #326037667, Sunny Baig, eXp Realty of California, Inc. BAREIS
- $569,0003 bd2 ba1.6k sqft2643 Barbour Drive, Fairfield, CA 94534For SaleMLS ID #326066588, Michelle Panizza, Serhant California, Inc.. BAREIS
- $839,0005 bd3 ba3.3k sqft2187 Rasmussen Court, Fairfield, CA 94533For SaleMLS ID #326048935, Ruben Santiago, RE/MAX Gold. BAREIS
- $999,0004 bd4 ba3.6k sqft1000 Songwood Road, Vallejo, CA 94591For SaleMLS ID #326062101, Arash Khalatbari, Extramile Property Management. BAREIS
- $1,249,0004 bd3 ba3.7k sqft3254 Congressional Circle, Fairfield, CA 94534For SaleMLS ID #326037737, Kimberly McAlister, McAlister Real Estate Inc.. BAREIS
- $704,0004 bd3 ba2.4k sqft3591 Tassajara Court, Fairfield, CA 94533For SaleMLS ID #326054747, Robin Jaurique, RE/MAX Gold. BAREIS
- $650,0004 bd3 ba2k sqft1007 Valley Oak Way, Fairfield, CA 94533For SaleMLS ID #41143910, Ryan Sumardi. CCAR
- $879,0004 bd3 ba1.8k sqft260 Saint Augustine Drive, Benicia, CA 94510For SaleMLS ID #326055818, Terrin Kelly, Twin Oaks Real Estate INC. BAREIS
- $914,5005 bd5 ba3.5k sqft421 Bettona Way, American Canyon, CA 94503For SaleMLS ID #326055235, Terry A Wunderlich, Corcoran Icon Properties. BAREIS
Local buyer's agents are ready to help
