Located a few blocks from the Wetlands and the future Nature Center, this 2 story home built in 2002, is thoughtfully designed featuring a total of 5 bedrooms 4.5 bathrooms with a bedroom and on suite bath on the main level ideal for flexible living. The main floor includes multiple living areas providing separation of space for relaxation, work, or entertainment. An open kitchen with Granite tile countertops, an island, and ample cabinetry flows seamlessly into the family and dining space, creating a central hub for daily activities and gatherings. Two dedicated tech room spaces allows options for home offices, study areas, or creative workspaces. Upstairs are additional guest bedrooms and the sprawling primary suite has two spacious walk in closets. The primary bath has two vanities, jetted tub and stall shower. The home includes a two-car garage and a separate single-car garage that features a temperature-controlled wine room, providing specialized storage for wine enthusiasts. The backyard is enhanced with mature foliage, allowing for a relaxing outdoor setting, that helps create a sense of privacy and retreat. The convenient access to local outdoor recreation and natural surroundings, while remaining within reach of area amenities and commuter routes, makes this an ideal home for all. Don't miss your opportunity to own this home!
Active
Price cut: $15K (7/24)
$914,500
421 Bettona Way, American Canyon, CA 94503
5beds
3,575sqft
:
Get pre-qualifiedN/A
Single Family Residence
Built in 2002
6,538 Square Feet Lot
$912,800 Zestimate®
$256/sqft
$-- HOA
What's special
Two-car garageSeparate single-car garageTemperature-controlled wine roomAmple cabinetrySprawling primary suiteFamily and dining spaceStall shower
- 43 days |
- 1,036 |
- 37 |
Zillow last checked:
Listing updated:
Listed by:
Terry A Wunderlich DRE #00619968 707-486-6388,
Corcoran Icon Properties 415-266-3100,
Nadia Valenzuela DRE #01501768 707-483-2546,
Corcoran Icon Properties
Source: BAREIS,MLS#: 326055235 Originating MLS: Napa
Originating MLS: NapaFacts & features
Interior
Bedrooms & bathrooms
- Bedrooms: 5
- Bathrooms: 5
- Full bathrooms: 4
- 1/2 bathrooms: 1
Rooms
- Room types: Den, Dining Room, Family Room, Kitchen, Laundry, Living Room, Master Bathroom, Master Bedroom, Primary Bedroom 2+, Temp Controlled Room
Primary bedroom
- Features: Sitting Area, Walk-In Closet(s), Walk-In Closet 2+
- Level: Main,Upper
Bedroom
- Level: Upper
Primary bathroom
- Features: Double Vanity, Shower Stall(s), Tile
Bathroom
- Features: Double Vanity, Jack & Jill, Tub w/Shower Over
- Level: Main,Upper
Dining room
- Features: Dining Bar, Formal Area
- Level: Main
Family room
- Level: Main
Kitchen
- Features: Breakfast Area, Granite Counters, Kitchen Island, Kitchen/Family Combo, Pantry Closet, Space in Kitchen
- Level: Main
Living room
- Level: Main
Heating
- Central
Cooling
- Ceiling Fan(s), Central Air
Appliances
- Included: Dishwasher, Disposal, Double Oven, Range Hood, Dryer, Washer
- Laundry: Inside Room, Upper Level
Features
- Formal Entry
- Flooring: Carpet, Simulated Wood, Tile
- Basement: None
- Number of fireplaces: 2
- Fireplace features: Family Room, Living Room
Interior area
- Total structure area: 3,575
- Total interior livable area: 3,575 sqft
Video & virtual tour
Property
Parking
- Total spaces: 3
- Parking features: Attached, Garage Door Opener, Inside Entrance
- Attached garage spaces: 3
Features
- Levels: Two
- Stories: 2
- Patio & porch: Patio
- Has spa: Yes
- Spa features: Bath
- Fencing: Fenced
Lot
- Size: 6,538 Square Feet
- Features: Landscaped, Landscape Front, Sidewalk/Curb/Gutter
Details
- Parcel number: 058575038000
- Special conditions: Standard
Construction
Type & style
- Home type: SingleFamily
- Architectural style: Contemporary
- Property subtype: Single Family Residence
Materials
- Brick Veneer, Stucco
- Roof: Tile
Condition
- Year built: 2002
Utilities & green energy
- Sewer: Public Sewer
- Water: Public
- Utilities for property: Public
Community & HOA
HOA
- Has HOA: No
Location
- Region: American Canyon
Financial & listing details
- Price per square foot: $256/sqft
- Tax assessed value: $658,379
- Annual tax amount: $7,407
- Date on market: 6/25/2026
Estimated market value
$912,800
$867,000 - $958,000
$5,336/mo
Price history
| Date | Event | Price |
|---|---|---|
| 7/24/2026 | Price change | $914,500-1.6%$256/sqft |
Source:  BAREIS #326055235 Report a problem BAREIS #326055235 Report a problem | ||
| 7/22/2026 | Pending sale | $929,500$260/sqft |
Source: BAREIS #326055235 Report a problem | ||
| 6/25/2026 | Listed for sale | $929,500+108.4%$260/sqft |
Source: BAREIS #326055235 Report a problem | ||
| 6/12/2002 | Sold | $446,000$125/sqft |
Source: Public Record Report a problem | ||
Public tax history
| Year | Property taxes | Tax assessment |
|---|---|---|
| 2025 | $7,407 +3.7% | $658,379 +2% |
| 2024 | $7,140 +2% | $645,471 +2% |
| 2023 | $7,002 +1.6% | $632,816 +2% |
| 2022 | $6,894 +1.6% | $620,409 +2% |
| 2021 | $6,785 +0.8% | $608,245 +1% |
| 2020 | $6,730 +1.9% | $602,009 +2% |
| 2019 | $6,603 +1% | $590,206 +2% |
| 2018 | $6,537 +1.7% | $578,635 +2% |
| 2017 | $6,430 +1% | $567,290 +2% |
| 2016 | $6,364 +6.2% | $556,167 +1.5% |
| 2015 | $5,995 +29% | $547,814 +29.9% |
| 2014 | $4,646 +9.6% | $421,575 +10% |
| 2013 | $4,238 +5.7% | $383,250 +5% |
| 2012 | $4,008 -9.2% | $365,000 -8.8% |
| 2011 | $4,415 -3.5% | $400,000 -5.2% |
| 2010 | $4,574 -1.8% | $421,798 |
| 2009 | $4,660 -14.4% | $421,798 -15.8% |
| 2008 | $5,444 +1.4% | $501,245 +2% |
| 2007 | $5,370 +4.7% | $491,418 +2% |
| 2006 | $5,130 | $481,784 +2% |
| 2005 | -- | $472,338 +2% |
| 2004 | -- | $463,077 +1.9% |
| 2003 | -- | $454,591 +829.7% |
| 2002 | -- | $48,898 +2% |
| 2001 | $565 | $47,940 |
Find assessor info on the county website
Monthly payment
Est. payment
Payment breakdown
Explore the cost of this home by adjusting the details. Changes won't be saved.Climate risks
Neighborhood: 94503
Nearby schools
GreatSchools rating
- 6/10Donaldson Way Elementary SchoolGrades: K-5Distance: 0.5 mi
- 6/10American Canyon Middle SchoolGrades: 6-8Distance: 0.4 mi
- 8/10American Canyon High SchoolGrades: 9-12Distance: 1.6 mi
- $847,3005 bd3 ba2.9k sqft425 Bettona Way, American Canyon, CA 94503Off Market
- $752,8004 bd3 ba2.3k sqft417 Bettona Way, American Canyon, CA 94503Off Market
- $1,042,5005 bd4 ba3.5k sqft7 Carrara Ct, American Canyon, CA 94503Off Market
- $899,0004 bd5 ba3.2k sqft429 Bettona Way, American Canyon, CA 94503Sold
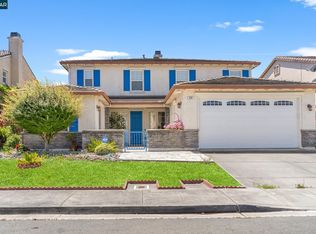
- $886,5004 bd3 ba2.7k sqft413 Bettona Way, American Canyon, CA 94503Off Market
- $893,4004 bd4 ba2.9k sqft3 Carrara Ct, American Canyon, CA 94503Off Market
- $907,4005 bd4 ba3.2k sqft11 Carrara Ct, American Canyon, CA 94503Off Market
- $823,8004 bd3 ba2.7k sqft420 Bettona Way, American Canyon, CA 94503Off Market
A local agent can set up tours, give advice and negotiate with sellers.
A local lender can help you make sure your offer is ready when you are.
Similar homes
- $749,8004 bd3 ba1.9k sqft737 Huntington Way, American Canyon, CA 94503For Sale
 MLS ID #41143457, Sergio Sumano Garcia. CCAR
 - $1,149,0006 bd5 ba4.5k sqft247 Cantada Way, American Canyon, CA 94503For Sale
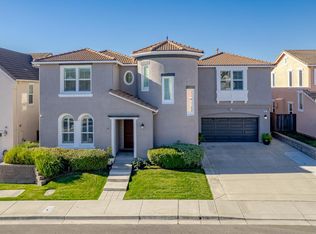 MLS ID #326067362, Prabhjot Singh. MetroList Services of CA
 - $1,125,0006 bd3 ba3.8k sqft2 Ford Drive, American Canyon, CA 94503For Sale
 MLS ID #326058094, Willie B Jefferson, New City Realty. BAREIS
 - $699,0003 bd2 ba1.9k sqft26 Entrada Circle, American Canyon, CA 94503For Sale
 MLS ID #326060688, Jacqueline Gaitan, More Estates. BAREIS
 - $950,0006 bd6 ba3.4k sqft5006 Ridgefield Cir, Fairfield, CA 94534For SaleMLS ID #ML82052298, VANESSA Justo. MLSListings Inc
- $999,0004 bd4 ba3.6k sqft1000 Songwood Road, Vallejo, CA 94591For SaleMLS ID #326062101, Arash Khalatbari, Extramile Property Management. BAREIS
- $979,0004 bd3 ba2.4k sqft842 Oxford Way, Benicia, CA 94510For SaleMLS ID #326064155, Patricia A Allen, Compass. BAREIS
- $750,0004 bd3 ba2.5k sqft590 Wellfleet Drive, Vallejo, CA 94591For SaleMLS ID #326066427, Luis A Sanchez, Compass. BAREIS
- $1,050,0005 bd5 ba3.7k sqft1534 Flagship Drive, Vallejo, CA 94592For SaleMLS ID #326058648, Monica Cline, Compass. BAREIS
- $799,0004 bd4 ba3.1k sqft7024 Alder Creek Road, Vallejo, CA 94591For SaleMLS ID #326047915, Julianne Lyons, Messina Realty Inc. BAREIS
- $899,0004 bd3 ba2.4k sqft4949 Wagonwheel Way, Richmond, CA 94803For SaleMLS ID #41143449, Solomon Cooper. bridgeMLS/CCAR/Bay East AOR
- $925,0004 bd3 ba3.5k sqft2408 Sanctuary Drive, Fairfield, CA 94534For SaleMLS ID #326057755, Cecilia McNaughton, Greater Solano Real Estate Ser. BAREIS
- $935,0003 bd3 ba2.4k sqft1220 Promenade St, Hercules, CA 94547For SaleMLS ID #41143610, Jaime Tijero. CCAR
- $799,0004 bd4 ba2k sqft2147 Tsushima St, Hercules, CA 94547For SaleMLS ID #41143899, Laarni Sanchez. CCAR
- $635,0004 bd3 ba2k sqft472 Newport Way, Vallejo, CA 94589For SaleMLS ID #326052851, Jenith L Falconitin, CORE Vision Realty, Inc. BAREIS
- $795,0004 bd3 ba2.5k sqft128 Chesapeake Drive, Vallejo, CA 94591For SaleMLS ID #326065433, Adriana Ponce, Keller Williams Realty-East Ba. BAREIS
- $889,0004 bd3 ba3.2k sqft430 Oakwood Cir, Fairfield, CA 94534For SaleMLS ID #41137933, Dominic Santoni. CCAR
- $745,0003 bd3 ba2.6k sqft438 E Poplar Street, Vallejo, CA 94592For SaleMLS ID #326052702, Krystle F Karimian, Twin Oaks Real Estate INC. BAREIS
- $689,9995 bd3 ba2k sqft601 Seahorse Drive, Vallejo, CA 94591For SaleMLS ID #326066458, Ida Ramos, Messina Realty Inc. BAREIS
- $749,0003 bd3 ba2.6k sqft1026 Flagship Dr, Vallejo, CA 94592For SaleMLS ID #41143490, Max Giffin. CCAR
Local buyer's agents are ready to help
