Exceptional opportunity to own a spacious home in American Canyon, the gateway to Napa Valley Wine Country, perfectly designed for multi-generational living. Offering nearly 4,000 square feet of living space, this impressive six-bedroom, three-bath residence provides both comfort and flexibility for today's lifestyle. The thoughtfully designed floor plan features two bedrooms and a full bath on the main level, ideal for guests, extended family, or a home office. Upstairs, you'll find four additional bedrooms, including a luxurious primary suite complete with two walk-in closets and a private retreatperfect for relaxation or a personal workspace. The heart of the home is the oversized family room with a cozy wood-burning fireplace, seamlessly connected to the gourmet eat-in kitchen, making it ideal for everyday living and entertaining. A formal dining room sits adjacent to the elegant living room, highlighted by soaring 20-foot ceilings that create an impressive sense of space and light. Warm, inviting interior tones enhance the home's welcoming ambiance, making this residence feel truly special. Combining generous living areas, versatile accommodations, and a desirable location, this is a home you won't want to miss. A must-see property!
Active
$1,125,000
2 Ford Drive, American Canyon, CA 94503
6beds
3,862sqft
:
Get pre-qualified$7,061/mo
Single Family Residence
Built in 2003
7,300 Square Feet Lot
$1,098,000 Zestimate®
$291/sqft
$-- HOA
What's special
Cozy wood-burning fireplaceGourmet eat-in kitchenPrivate retreatLuxurious primary suiteWarm inviting interior tonesTwo walk-in closetsOversized family room
- 29 days |
- 771 |
- 17 |
Zillow last checked:
Listing updated:
Listed by:
Willie B Jefferson DRE #01244647 707-334-7900,
New City Realty 707-334-7900
Source: BAREIS,MLS#: 326058094 Originating MLS: Southern Solano County
Originating MLS: Southern Solano CountyFacts & features
Interior
Bedrooms & bathrooms
- Bedrooms: 6
- Bathrooms: 3
- Full bathrooms: 3
Rooms
- Room types: Bonus Room, Family Room
Bedroom
- Level: Main,Upper
Primary bathroom
- Features: Walk-In Closet(s)
Bathroom
- Level: Main
Dining room
- Features: Dining/Family Combo, Formal Area
- Level: Main
Family room
- Level: Main
Kitchen
- Features: Breakfast Area, Kitchen Island, Space in Kitchen
- Level: Main
Living room
- Features: Cathedral/Vaulted
- Level: Main
Heating
- Central
Cooling
- Central Air
Appliances
- Included: Built-In Gas Range, Dishwasher, Disposal, Gas Water Heater, Range Hood, Microwave
- Laundry: Hookups Only
Features
- Cathedral Ceiling(s), Formal Entry
- Flooring: Carpet, Tile
- Basement: None
- Number of fireplaces: 1
- Fireplace features: Wood Burning
Interior area
- Total structure area: 3,862
- Total interior livable area: 3,862 sqft
Property
Parking
- Total spaces: 4
- Parking features: Attached, Garage Door Opener, Garage Faces Front, Paved
- Attached garage spaces: 2
- Uncovered spaces: 2
Features
- Levels: Two
- Stories: 2
- Has spa: Yes
- Spa features: Bath
Lot
- Size: 7,300 Square Feet
- Features: Sprinklers In Front, Corner Lot
Details
- Parcel number: 059295011000
- Special conditions: Standard
Construction
Type & style
- Home type: SingleFamily
- Property subtype: Single Family Residence
Materials
- Roof: Tile
Condition
- Year built: 2003
Utilities & green energy
- Sewer: Public Sewer
- Water: Public
- Utilities for property: Natural Gas Connected, Public, Sewer Connected & Paid
Community & HOA
Community
- Security: Carbon Monoxide Detector(s), Smoke Detector(s)
HOA
- Has HOA: No
Location
- Region: American Canyon
Financial & listing details
- Price per square foot: $291/sqft
- Tax assessed value: $762,851
- Annual tax amount: $8,569
- Date on market: 7/11/2026
Estimated market value
$1,098,000
$1.04M - $1.15M
$4,866/mo
Price history
| Date | Event | Price |
|---|---|---|
| 7/11/2026 | Listed for sale | $1,125,000+113.5%$291/sqft |
Source:  BAREIS #326058094 Report a problem BAREIS #326058094 Report a problem | ||
| 4/30/2003 | Sold | $527,000$136/sqft |
Source: Public Record Report a problem | ||
Public tax history
| Year | Property taxes | Tax assessment |
|---|---|---|
| 2025 | $8,569 +3.7% | $762,851 +2% |
| 2024 | $8,262 +2% | $747,894 +2% |
| 2023 | $8,102 +1.6% | $733,230 +2% |
| 2022 | $7,977 +1.6% | $718,854 +2% |
| 2021 | $7,852 +0.8% | $704,760 +1% |
| 2020 | $7,789 +1.9% | $697,534 +2% |
| 2019 | $7,643 +1% | $683,858 +2% |
| 2018 | $7,567 +1.7% | $670,450 +2% |
| 2017 | $7,444 +1% | $657,305 +2% |
| 2016 | $7,370 +10.3% | $644,418 +5.5% |
| 2015 | $6,682 +24.2% | $610,938 +25% |
| 2014 | $5,381 +14.6% | $488,750 +15% |
| 2013 | $4,697 +0.7% | $425,000 |
| 2012 | $4,662 -0.6% | $425,000 |
| 2011 | $4,690 -2.6% | $425,000 -4.3% |
| 2010 | $4,817 -1.8% | $444,297 |
| 2009 | $4,907 -22.2% | $444,297 -23.5% |
| 2008 | $6,304 +1.4% | $580,781 +2% |
| 2007 | $6,218 +4.7% | $569,394 +2% |
| 2006 | $5,939 | $558,230 +2% |
| 2005 | -- | $547,286 +2% |
| 2004 | -- | $536,555 +278.3% |
| 2003 | -- | $141,819 +509.1% |
| 2002 | -- | $23,285 |
Find assessor info on the county website
Monthly payment
Est. payment
Payment breakdown
Explore the cost of this home by adjusting the details. Changes won't be saved.Climate risks
Neighborhood: 94503
Nearby schools
GreatSchools rating
- 6/10Canyon Oaks Elementary SchoolGrades: K-5Distance: 0.6 mi
- 6/10American Canyon Middle SchoolGrades: 6-8Distance: 1.5 mi
- 8/10American Canyon High SchoolGrades: 9-12Distance: 0.6 mi
- $868,5005 bd3 ba3.3k sqft6 Ford Dr, American Canyon, CA 94503Off Market
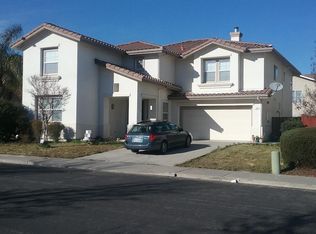
- $806,7005 bd3 ba2.7k sqft15 Independence Dr, American Canyon, CA 94503Off Market
- $833,2004 bd3 ba3.8k sqft10 Ford Dr, American Canyon, CA 94503Off Market

- $863,2005 bd3 ba2.7k sqft12 Independence Dr, American Canyon, CA 94503Off Market
- $870,0004 bd3 ba3.3k sqft16 Independence Dr, American Canyon, CA 94503Sold
- $958,6005 bd3 ba3.8k sqft8 Independence Dr, American Canyon, CA 94503Off Market
- $945,4005 bd3 ba3.6k sqft4 Independence Dr, American Canyon, CA 94503Off Market
- $875,1005 bd3 ba3.1k sqft20 Independence Dr, American Canyon, CA 94503Off Market
A local agent can set up tours, give advice and negotiate with sellers.
Similar homes
- $1,149,0006 bd5 ba4.5k sqft247 Cantada Way, American Canyon, CA 94503For Sale
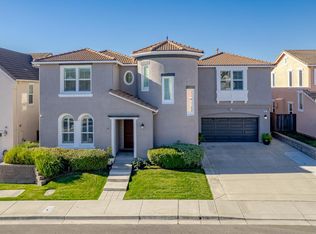 MLS ID #326067362, Prabhjot Singh. MetroList Services of CA
 - $830,0005 bd3 ba2.8k sqft25 Palazzo Way, American Canyon, CA 94503For Sale
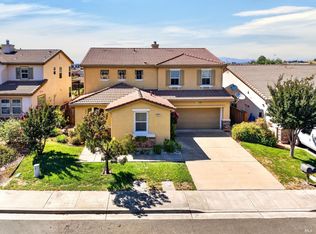 MLS ID #326066253, Berta Tellez, Golden Gate Sotheby's. BAREIS
 - $914,5005 bd5 ba3.5k sqft421 Bettona Way, American Canyon, CA 94503For Sale
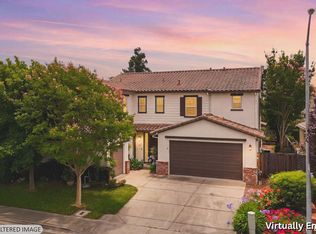 MLS ID #326055235, Terry A Wunderlich, Corcoran Icon Properties. BAREIS
 - $749,8004 bd3 ba1.9k sqft737 Huntington Way, American Canyon, CA 94503For Sale
 MLS ID #41143457, Sergio Sumano Garcia. CCAR
 - $999,0004 bd4 ba3.6k sqft1000 Songwood Road, Vallejo, CA 94591For SaleMLS ID #326062101, Arash Khalatbari, Extramile Property Management. BAREIS
- $1,050,0005 bd5 ba3.7k sqft1534 Flagship Drive, Vallejo, CA 94592For SaleMLS ID #326058648, Monica Cline, Compass. BAREIS
- $950,0006 bd6 ba3.4k sqft5006 Ridgefield Cir, Fairfield, CA 94534For SaleMLS ID #ML82052298, VANESSA Justo. MLSListings Inc
- $1,220,0005 bd4 ba3.3k sqft485 Panorama Drive, Benicia, CA 94510For SaleMLS ID #326062026, Jennifer S Moore, Coldwell Banker Solano Pacific. BAREIS
- $1,199,0005 bd5 ba4k sqft612 Via De Bella, Fairfield, CA 94534For SaleMLS ID #326039643, Christina Diaz, Twin Oaks Real Estate INC. BAREIS
- $1,275,0005 bd5 ba3.5k sqft486 Mcallister Drive, Benicia, CA 94510For SaleMLS ID #326049461, Michael W Martin, RE/MAX Gold. BAREIS
- $798,0005 bd3 ba2.1k sqft168 BREEZEWALK Drive, Vallejo, CA 94591For SaleMLS ID #326067528, Tim Garton, Messina Realty Inc. BAREIS
- $1,195,0005 bd5 ba3.6k sqft1066 Winterwood Drive, Fairfield, CA 94533For SaleMLS ID #326062662, Stacy Stream, Streamhaven Estates. BAREIS
- $989,9504 bd3 ba2.9k sqft883 Dover Cir, Benicia, CA 94510For SaleMLS ID #41142562, Bob Pace. Bay East AOR
- $979,0004 bd3 ba2.4k sqft842 Oxford Way, Benicia, CA 94510For SaleMLS ID #326064155, Patricia A Allen, Compass. BAREIS
- $750,0004 bd3 ba2.5k sqft590 Wellfleet Drive, Vallejo, CA 94591For SaleMLS ID #326066427, Luis A Sanchez, Compass. BAREIS
- $1,375,0005 bd4 ba3.1k sqft1127 Serendipity Way, Napa, CA 94558For SaleMLS ID #326066338, Mark Lesti, Windermere Napa Valley Propert. BAREIS
- $1,349,0005 bd4 ba4.2k sqft628 Stephen Court, Benicia, CA 94510For SaleMLS ID #326003258, Mario A Moreno Uribe, Level Up Realty - Solari Group. BAREIS
- $1,150,0003 bd3 ba2.9k sqft2513 Troon Court, Fairfield, CA 94534For SaleMLS ID #326037667, Sunny Baig, eXp Realty of California, Inc. BAREIS
- $689,9995 bd3 ba2k sqft601 Seahorse Drive, Vallejo, CA 94591For SaleMLS ID #326066458, Ida Ramos, Messina Realty Inc. BAREIS
- $795,0004 bd3 ba2.5k sqft128 Chesapeake Drive, Vallejo, CA 94591For SaleMLS ID #326065433, Adriana Ponce, Keller Williams Realty-East Ba. BAREIS
Local buyer's agents are ready to help
