This exceptional home backs to serene open space, offering privacy and picturesque views. Designed for both relaxing and entertaining, the backyard is a true retreat featuring outdoor kitchen and cozy gas fireplace. Desirable main-level bedroom and full bath provides added flexibility and convenience, ideal for guests, multigenerational living, or a home office. The remodeled Chefs kitchen features gas stove, center island with sink, spacious pantry, and scenic views of open space. Luxurious primary suite features a cozy fireplace separating the bedroom from a private sitting area, creating the perfect retreat. The remodeled en suite bathroom offers a spa-like experience with a walk-in shower, separate soaking tub, elegant dual vanities, and a spacious walk-in closet. For your saving, OWNED solar. All this close to Matthew Turner school and community park.
Active
$1,220,000
485 Panorama Drive, Benicia, CA 94510
5beds
3,315sqft
:
Get pre-qualified$7,659/mo
Single Family Residence
Built in 1993
6,952 Square Feet Lot
$1,207,400 Zestimate®
$368/sqft
$-- HOA
What's special
Spa-like experienceDesirable main-level bedroomCenter island with sinkLuxurious primary suitePicturesque viewsSpacious walk-in closetSeparate soaking tub
- 20 days |
- 1,030 |
- 49 |
Zillow last checked:
Listing updated:
Listed by:
Jennifer S Moore DRE #01329293 707-319-1933,
Coldwell Banker Solano Pacific 707-745-6000
Source: BAREIS,MLS#: 326062026 Originating MLS: Southern Solano County
Originating MLS: Southern Solano CountyFacts & features
Interior
Bedrooms & bathrooms
- Bedrooms: 5
- Bathrooms: 4
- Full bathrooms: 3
- 1/2 bathrooms: 1
Rooms
- Room types: Dining Room, Family Room, Kitchen, Laundry, Living Room, Primary Bedroom 2+, Office, Possible Guest, Storage
Primary bedroom
- Features: Sitting Area
Bedroom
- Level: Main,Upper
Primary bathroom
- Features: Double Vanity, Low-Flow Toilet(s), Quartz, Soaking Tub, Walk-In Closet(s), Window
Bathroom
- Features: Double Vanity, Jack & Jill, Tub w/Shower Over
- Level: Main,Upper
Dining room
- Features: Dining/Living Combo
- Level: Main
Family room
- Level: Main
Kitchen
- Features: Breakfast Area, Granite Counters, Island w/Sink, Kitchen/Family Combo, Pantry Closet
- Level: Main
Living room
- Features: Cathedral/Vaulted
Heating
- Central
Cooling
- Central Air, MultiZone
Appliances
- Included: Dishwasher, Disposal, Gas Cooktop, Microwave, Dryer, Washer
- Laundry: Cabinets, Laundry Chute, Inside Room, Sink
Features
- Cathedral Ceiling(s)
- Flooring: Carpet, Simulated Wood
- Basement: None
- Number of fireplaces: 2
- Fireplace features: Family Room, Master Bedroom
Interior area
- Total structure area: 3,315
- Total interior livable area: 3,315 sqft
Property
Parking
- Total spaces: 6
- Parking features: Attached
- Attached garage spaces: 3
Features
- Levels: Two
- Stories: 2
- Fencing: Fenced
- Has view: Yes
- View description: Hills, Pasture
Lot
- Size: 6,952 Square Feet
- Features: Greenbelt, Landscaped, Landscape Front, Low Maintenance, Secluded
Details
- Parcel number: 0083481110
- Special conditions: Standard
Construction
Type & style
- Home type: SingleFamily
- Architectural style: Contemporary
- Property subtype: Single Family Residence
Materials
- Roof: Tile
Condition
- Year built: 1993
Utilities & green energy
- Sewer: Public Sewer
- Water: Public
- Utilities for property: Public
Green energy
- Energy generation: Solar
Community & HOA
HOA
- Has HOA: No
Location
- Region: Benicia
Financial & listing details
- Price per square foot: $368/sqft
- Tax assessed value: $612,226
- Annual tax amount: $7,151
- Date on market: 7/22/2026
Estimated market value
$1,207,400
$1.15M - $1.27M
$4,629/mo
Price history
| Date | Event | Price |
|---|---|---|
| 7/22/2026 | Listed for sale | $1,220,000+248.6%$368/sqft |
Source:  BAREIS #326062026 Report a problem BAREIS #326062026 Report a problem | ||
| 1/31/1994 | Sold | $350,000$106/sqft |
Source: Public Record Report a problem | ||
Public tax history
| Year | Property taxes | Tax assessment |
|---|---|---|
| 2025 | $7,151 -1.1% | $612,226 +2% |
| 2024 | $7,230 +2.4% | $600,223 +2% |
| 2023 | $7,058 +1.9% | $588,455 +2% |
| 2022 | $6,928 +2.1% | $576,917 +2% |
| 2021 | $6,788 +1.3% | $565,606 +1% |
| 2020 | $6,699 +1.8% | $559,807 +2% |
| 2019 | $6,583 +2.6% | $548,831 +2% |
| 2018 | $6,417 +2.3% | $538,071 +2% |
| 2017 | $6,270 -0.8% | $527,521 +2% |
| 2016 | $6,322 +2.6% | $517,179 +1.5% |
| 2015 | $6,164 -5.4% | $509,412 +2% |
| 2014 | $6,514 | $499,434 +0.5% |
| 2013 | -- | $497,176 +2% |
| 2012 | -- | $487,428 +2% |
| 2011 | -- | $477,871 +0.8% |
| 2010 | -- | $474,299 -0.2% |
| 2009 | -- | $475,426 +2% |
| 2008 | -- | $466,104 +2% |
| 2007 | -- | $456,965 +2% |
| 2006 | -- | $448,004 +2% |
| 2005 | -- | $439,219 +2% |
| 2004 | -- | $430,607 +1.9% |
| 2003 | -- | $422,715 +2% |
| 2002 | -- | $414,427 +2% |
| 2001 | -- | $406,301 +2% |
| 2000 | $5,451 | $398,334 |
Find assessor info on the county website
Monthly payment
Est. payment
Payment breakdown
Explore the cost of this home by adjusting the details. Changes won't be saved.Climate risks
Neighborhood: 94510
Nearby schools
GreatSchools rating
- 9/10Matthew Turner Elementary SchoolGrades: K-5Distance: 0.3 mi
- 6/10Benicia Middle SchoolGrades: 6-8Distance: 1.3 mi
- 9/10Benicia High SchoolGrades: 9-12Distance: 1.6 mi
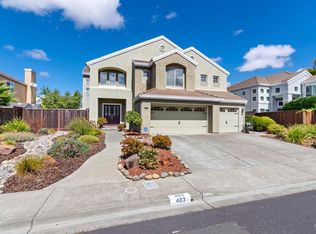
- $1,120,0005 bd3 ba3k sqft483 Panorama Dr, Benicia, CA 94510Sold
- $1,162,8005 bd3 ba3k sqft491 Panorama Dr, Benicia, CA 94510Off Market
- $1,209,6005 bd3 ba3.3k sqft481 Panorama Dr, Benicia, CA 94510Off Market
- $1,245,7005 bd4 ba3.7k sqft493 Panorama Dr, Benicia, CA 94510Off Market
- $1,067,0004 bd3 ba2.9k sqft484 Panorama Dr, Benicia, CA 94510Off Market
- $1,087,5004 bd2 ba2.4k sqft482 Panorama Dr, Benicia, CA 94510Sold
- $1,144,5004 bd3 ba3k sqft479 Panorama Dr, Benicia, CA 94510Off Market
- $1,044,7004 bd2 ba2.4k sqft486 Mizner Ct, Benicia, CA 94510Off Market
A local agent can set up tours, give advice and negotiate with sellers.
Similar homes
- $1,350,0004 bd4 ba3.2k sqft1166 Dominic Court, Benicia, CA 94510For Sale
 MLS ID #326062967, Jenny Castaneda, Coldwell Banker Solano Pacific. BAREIS
 - $1,349,0005 bd4 ba4.2k sqft628 Stephen Court, Benicia, CA 94510For Sale
 MLS ID #326003258, Mario A Moreno Uribe, Level Up Realty - Solari Group. BAREIS
 - $989,9504 bd3 ba2.9k sqft883 Dover Cir, Benicia, CA 94510For Sale
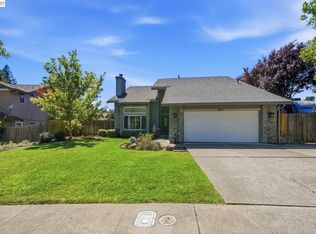 MLS ID #41142562, Bob Pace. Bay East AOR
 - $979,0004 bd3 ba2.4k sqft842 Oxford Way, Benicia, CA 94510For Sale
 MLS ID #326064155, Patricia A Allen, Compass. BAREIS
 - $1,750,0004 bd3 ba3.1k sqft814 W I Street, Benicia, CA 94510For SaleMLS ID #326036399, Kathleen M Olson, Olson Realty, Inc. BAREIS
- $1,248,0005 bd4 ba2.7k sqft102 Henson Creek Ct, Martinez, CA 94553For SaleMLS ID #41144288, Jennifer Larson. CCAR
- $879,0004 bd3 ba1.8k sqft260 Saint Augustine Drive, Benicia, CA 94510For SaleMLS ID #326055818, Terrin Kelly, Twin Oaks Real Estate INC. BAREIS
- $1,195,0004 bd3 ba2.9k sqft5204 Skyler Ct, Concord, CA 94521For SaleMLS ID #41144435, Sadiq Tokhi. CCAR
- $999,0004 bd4 ba3.6k sqft1000 Songwood Road, Vallejo, CA 94591For SaleMLS ID #326062101, Arash Khalatbari, Extramile Property Management. BAREIS
- $1,195,0005 bd5 ba3.6k sqft1066 Winterwood Drive, Fairfield, CA 94533For SaleMLS ID #326062662, Stacy Stream, Streamhaven Estates. BAREIS
- $1,050,0005 bd5 ba3.7k sqft1534 Flagship Drive, Vallejo, CA 94592For SaleMLS ID #326058648, Monica Cline, Compass. BAREIS
- $1,199,0005 bd5 ba4k sqft612 Via De Bella, Fairfield, CA 94534For SaleMLS ID #326039643, Christina Diaz, Twin Oaks Real Estate INC. BAREIS
- $795,0004 bd3 ba2.5k sqft128 Chesapeake Drive, Vallejo, CA 94591For SaleMLS ID #326065433, Adriana Ponce, Keller Williams Realty-East Ba. BAREIS
- $798,0005 bd3 ba2.1k sqft168 BREEZEWALK Drive, Vallejo, CA 94591For SaleMLS ID #326067528, Tim Garton, Messina Realty Inc. BAREIS
- $1,295,0004 bd3 ba3k sqft477 Obsidian Way, Clayton, CA 94517For SaleMLS ID #41144125, Brionna Chang. Bay East AOR
- $830,0005 bd3 ba2.8k sqft25 Palazzo Way, American Canyon, CA 94503For SaleMLS ID #326066253, Berta Tellez, Golden Gate Sotheby's. BAREIS
- $1,495,0005 bd3 ba2.8k sqft225 Valley Glen Ln, Martinez, CA 94553For SaleMLS ID #41144283, Chris Swim. CCAR
- $1,125,0006 bd3 ba3.8k sqft2 Ford Drive, American Canyon, CA 94503For SaleMLS ID #326058094, Willie B Jefferson, New City Realty. BAREIS
- $1,249,0004 bd3 ba3.7k sqft3254 Congressional Circle, Fairfield, CA 94534For SaleMLS ID #326037737, Kimberly McAlister, McAlister Real Estate Inc.. BAREIS
- $1,199,0003 bd3 ba2k sqft3789 Northridge Dr, Concord, CA 94518For SaleMLS ID #226083425, Anokeen Varani. MetroList Services of CA
Local buyer's agents are ready to help
