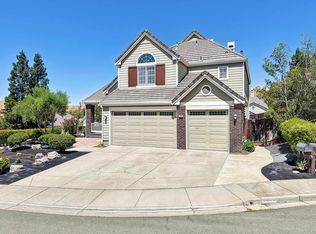
Expanded and updated home with pie-shaped court location in Virginia Hills! Located near the Pleasant Hill border and feeds to PH schools. Generous and versatile floorplan with a spacious primary suite, bonus room (5th bed) and half bath on the second floor, and junior suite, 2 guest bedrooms and another full bath on the first floor - perfect for multi-generational living or guest space. Light and bright with bamboo floors, recessed lighting, new carpeting and paint throughout. Open concept kitchen, dining and family room features a vaulted ceiling and cozy gas fireplace. Enjoy cooking in the spacious kitchen with maple cabinets, stylish black appliances, garden window at the sink and a slider to the backyard. No rear homes and mature landscaping provide a private setting for backyard relaxation. Enjoy dinners al fresco on the spacious flagstone patio. Lots of room to play with newly installed sod and multiple storage sheds. Owned solar, dual-pane windows, dual-zone HVAC and EV charger provides added convenience and low energy bills! Centrally located, bordering Pleasant Hill and Lafayette, the home is close to Briones Regional Park, Paso Nogal Dog Park, Lafayette BART (under 10 minutes), 24/680/4 freeways, parks, shopping, restaurants, and Pleasant Hill schools. All 3 levels of school are within 1.6 miles! Open Sunday 8/9 from 11am - 1pm.
For sale
Price cut: $50K (8/7)
$1,248,000
102 Henson Creek Ct, Martinez, CA 94553
5beds
2,776sqft
:
Get pre-qualified$8,079/mo
Single Family Residence
Built in 1976
8,276 Square Feet Lot
$-- Zestimate®
$450/sqft
$-- HOA
What's special
Cozy gas fireplacePie-shaped court locationSlider to the backyardGenerous and versatile floorplanSpacious primary suiteSpacious flagstone patioNewly installed sod
- 3 days |
- 339 |
- 18 |
Zillow last checked:
Listing updated:
Listed by:
Jennifer Larson DRE #01897334 925-858-0398,
Compass
Source: CCAR,MLS#: 41144288
Facts & features
Interior
Bedrooms & bathrooms
- Bedrooms: 5
- Bathrooms: 4
- Full bathrooms: 3
- Partial bathrooms: 1
Rooms
- Room types: 3 Bedrooms, 2 Baths, 2 Bedrooms, 1.5 Baths
Kitchen
- Features: Counter - Solid Surface, Dishwasher, Eat-in Kitchen, Disposal, Gas Range/Cooktop, Microwave, Refrigerator
Heating
- Zoned
Cooling
- Ceiling Fan(s), Central Air, Multi Units
Appliances
- Included: Dishwasher, Gas Range, Microwave, Refrigerator, Dryer, Washer, Gas Water Heater
- Laundry: Laundry Room
Features
- Counter - Solid Surface
- Flooring: Hardwood, Tile, Carpet
- Windows: Window Coverings
- Number of fireplaces: 1
- Fireplace features: Gas Starter
Interior area
- Total structure area: 2,776
- Total interior livable area: 2,776 sqft
Video & virtual tour
Property
Parking
- Total spaces: 2
- Parking features: Attached, Direct Access, Side Yard Access, Electric Vehicle Charging Station(s), Garage Door Opener
- Attached garage spaces: 2
Features
- Levels: Two
- Stories: 2
- Pool features: None
- Fencing: Fenced
- Has view: Yes
- View description: Trees/Woods
Lot
- Size: 8,276 Square Feet
- Features: Court, Level, Landscaped, Private, Back Yard, Front Yard, Side Yard
Details
- Additional structures: Shed(s)
- Parcel number: 1643400425
- Special conditions: Standard
- Other equipment: Irrigation Equipment
Construction
Type & style
- Home type: SingleFamily
- Architectural style: Traditional
- Property subtype: Single Family Residence
Materials
- Brick, Stucco
- Roof: Composition
Condition
- Existing
- New construction: No
- Year built: 1976
Utilities & green energy
- Electric: Photovoltaics Seller Owned
- Sewer: Public Sewer
- Water: Public
Green energy
- Energy efficient items: Thermostat, Water Heater
- Energy generation: Solar
Community & HOA
Community
- Subdivision: Virginia Hills
HOA
- Has HOA: No
Location
- Region: Martinez
Financial & listing details
- Price per square foot: $450/sqft
- Tax assessed value: $636,950
- Annual tax amount: $8,015
- Date on market: 8/7/2026
Estimated market value
Not available
Estimated sales range
Not available
Not available
Price history
| Date | Event | Price |
|---|---|---|
| 8/7/2026 | Price change | $1,248,000-3.9%$450/sqft |
Source:  CCAR #41144288 Report a problem CCAR #41144288 Report a problem | ||
| 6/26/2026 | Listed for sale | $1,298,000+377.2%$468/sqft |
Source: CCAR #41139106 Report a problem | ||
| 3/24/2000 | Sold | $272,000$98/sqft |
Source: CCAR #11042574 Report a problem | ||
Public tax history
| Year | Property taxes | Tax assessment |
|---|---|---|
| 2025 | $8,015 +2.3% | $636,950 +2% |
| 2024 | $7,837 +1.8% | $624,462 +2% |
| 2023 | $7,695 +0.9% | $612,219 +2% |
| 2022 | $7,630 +2.7% | $600,215 +2% |
| 2021 | $7,427 +1.8% | $588,447 +1% |
| 2020 | $7,294 +1.1% | $582,415 +2% |
| 2019 | $7,213 +2.4% | $570,996 +2% |
| 2018 | $7,043 +3.3% | $559,801 +2% |
| 2017 | $6,817 +2.5% | $548,826 +2% |
| 2016 | $6,649 +2.3% | $538,065 +1.5% |
| 2015 | $6,499 | $529,984 +2% |
| 2014 | $6,499 | $519,603 +0.5% |
| 2013 | -- | $517,256 +5.5% |
| 2012 | -- | $490,500 -1.3% |
| 2011 | -- | $497,173 +0.8% |
| 2010 | -- | $493,458 -5.9% |
| 2009 | -- | $524,631 +64.8% |
| 2008 | -- | $318,266 +2% |
| 2007 | -- | $312,027 +2% |
| 2006 | -- | $305,910 +2% |
| 2005 | -- | $299,913 +2% |
| 2004 | -- | $294,034 +1.9% |
| 2003 | -- | $288,646 +2% |
| 2002 | -- | $282,987 +2% |
| 2001 | -- | $277,440 |
Find assessor info on the county website
Monthly payment
Est. payment
Payment breakdown
Explore the cost of this home by adjusting the details. Changes won't be saved.Climate risks
Neighborhood: 94553
Nearby schools
GreatSchools rating
- 8/10Valhalla Elementary SchoolGrades: K-5Distance: 1 mi
- 8/10Valley View Middle SchoolGrades: 6-8Distance: 1.6 mi
- 8/10College Park High SchoolGrades: 9-12Distance: 1.3 mi
Schools provided by the listing agent
- District: Mount Diablo (925) 682-8000
Source: CCAR. This data may not be complete. We recommend contacting the local school district to confirm school assignments for this home.
- $799,5003 bd2 ba1.2k sqft103 Henson Creek Ct, Martinez, CA 94553Off Market
- $896,6004 bd2 ba1.6k sqft106 Henson Creek Ct, Martinez, CA 94553Off Market
- $973,1004 bd2 ba1.5k sqft110 Henson Creek Ct, Martinez, CA 94553Off Market
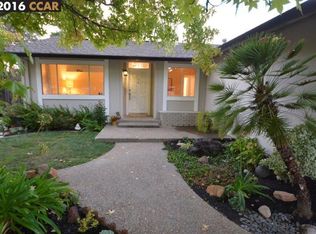
- $919,1004 bd2 ba1.6k sqft107 Henson Creek Ct, Martinez, CA 94553Off Market
- $942,5004 bd2 ba1.5k sqft109 Chalk Creek Ct, Martinez, CA 94553Off Market
- $890,5003 bd2 ba1.2k sqft6609 Las Animas Dr, Martinez, CA 94553Off Market
- $940,0004 bd2 ba1.8k sqft113 Chalk Creek Ct, Martinez, CA 94553Off Market
- $928,6006 bd3 ba2.2k sqft117 Chalk Creek Ct, Martinez, CA 94553Off Market
A local agent can set up tours, give advice and negotiate with sellers.
Similar homes
- $949,0004 bd2 ba1.5k sqft2149 Morello Ave, Pleasant Hill, CA 94523For Sale
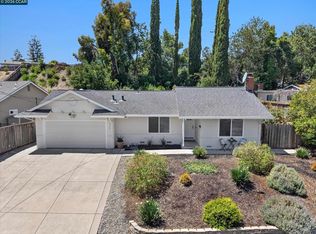 MLS ID #41144306, Jay Williams. CCAR
 - $1,275,0003 bd2 ba2k sqft135 Saint Germain Ln, Pleasant Hill, CA 94523For Sale
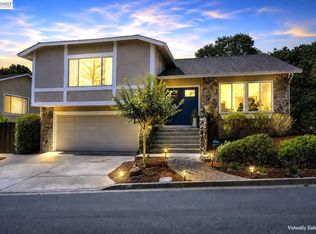 MLS ID #41143511, Hector Vasquez. Bay East AOR
 - $1,050,0003 bd2 ba1.9k sqft4050 Saint Marys St, Martinez, CA 94553For Sale
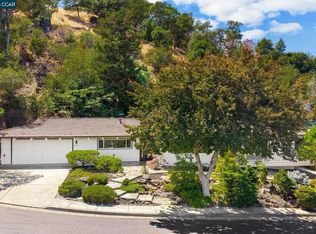 MLS ID #41142637, Renee White. CCAR
 - $1,295,0004 bd3 ba3k sqft477 Obsidian Way, Clayton, CA 94517For Sale
 MLS ID #41144125, Brionna Chang. Bay East AOR
 - $1,249,0005 bd3 ba2.3k sqft2 El Molino Dr, Clayton, CA 94517For SaleMLS ID #41143322, Kiersten Fouts. CCAR
- $1,299,0004 bd3 ba3.7k sqft5530 Merritt Dr, Concord, CA 94521For SaleMLS ID #41143712, Margaret McCarty. CCAR
- $1,000,0003 bd2 ba1.9k sqft5412 Degnan Dr, Martinez, CA 94553For SaleMLS ID #41137467, Terrylynn Fisher. CCAR
- $1,295,0004 bd3 ba1.6k sqft51 Heritage Ct, Walnut Creek, CA 94597For SaleMLS ID #41138687, Ronald Spitz. CCAR
- $1,079,0004 bd3 ba2k sqft911 Berendsen Ct, Clayton, CA 94517For SaleMLS ID #41143889, Heather Donovan. CCAR
- $1,495,0003 bd3 ba2.8k sqft1461 Cortez Ct, Walnut Creek, CA 94598For SaleMLS ID #41142946, Antonia Quanstrom. CCAR
- $869,9504 bd2 ba1.6k sqft3190 Castro St, Martinez, CA 94553For SaleMLS ID #41142839, Mark Engelman. CCAR
- $899,0004 bd3 ba2.2k sqft3910 Hidden Grove Ln, Concord, CA 94519For SaleMLS ID #41142624, John Lambiase. Bay East AOR
- $1,795,0004 bd3 ba2.7k sqft1080 Melissa Ct, Walnut Creek, CA 94598For SaleMLS ID #41144146, Jordan Selby. CCAR
- $849,0003 bd2 ba2.3k sqft2271 Yale St, Martinez, CA 94553For SaleMLS ID #41137392, Debbi Snyder. CCAR
- $1,350,0004 bd2 ba1.5k sqft1277 Juanita Dr, Walnut Creek, CA 94595For SaleMLS ID #41142989, Renee White. CCAR
- $838,0003 bd3 ba1.7k sqft2259 Foxhill Dr, Martinez, CA 94553For SaleMLS ID #41140818, April Largent. CCAR
- $1,495,0003 bd3 ba2.1k sqft42 Mayo Ln, Walnut Creek, CA 94597For SaleMLS ID #41143507, Monique Young. CCAR
- $1,449,0004 bd3 ba2.6k sqft2065 Gill Port Ln, Walnut Creek, CA 94598For SaleMLS ID #41141049, Donald Magalhaes. Bay East AOR
- $899,9993 bd2 ba1.4k sqft5309 Degnan Drive, Martinez, CA 94553For SaleMLS ID #326046711, Angie R Baker, RE/MAX Gold. BAREIS
- $869,0003 bd2 ba1.4k sqft3543 Bonari Ct, Concord, CA 94519For SaleMLS ID #426152382, Neil Canlas DRE #01777889, The Canlas Brothers. SFAR
Local buyer's agents are ready to help
