Set in a peaceful, private setting with beautiful Mt. Diablo & hillside views, this spacious single-story home offers a seamless connection to its natural surroundings. Situated on over half an acre, the home showcases distinctive architectural details, multiple living areas, oversized picture windows, & thoughtfully designed outdoor spaces that embrace indoor-outdoor living. Positioned to take advantage of the scenic surroundings, the kitchen features granite countertops, abundant cabinetry, a breakfast bar, gas range, wine refrigerator, & a large picture window overlooking the property. It flows seamlessly into the dining room, where exposed wood beam ceilings & a striking fireplace create a warm gathering space. Two expansive living areas provide exceptional flexibility for everyday living & entertaining. The family room features custom built-in cabinetry, shelving, & sliding glass doors opening to the backyard, while the separate living room is highlighted by an oversized picture window framing beautiful Mt. Diablo & surrounding hillside views. The spacious primary suite enjoys direct access to the expansive front deck, creating a peaceful place to relax & take in the Mt. Diablo & hillside views. An ensuite bathroom with a shower-over-tub completes the retreat. Two additional bedrooms are served by a hall bathroom featuring a spacious vanity & stall shower. Outside, multiple decks, patios, winding pathways, & mature landscaping create a variety of inviting outdoor living spaces. Backing to open hillside with no rear neighbor & no neighbor on one side, the property offers an uncommon sense of privacy while embracing its tranquil natural setting. An attached two-car garage provides added convenience & storage. Conveniently located near historic Downtown Martinez, the Martinez Waterfront, parks, shopping, dining, highly rated Martinez schools, & convenient access to Highway 4 & I-680, this home offers a rare opportunity to enjoy beautiful Mt. Diablo & hillside views, exceptional privacy, & over half an acre of scenic outdoor space.
For sale
$1,050,000
4050 Saint Marys St, Martinez, CA 94553
3beds
1,996sqft
:
Get pre-qualified$7,072/mo
Residential, Single Family Residence
Built in 1961
0.52 Acres Lot
$1,025,500 Zestimate®
$526/sqft
$-- HOA
What's special
Striking fireplaceAttached two-car garageThoughtfully designed outdoor spacesBreakfast barDistinctive architectural detailsGranite countertopsExposed wood beam ceilings
- 4 days |
- 703 |
- 33 |
Zillow last checked:
Listing updated:
Listed by:
Renee White DRE #01462315 925-876-2441,
Keller Williams Realty
Source: CCAR,MLS#: 41142637
Facts & features
Interior
Bedrooms & bathrooms
- Bedrooms: 3
- Bathrooms: 2
- Full bathrooms: 2
Rooms
- Room types: 3 Bedrooms, 2 Baths, Main Entry, Family Room
Bathroom
- Features: Stall Shower, Tile, Shower Over Tub
Kitchen
- Features: Breakfast Bar, Counter - Solid Surface, Disposal, Gas Range/Cooktop, Refrigerator
Heating
- Forced Air
Cooling
- Central Air
Appliances
- Included: Gas Range, Refrigerator, Gas Water Heater
- Laundry: In Garage
Features
- Formal Dining Room, Breakfast Bar, Counter - Solid Surface
- Flooring: Hardwood, Tile
- Number of fireplaces: 1
- Fireplace features: Dining Room
Interior area
- Total structure area: 1,996
- Total interior livable area: 1,996 sqft
Video & virtual tour
Property
Parking
- Total spaces: 2
- Parking features: Attached, Direct Access
- Attached garage spaces: 2
Accessibility
- Accessibility features: None
Features
- Levels: One
- Stories: 1
- Pool features: None
- Fencing: Fenced
- Has view: Yes
- View description: Hills
Lot
- Size: 0.52 Acres
- Features: Premium Lot, Back Yard, Front Yard, Side Yard
Details
- Additional structures: Shed(s)
- Parcel number: 3701100038
- Special conditions: Standard
Construction
Type & style
- Home type: SingleFamily
- Architectural style: Contemporary
- Property subtype: Residential, Single Family Residence
Materials
- Wood Siding
- Foundation: Raised
- Roof: Tile
Condition
- Existing
- New construction: No
- Year built: 1961
Utilities & green energy
- Electric: No Solar
- Sewer: Public Sewer
- Water: Public
Community & HOA
Community
- Subdivision: None
HOA
- Has HOA: No
Location
- Region: Martinez
Financial & listing details
- Price per square foot: $526/sqft
- Tax assessed value: $696,657
- Annual tax amount: $9,082
- Date on market: 7/23/2026
Estimated market value
$1,025,500
$974,000 - $1.08M
$4,343/mo
Price history
| Date | Event | Price |
|---|---|---|
| 7/23/2026 | Listed for sale | $1,050,000+114.3%$526/sqft |
Source:  CCAR #41142637 Report a problem CCAR #41142637 Report a problem | ||
| 10/9/2003 | Sold | $490,000$245/sqft |
Source: CCAR #11201547 Report a problem | ||
Public tax history
| Year | Property taxes | Tax assessment |
|---|---|---|
| 2025 | $9,082 +4.6% | $696,657 +2% |
| 2024 | $8,680 +1.8% | $682,998 +2% |
| 2023 | $8,528 +1.7% | $669,607 +2% |
| 2022 | $8,387 +2.4% | $656,479 +2% |
| 2021 | $8,190 +1.7% | $643,608 +1% |
| 2020 | $8,051 +1.2% | $637,010 +2% |
| 2019 | $7,958 +3% | $624,521 +2% |
| 2018 | $7,729 +1.5% | $612,277 +2% |
| 2017 | $7,613 +7.4% | $600,272 +2% |
| 2016 | $7,090 +17.2% | $588,503 +3.6% |
| 2015 | $6,048 | $568,000 +15.4% |
| 2014 | $6,048 | $492,000 +19% |
| 2013 | -- | $413,500 |
| 2012 | -- | $413,500 +19.9% |
| 2011 | -- | $345,000 -34.3% |
| 2010 | -- | $525,500 |
| 2009 | -- | $525,500 +6.9% |
| 2008 | -- | $491,500 -5.5% |
| 2007 | -- | $519,991 +2% |
| 2006 | -- | $509,796 +2% |
| 2005 | -- | $499,800 +2% |
| 2004 | -- | $490,000 +465.9% |
| 2003 | -- | $86,586 +2% |
| 2002 | -- | $84,889 +2% |
| 2001 | -- | $83,226 |
Find assessor info on the county website
Monthly payment
Est. payment
Payment breakdown
Explore the cost of this home by adjusting the details. Changes won't be saved.Climate risks
Neighborhood: 94553
Nearby schools
GreatSchools rating
- 8/10John Swett Elementary SchoolGrades: K-5Distance: 1 mi
- 7/10Martinez Junior High SchoolGrades: 6-8Distance: 1.4 mi
- 8/10Alhambra Senior High SchoolGrades: 9-12Distance: 0.7 mi
Schools provided by the listing agent
- District: Martinez (925) 335-5800
Source: CCAR. This data may not be complete. We recommend contacting the local school district to confirm school assignments for this home.
- $925,0003 bd2 ba2.2k sqft4030 Saint Marys St, Martinez, CA 94553Sold
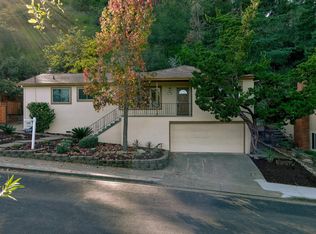
- $902,9003 bd2 ba1.7k sqft4020 Saint Marys St, Martinez, CA 94553Off Market
- $6,632-- bd-- ba-- sqftSt Marys St, MARTINEZ, CA 94553Off Market
- $1,128,3003 bd3 ba2.2k sqft4010 Saint Marys St, Martinez, CA 94553Off Market
- $23,209-- bd-- ba-- sqft49 Saint Marys St, Martinez, CA 94553Off Market
- $9,953-- bd-- ba-- sqftSt Marys St, MARTINEZ, CA 94553Off Market
- $918,6004 bd3 ba1.7k sqft130 Saint Marys Ct, Martinez, CA 94553Off Market
- $996,3004 bd3 ba1.9k sqft3940 Canyon Way, Martinez, CA 94553Off Market
A local agent can set up tours, give advice and negotiate with sellers.
Similar homes
- $1,075,0003 bd3 ba1.8k sqft5633 Mount Hood Ct, Martinez, CA 94553For Sale
 MLS ID #41142649, Cameron Chatterton. CCAR
 - $1,070,0004 bd3 ba1.8k sqft1154 Breckenridge Ct, Martinez, CA 94553For Sale
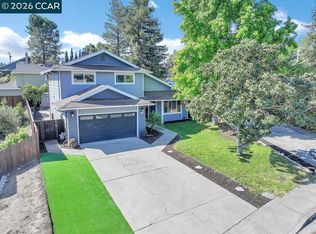 MLS ID #41142711, Brittany Marino. CCAR
 - $1,049,0004 bd2 ba2.2k sqft6657 Waverly Rd, Martinez, CA 94553For Sale
 MLS ID #41141995, Andrea Torrey Bishop. CCAR
 - $650,0004 bd2 ba1.8k sqft3841 Alhambra Way, Martinez, CA 94553For Sale
 MLS ID #41142743, Desiree Bilich. CCAR
 - $1,049,0003 bd2 ba1.9k sqft5412 Degnan Dr, Martinez, CA 94553For SaleMLS ID #41137467, Terrylynn Fisher. CCAR
- $869,9504 bd2 ba1.6k sqft3190 Castro St, Martinez, CA 94553For SaleMLS ID #41142839, Mark Engelman. CCAR
- $1,150,0003 bd2 ba2k sqft4510 Haag Rd, Martinez, CA 94553For SaleMLS ID #41139752, Cha-Cha Hughes. CCAR
- $988,0003 bd2 ba2k sqft935 Granite Ct, Martinez, CA 94553For SaleMLS ID #41141422, David Weiss. Bay East AOR
- $1,095,0003 bd2 ba1.7k sqft1164 Morello Ave, Martinez, CA 94553For SaleMLS ID #41141657, Debi Mackey. CCAR
- $1,100,0003 bd2 ba2k sqft2648 Reliez Valley Rd, Martinez, CA 94553For SaleMLS ID #41135032, Desiree Bilich. CCAR
- $975,0003 bd2 ba1.4k sqft5456 Degnan Dr, Martinez, CA 94553For SaleMLS ID #41142043, John Kula. CCAR
- $885,0003 bd2 ba1.2k sqft1911 Franklin Canyon Rd, Martinez, CA 94553For SaleMLS ID #41136899, Lynda DiVito. CCAR
- $775,0003 bd2 ba1.4k sqft923 Pinon Dr, Martinez, CA 94553For SaleMLS ID #41142728, Cathy Baigent. CCAR
- $949,0004 bd2 ba1.8k sqft1250 Rolling Hill Ct, Martinez, CA 94553For SaleMLS ID #41141662, Erin McKeon. CCAR
- $929,0004 bd2 ba1.5k sqft1551 Martindale Dr, Martinez, CA 94553For SaleMLS ID #226055266, Deanne Sinclair. MetroList Services of CA
- $949,0004 bd3 ba1.9k sqft109 Hemingway Cmn, Martinez, CA 94553For SaleMLS ID #426116530, Tony Alejandre DRE #01399197, Coldwell Banker Realty. SFAR
- $850,0003 bd3 ba1.9k sqft3121 Alhambra Avenue, Martinez, CA 94553For SaleMLS ID #326059064, Manny Cabrera, Redfin. BAREIS
- $965,0003 bd2 ba1.4k sqft5309 Degnan Drive, Martinez, CA 94553For SaleMLS ID #326046711, Angie R Baker, RE/MAX Gold. BAREIS
- $899,0004 bd3 ba2k sqft640 Skyline Dr, Martinez, CA 94553For SaleMLS ID #41142097, Lauren McLane. CCAR
- $899,0003 bd3 ba1.6k sqft2239 Southwest Ct, Martinez, CA 94553For SaleMLS ID #41141502, Parisa Samimi. bridgeMLS/CCAR/Bay East AOR
Local buyer's agents are ready to help
