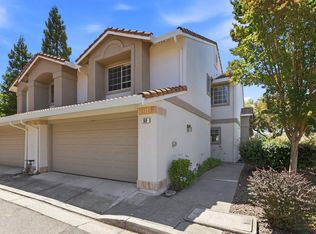
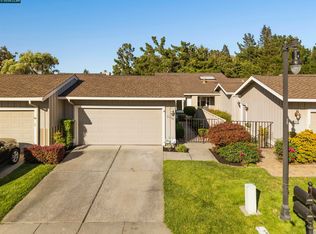
This single level 2-bedroom, 2-bathroom 1,332± SF Meadow Creek duet sits at the end of a quiet court. A long driveway and two car garage provide parking flexibility. The kitchen is practical and well-equipped with a gas range, solid surface countertops, and ample storage. A nook adjacent to the kitchen offers flexibility as a casual dining space, home office, playroom, or second living space depending on how you use it. The patio and rear yard are spacious and private. There is room for entertaining, a dog run , and even a veggie garden. The primary bedroom has vaulted ceilings and a sliding door that opens directly to the patio. The primary bath has a double vanity and a walk-in shower. The location is hard to beat. Sycamore Valley Elementary and Sycamore Park are across the street, and the Sycamore Valley trail systems are close by for hiking and mountain biking. Nearby Tasajara Crossings Shopping Center has a Safeway, ACE, CVS, and several solid dining options. Meadow Creek HOA amenities include a pool and tennis court. The 2-car garage, ground-floor living, and proximity to trails, top schools, and shopping make it appealing to a first-time homeowner or a downsizer who wants to be in Danville without the maintenance and price tag of a single-family home.
For sale
Price cut: $29K (8/15)
$949,000
109 Blossom Ct, Danville, CA 94506
2beds
1,332sqft
Single Family Residence
Built in 1987
4,356 Square Feet Lot
$932,600 Zestimate®
$712/sqft
$378/mo HOA
What's special
- 2 days |
- 409 |
- 16 |
Zillow last checked:
Listing updated:
Listed by:
Jeff Bruno DRE #00863829 925-789-0987,
Compass,
Jan Bruno DRE #01890306 925-789-0988,
Compass
Source: CCAR,MLS#: 41145171
Facts & features
Interior
Bedrooms & bathrooms
- Bedrooms: 2
- Bathrooms: 2
- Full bathrooms: 2
Rooms
- Room types: 1 Bedroom, 1 Bath, Primary Bedrm Suite - 1, Main Entry, Dining Room, Family Room
Bathroom
- Features: Shower Over Tub, Stall Shower
Kitchen
- Features: Counter - Solid Surface, Stone Counters, Dishwasher, Gas Range/Cooktop, Microwave, Refrigerator
Heating
- Forced Air
Cooling
- Central Air
Appliances
- Included: Dishwasher, Gas Range, Microwave, Refrigerator, Dryer, Washer
- Laundry: Laundry Closet, Common Area
Features
- Counter - Solid Surface
- Flooring: Tile, Wood
- Number of fireplaces: 1
- Fireplace features: Brick, Living Room
Interior area
- Total structure area: 1,332
- Total interior livable area: 1,332 sqft
Property
Parking
- Total spaces: 2
- Parking features: Attached
- Attached garage spaces: 2
Features
- Levels: One
- Stories: 1
- Pool features: None, Community
- Has view: Yes
- View description: Other
Lot
- Size: 4,356 Square Feet
- Features: Back Yard, Front Yard
Details
- Parcel number: 2171900067
- Special conditions: Standard
Construction
Type & style
- Home type: SingleFamily
- Architectural style: Traditional
- Property subtype: Single Family Residence
- Attached to another structure: Yes
Materials
- Brick, Stucco, Wood Siding
- Roof: Composition
Condition
- Existing
- New construction: No
- Year built: 1987
Utilities & green energy
- Electric: No Solar
- Sewer: Public Sewer
- Water: Public
Community & HOA
Community
- Subdivision: Meadow Creek
HOA
- Has HOA: Yes
- Amenities included: Pool
- Services included: Common Area Maint
- HOA fee: $378 monthly
- HOA name: HOMEOWNER ASSN SERVICE
- HOA phone: 925-830-4848
Location
- Region: Danville
Financial & listing details
- Price per square foot: $712/sqft
- Tax assessed value: $842,210
- Annual tax amount: $10,288
- Date on market: 8/15/2026
Estimated market value
$932,600
$886,000 - $979,000
$3,986/mo
Price history
| Date | Event | Price |
|---|---|---|
| 8/15/2026 | Price change | $949,000-3%$712/sqft |
Source:  CCAR #41145171 Report a problem CCAR #41145171 Report a problem | ||
| 7/17/2026 | Listed for sale | $978,000+29.5%$734/sqft |
Source: CCAR #41141941 Report a problem | ||
| 2/16/2021 | Listing removed | -- |
Source: Owner Report a problem | ||
| 6/30/2019 | Listing removed | $3,250$2/sqft |
Source: Owner Report a problem | ||
| 6/28/2019 | Listed for rent | $3,250$2/sqft |
Source: Owner Report a problem | ||
| 6/11/2019 | Sold | $755,000+95.3%$567/sqft |
Source: Public Record Report a problem | ||
| 11/29/2000 | Sold | $386,500+64.5%$290/sqft |
Source: CCAR #11069768 Report a problem | ||
| 5/3/1997 | Sold | $234,950+4.4%$176/sqft |
Source: CCAR #10233225 Report a problem | ||
| 12/3/1993 | Sold | $225,000$169/sqft |
Source: Public Record Report a problem | ||
Public tax history
| Year | Property taxes | Tax assessment |
|---|---|---|
| 2025 | $10,288 +1.9% | $842,210 +2% |
| 2024 | $10,100 +1.6% | $825,697 +2% |
| 2023 | $9,943 +0.7% | $809,508 +2% |
| 2022 | $9,871 +2.2% | $793,637 +2% |
| 2021 | $9,661 +1.1% | $778,077 +1% |
| 2020 | $9,556 +42.7% | $770,100 +46% |
| 2019 | $6,694 +3.9% | $527,336 +2% |
| 2018 | $6,445 +3.8% | $516,997 +2% |
| 2017 | $6,207 +1.5% | $506,861 +2% |
| 2016 | $6,117 +3% | $496,924 +1.5% |
| 2015 | $5,938 | $489,461 +2% |
| 2014 | $5,938 | $479,874 +0.5% |
| 2013 | -- | $477,707 +4.8% |
| 2012 | -- | $456,000 -0.7% |
| 2011 | -- | $459,159 +0.8% |
| 2010 | -- | $455,729 -0.2% |
| 2009 | -- | $456,812 +2% |
| 2008 | -- | $447,856 +2% |
| 2007 | -- | $439,075 +2% |
| 2006 | -- | $430,467 +2% |
| 2005 | -- | $422,028 +2% |
| 2004 | -- | $413,754 +1.9% |
| 2003 | -- | $406,172 +2% |
| 2002 | -- | $398,208 +2% |
| 2001 | -- | $390,400 |
Find assessor info on the county website
Monthly payment
Est. payment
Payment breakdown
Explore the cost of this home by adjusting the details. Changes won't be saved.Climate risks
Neighborhood: 94506
Nearby schools
GreatSchools rating
- 10/10Sycamore Valley Elementary SchoolGrades: K-5Distance: 0.2 mi
- 9/10Charlotte Wood Middle SchoolGrades: 6-8Distance: 1.7 mi
- 10/10San Ramon Valley High SchoolGrades: 9-12Distance: 3.6 mi
Schools provided by the listing agent
- District: San Ramon Valley (925) 552-5500
Source: CCAR. This data may not be complete. We recommend contacting the local school district to confirm school assignments for this home.
- $1,015,4003 bd2 ba1.5k sqft107 Blossom Ct, Danville, CA 94506Off Market
- $1,031,2004 bd3 ba1.7k sqft105 Blossom Ct, Danville, CA 94506Off Market
- $778,8002 bd2 ba1k sqft1020 Sunshine Cir, Danville, CA 94506Off Market
- $851,2002 bd2 ba1k sqft1010 Sunshine Cir, Danville, CA 94506Off Market

- $1,110,3004 bd3 ba1.7k sqft103 Blossom Ct, Danville, CA 94506Off Market
- $1,305,0004 bd3 ba1.7k sqft1030 Sunshine Cir, Danville, CA 94506Sold
- $1,143,1003 bd2 ba1.5k sqft10 Rainbow Cir, Danville, CA 94506Off Market
- $1,105,5003 bd2 ba1.5k sqft101 Blossom Ct, Danville, CA 94506Off Market
A local agent can set up tours, give advice and negotiate with sellers.
Similar homes
- $959,0003 bd3 ba1.5k sqftShadowhawk, Danville, CA 94506For Sale
 MLS ID #41142717, Todd Carter. Bay East AOR
 - $925,0003 bd3 ba1.5k sqftSomerset, Danville, CA 94506For Sale
 MLS ID #41142101, Ruben Martinez. Bay East AOR
 - $1,265,0004 bd3 ba1.8k sqftMeridian Place, Danville, CA 94506For Sale
 MLS ID #41144982, Mahsa Sohi. Bay East AOR
 - $950,0002 bd2 ba1.3k sqft2124 Presidio Ct, Danville, CA 94526For Sale
 MLS ID #41144305, Khrista Jarvis. CCAR
 - $988,0003 bd3 ba1.7k sqftNot Listed, Danville, CA 94506For SaleMLS ID #41143193, Jing Xue. Bay East AOR
- $929,0003 bd3 ba1.5k sqftSomerset, Danville, CA 94506For SaleMLS ID #41140438, Nancy Sutorius. Bay East AOR
- $1,100,0003 bd2 ba1.3k sqft44 Fircrest Ct, San Ramon, CA 94583For SaleMLS ID #41145132, John Manos. Bay East AOR
- $738,0003 bd2 ba1.2k sqft5022 Lakeview Dr Unit 202, San Ramon, CA 94582For SaleMLS ID #41145233, Joel Ross. bridgeMLS/CCAR/Bay East AOR
- $1,200,0002 bd2 ba1.3k sqft835 Luz Ct, Danville, CA 94526For SaleMLS ID #41144645, Nick Asturias. Bay East AOR
- $1,030,0003 bd2 ba1.3k sqft1000 Shady Creek Pl, Danville, CA 94526For SaleMLS ID #41129941, Robert Georgiou. CCAR
- $1,400,0003 bd2 ba1.7k sqft45 Longhorn Ct, San Ramon, CA 94583For SaleMLS ID #41145006, Nancy Bennett. CCAR
- $749,0002 bd3 ba1.1k sqft4055 Skylark Ln, Danville, CA 94506For SaleMLS ID #41138899, Suzy Peck. CCAR
- $1,150,0003 bd2 ba1.3k sqft22 Haven Pl, San Ramon, CA 94583For SaleMLS ID #41143934, Elizabeth Mooring. CCAR
- $1,050,0002 bd2 ba1.4k sqftCrow Canyon Cc, Danville, CA 94526For SaleMLS ID #41142084, Bruce Baldwin. Bay East AOR
- $849,9002 bd2 ba1.2k sqft110 Alamo Sq, Alamo, CA 94507For SaleMLS ID #41144761, Clark Anderson. CCAR
- $915,0002 bd3 ba1.4k sqft113 Westfield Cir, Danville, CA 94526For SaleMLS ID #41133142, Frank Hemmatinik. CCAR
- $1,340,0003 bd3 ba1.6k sqft143 Shelterwood Ln, Danville, CA 94506For SaleMLS ID #41142102, Ruben Martinez. Bay East AOR
- $939,9993 bd2 ba1.4k sqftTwin Creeks, San Ramon, CA 94583For SaleMLS ID #41142726, Bhumika Patel. Bay East AOR
- $899,0002 bd2 ba960 sqft6924 Wisteria St, San Ramon, CA 94583For SaleMLS ID #ML82048636, Lei Peng. MLSListings Inc
- $849,0002 bd2 ba992 sqft14 Danville Oak Pl, Danville, CA 94526For SaleMLS ID #41141689, Joseph Gatti. CCAR
Local buyer's agents are ready to help
