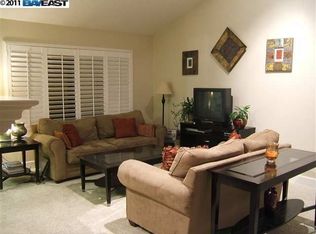
This unit hasn't been on the market in 25 years, you'll know why when you experience an exclusive sense of privacy with pleasant, unobstructed views and a cool evening breeze that is simply relaxing. This is a home designed how you actually live. The open layout is perfect for entertaining around a fireplace, creating a connected yet spacious feel so you can enjoy family and friends. The Prime suite with walk-in closet, double sinks, and custom tile walk in shower, are all well appointed luxuries we love. The kitchen is refined with recessed lighting sconces and new range for the culinary arts, featuring a pantry for storage. The spacious balcony and south facing windows allows ample natural light. A single car garage with private entrance is ideal. Residents love the luxury lifestyle with well-maintained pathways and multisport courts for exercise and a pool with hot tub for unwinding and hosting making this a proven choice for all, and why people want to call this home. Buy this home with Sunshine Realty as your agent and enjoy a Legendary Hard Rock All Inclusive week vacation. Now offering seller financed 2-1 interest rate buydown to reduce your payments. Ask Joel for details.
For sale
$738,000
5022 Lakeview Dr Unit 202, San Ramon, CA 94582
3beds
1,250sqft
Condominium
Built in 1990
-- sqft lot
$729,200 Zestimate®
$590/sqft
$951/mo HOA
What's special
Spacious balconyMultisport courts for exercisePleasant unobstructed viewsWell-maintained pathwaysPantry for storageDouble sinksCool evening breeze
- 50 days
- 453
- 15
Zillow last checked:
Listing updated:
Listed by:
Joel Ross DRE #01503627 510-432-3937,
SUNSHINE REALTY
Source: bridgeMLS/CCAR/Bay East AOR,MLS#: 41145233
Facts & features
Interior
Bedrooms & bathrooms
- Bedrooms: 3
- Bathrooms: 2
- Full bathrooms: 2
Rooms
- Room types: No Additional Rooms
Kitchen
- Features: Stone Counters, Dishwasher, Electric Range/Cooktop, Disposal, Microwave, Pantry, Refrigerator, Updated Kitchen
Heating
- Forced Air
Cooling
- Central Air
Appliances
- Included: Dishwasher, Electric Range, Microwave, Refrigerator, Dryer, Washer
- Laundry: Dryer, Laundry Closet, Washer, In Unit
Features
- Pantry, Updated Kitchen
- Flooring: Tile, Carpet
- Windows: Double Pane Windows, Screens, Window Coverings
- Number of fireplaces: 1
- Fireplace features: Living Room, Wood Burning
- Common walls with other units/homes: End Unit
Interior area
- Total structure area: 1,250
- Total interior livable area: 1,250 sqft
Property
Parking
- Total spaces: 1
- Parking features: Garage, Space Per Unit - 2, Private, Garage Door Opener
- Garage spaces: 1
Features
- Levels: One Story
- Stories: 1
- Pool features: In Ground, Fenced, Pool/Spa Combo, Community
- Has spa: Yes
- Spa features: Heated
Lot
- Features: Landscaped, Security Gate, Street Light(s)
Details
- Parcel number: 2173000353
- Special conditions: Standard
Construction
Type & style
- Home type: Condo
- Architectural style: Contemporary
- Property subtype: Condominium
Materials
- Stucco
Condition
- Existing
- New construction: No
- Year built: 1990
Utilities & green energy
- Electric: No Solar
- Sewer: Public Sewer
- Water: Public
- Utilities for property: Cable Available
Community & HOA
Community
- Security: Carbon Monoxide Detector(s), Gated with Guard, Smoke Detector(s)
HOA
- Has HOA: Yes
- Amenities included: Greenbelt, Pool, Gated, Spa/Hot Tub, Tennis Court(s), BBQ Area, Close to Golf Course, Game Court Exterior, Guest Parking, Picnic Area
- Services included: Reserves, Insurance, Water, Sewer, Management Fee, Hazard Insurance, Common Area Maint, Security, Maintenance Grounds
- HOA fee: $951 monthly
- HOA name: CREST VIEW
- HOA phone: 925-743-3080
Location
- Region: San Ramon
Financial & listing details
- Price per square foot: $590/sqft
- Tax assessed value: $757,701
- Date on market: 8/16/2026
- Listing terms: Cash,Conventional
Estimated market value
$729,200
$693,000 - $766,000
$3,723/mo
Price history
| Date | Event | Price |
|---|---|---|
| 8/16/2026 | Listed for sale | $738,000+168.4%$590/sqft |
Source:  bridgeMLS/CCAR/Bay East AOR #41145233 Report a problem bridgeMLS/CCAR/Bay East AOR #41145233 Report a problem | ||
| 12/17/1999 | Sold | $275,000$220/sqft |
Source:  CCAR #11033581 Report a problem CCAR #11033581 Report a problem | ||
Public tax history
| Year | Property taxes | Tax assessment |
|---|---|---|
| 2026 | -- | $757,701 +2% |
| 2025 | $11,358 +1.3% | $742,845 +2% |
| 2024 | $11,209 +1.4% | $728,280 +2% |
| 2023 | $11,050 +0.8% | $714,000 +2% |
| 2022 | $10,963 +44.4% | $700,000 +79.3% |
| 2021 | $7,591 +1.8% | $390,461 +1% |
| 2020 | $7,454 +0.5% | $386,458 +2% |
| 2019 | $7,414 +2.5% | $378,882 +2% |
| 2018 | $7,230 +46.7% | $371,454 +2% |
| 2017 | $4,928 +1.7% | $364,171 +2% |
| 2016 | $4,845 +3% | $357,032 +1.5% |
| 2015 | $4,704 | $351,670 +2% |
| 2014 | $4,704 | $344,783 +6.6% |
| 2013 | -- | $323,500 |
| 2012 | -- | $323,500 -1.9% |
| 2011 | -- | $329,900 +0.8% |
| 2010 | -- | $327,435 -0.2% |
| 2009 | -- | $328,214 +2% |
| 2008 | -- | $321,779 +2% |
| 2007 | -- | $315,470 +2% |
| 2006 | -- | $309,285 +2% |
| 2005 | -- | $303,222 +2% |
| 2004 | -- | $297,278 +1.9% |
| 2003 | -- | $291,830 +2% |
| 2002 | -- | $286,109 +2% |
| 2001 | -- | $280,500 |
Find assessor info on the county website
Monthly payment
Est. payment
Payment breakdown
Explore the cost of this home by adjusting the details. Changes won't be saved.Climate risks
Neighborhood: 94582
- $754,5003 bd2 ba1.3k sqft5022 Lakeview Dr UNIT 101, San Ramon, CA 94582Off Market
- $678,1003 bd2 ba1.1k sqft5022 Lakeview Dr UNIT 200, San Ramon, CA 94582Off Market
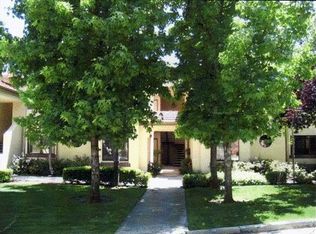
- $766,7003 bd2 ba1.2k sqft5022 Lakeview Dr UNIT 201, San Ramon, CA 94582Off Market
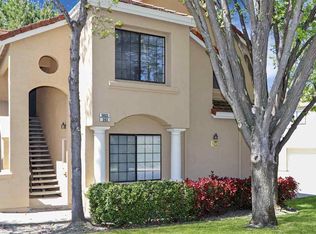
- $738,0003 bd2 ba1.1k sqft5022 Lakeview Dr UNIT 203, San Ramon, CA 94582Off Market
Similar homes
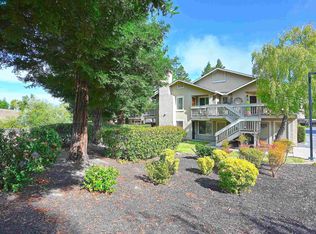
- $608,8882 bd2 ba966 sqft3629 Crow Canyon Rd, San Ramon, CA 94582For Sale
 MLS ID #41136541, Wallene Nelsen. CCAR
 - $398,0001 bd1 ba657 sqftSiena Hills, San Ramon, CA 94582For Sale
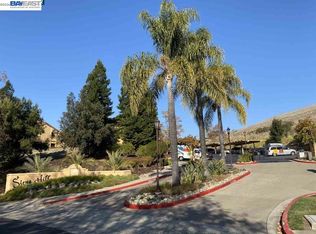 MLS ID #41149922, Todd Carter. Bay East AOR
 - $385,0001 bd1 ba657 sqft450 Bollinger Canyon Ln APT 392, San Ramon, CA 94582For Sale
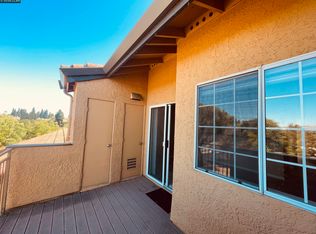 MLS ID #41149249, Xiaochun Liu. CCAR
 - $528,0003 bd2 ba1.2k sqftWoodpark, Hayward, CA 94544For Sale
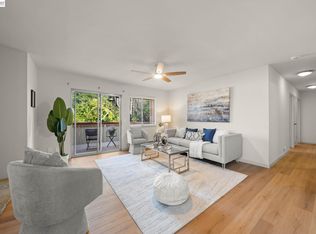 MLS ID #41148642, Patricia De Castro. Bay East AOR
