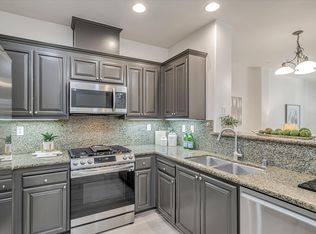
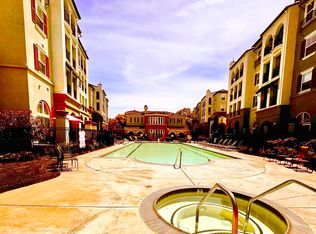
Original Owner - 20+ Years of Pride - Ready for Next Chapter. Investor / First-Time Equity Opportunity in Terraces at Dublin Ranch Villages - Toll Brothers gated community. 2bd/2ba SINGLE LEVEL 2nd floor, 1066 sqft, private balcony, in-unit laundry, 2 assigned underground parking spaces (rare). Needs cosmetic updating - paint & cabinets - priced for as-is sale, no repairs, sellers in 80s original owners. Same floorplan turnkey $648k-$678k, 4th floor units $800k in 2024. Priced at $635k to create instant equity. Elevator building, no interior stairs, accessible entries. Resort amenities: gated entry, pool/spa, clubhouse, fitness. Walk to BART, Whole Foods, Dublin Library, Emerald High + top-rated Dublin Unified. Ideal for first-time buyers, BART commuters, investors - Dublin 2/2s rent in under 2 weeks.
For sale
$635,000
3245 Dublin Blvd APT 219, Dublin, CA 94568
2beds
1,066sqft
Residential, Condominium
Built in 2004
-- sqft lot
$621,200 Zestimate®
$596/sqft
$461/mo HOA
What's special
Gated communityPrivate balconyIn-unit laundry
- 29 days
- 518
- 14
Zillow last checked:
Listing updated:
Listed by:
Jordan Mossa DRE #01818905 925-588-9648,
Re/max Accord
Source: Bay East AOR,MLS#: 41144635
Facts & features
Interior
Bedrooms & bathrooms
- Bedrooms: 2
- Bathrooms: 2
- Full bathrooms: 2
Rooms
- Room types: 1 Bedroom, 2 Baths, Primary Bedrm Suite - 1, Main Entry, Other
Kitchen
- Features: 220 Volt Outlet, Breakfast Nook, Stone Counters, Dishwasher, Disposal, Microwave, Range/Oven Free Standing, Refrigerator
Heating
- Forced Air
Cooling
- Ceiling Fan(s), Central Air
Appliances
- Included: Dishwasher, Microwave, Free-Standing Range, Refrigerator, Dryer, Washer, Gas Water Heater, Washer/Dryer Stacked
- Laundry: In Unit
Features
- Breakfast Nook
- Flooring: Laminate, Carpet
- Number of fireplaces: 1
- Fireplace features: Family Room
Interior area
- Total structure area: 1,066
- Total interior livable area: 1,066 sqft
Video & virtual tour
Property
Parking
- Total spaces: 2
- Parking features: Parking Spaces, Assigned, Tandem
- Garage spaces: 2
Features
- Levels: One
- Stories: 1
- Entry location: No Steps to Entry
- Exterior features: Unit Faces Common Area
- Pool features: Above Ground, Fenced, Community
Lot
- Features: Other, No Yard
Details
- Parcel number: 9854540
- Special conditions: Standard
Construction
Type & style
- Home type: Condo
- Architectural style: Mediterranean
- Property subtype: Residential, Condominium
Materials
- Other
- Roof: Tile
Condition
- Existing
- New construction: No
- Year built: 2004
Utilities & green energy
- Electric: No Solar, 220 Volts in Kitchen, 220 Volts in Laundry
- Sewer: Public Sewer
- Water: Public
Community & HOA
Community
- Subdivision: Dublin Ranch
HOA
- Has HOA: Yes
- Amenities included: Clubhouse, Fitness Center, Pool, Gated, Spa/Hot Tub, Park, Picnic Area
- Services included: Common Area Maint, Common Hot Water, Insurance, Management Fee, Reserve Fund, Trash
- HOA fee: $461 monthly
- HOA name: SILVERGATE HOA
- HOA phone: 800-310-6552
Location
- Region: Dublin
Financial & listing details
- Price per square foot: $596/sqft
- Tax assessed value: $577,252
- Price range: $635K - $635K
- Date on market: 8/11/2026
- Listing agreement: Excl Right
- Listing terms: Cash,Conventional,FHA,VA Loan
- Electric utility on property: Yes
Estimated market value
$621,200
$590,000 - $652,000
$3,006/mo
Price history
| Date | Event | Price |
|---|---|---|
| 8/12/2026 | Listed for sale | $635,000-2.3%$596/sqft |
Source:  Bay East AOR #41144635 Report a problem Bay East AOR #41144635 Report a problem | ||
| 8/6/2026 | Listing removed | $650,000$610/sqft |
Source: Bay East AOR #41137837 Report a problem | ||
| 6/10/2026 | Listed for sale | $650,000+57.6%$610/sqft |
Source: Bay East AOR #41137837 Report a problem | ||
| 5/3/2025 | Listing removed | $2,980$3/sqft |
Source: Zillow Rentals Report a problem | ||
| 4/2/2025 | Listed for rent | $2,980+14.8%$3/sqft |
Source: Zillow Rentals Report a problem | ||
| 10/2/2019 | Listing removed | $2,595$2/sqft |
Source: Summit Properties Group, Inc. Report a problem | ||
| 9/4/2019 | Listed for rent | $2,595-0.2%$2/sqft |
Source: Summit Properties Group, Inc. Report a problem | ||
| 6/21/2019 | Listing removed | $2,600$2/sqft |
Source: Summit Properties Group, Inc. Report a problem | ||
| 4/9/2019 | Listed for rent | $2,600+6.3%$2/sqft |
Source: Summit Properties Group, Inc. Report a problem | ||
| 4/18/2017 | Listing removed | $2,445$2/sqft |
Source: Zillow Rental Network Report a problem | ||
| 4/2/2017 | Listed for rent | $2,445-2.2%$2/sqft |
Source: Zillow Rental Network Report a problem | ||
| 4/8/2014 | Listing removed | $2,500$2/sqft |
Source: Owner Report a problem | ||
| 11/21/2013 | Listed for rent | $2,500$2/sqft |
Source: Owner Report a problem | ||
| 7/29/2005 | Sold | $412,500$387/sqft |
Source: Public Record Report a problem | ||
Public tax history
| Year | Property taxes | Tax assessment |
|---|---|---|
| 2026 | -- | $577,252 +2% |
| 2025 | $7,637 +1.6% | $565,936 +2% |
| 2024 | $7,513 +1.1% | $554,840 +2% |
| 2023 | $7,428 +1.5% | $543,965 +2% |
| 2022 | $7,318 +0.7% | $533,299 +2% |
| 2021 | $7,265 +6.6% | $522,844 +1% |
| 2020 | $6,814 -0.5% | $517,485 +2% |
| 2019 | $6,848 +3.5% | $507,341 +2% |
| 2018 | $6,616 | $497,397 +2% |
| 2017 | $6,616 +9.6% | $487,646 +2% |
| 2016 | $6,036 +10% | $478,086 +6.7% |
| 2015 | $5,488 +7.7% | $448,000 +10.6% |
| 2014 | $5,098 | $405,000 +10.7% |
| 2013 | -- | $366,000 +25.3% |
| 2012 | -- | $292,000 -4.3% |
| 2011 | -- | $305,000 -13.1% |
| 2010 | -- | $351,000 |
Find assessor info on the county website
Monthly payment
Est. payment
Payment breakdown
Explore the cost of this home by adjusting the details. Changes won't be saved.Climate risks
Neighborhood: 94568
Nearby schools
Schools provided by the listing agent
- District: Dublin (925) 828-2551
Source: Bay East AOR. This data may not be complete. We recommend contacting the local school district to confirm school assignments for this home.


Similar homes
- $649,8882 bd2 ba1k sqftNot Listed, Dublin, CA 94568For Sale
 MLS ID #41145665, Anthony Arsondi. Bay East AOR
 - $648,0002 bd2 ba1k sqft3275 Dublin Blvd APT 304, Dublin, CA 94568For Sale
 MLS ID #41142437, Monique Fountaine. CCAR
 - $658,0002 bd2 ba1k sqft3465 Dublin Blvd Unit 145, Dublin, CA 94568For Sale
 MLS ID #ML82044357, Arjun Ayyar. MLSListings Inc
 - $688,0002 bd3 ba1.2k sqft3290 Maguire Way APT 404, Dublin, CA 94568For Sale
 MLS ID #41144245, Griselda Quezada-Chavez. CCAR
Local buyer's agents are ready to help
