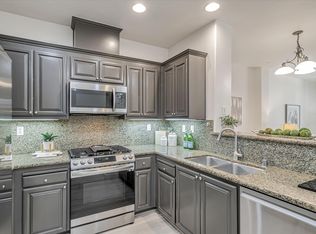
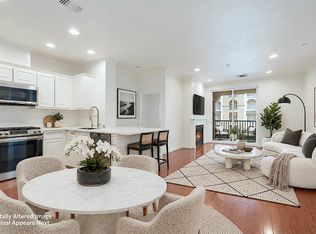
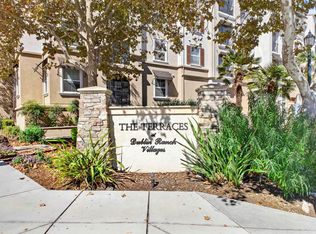
Luxury meets convenience in this beautiful, single-level first-floor condo at The Terraces by Toll Brothers. Privately situated on a quiet corner, this highly desirable home features an oversized patio that opens directly onto a peaceful, central courtyard. Perfectly positioned near the elevator for easy access, the beautifully refreshed interior boasts brand-new paint and new carpeting throughout. High 9-foot ceilings enhance the open-concept, contemporary design, creating a bright and airy atmosphere. The kitchen is a chef's delight, anchored by genuine cherry solid wood cabinetry, updated shaker-style accents, an eat-in breakfast bar, and premium Bosch stainless steel appliances.The primary bedroom serves as a private retreat, complete with an ensuite bathroom featuring a double vanity, a walk-in shower, and a spacious closet. For optimal privacy, the second spacious bedroom is located on the opposite side of the living area. Additional features include central heating and AC and a convenient in-unit washer and dryer. Residents enjoy exclusive access to resort-style amenities, including 24-hour secured gated entry, a luxury clubhouse with a gourmet kitchen, a state-of-the-art fitness center, and a heated pool and spa. The unit also includes two assigned parking spaces in a secured underground lot with direct elevator access, alongside ample guest parking. Ideally located within walking distance of the new Emerald High School and the recreational spaces at Bray Commons Park (featuring a dog park, playground, and basketball courts). Commuters and shoppers will love being just minutes away from premium shopping, dining, golf courses, Kaiser Permanente, BART, and the 580/680 freeways.
For sale
$625,000
3245 Dublin Blvd APT 129, Dublin, CA 94568
2beds
1,066sqft
Residential, Condominium
Built in 2004
-- sqft lot
$613,100 Zestimate®
$586/sqft
$459/mo HOA
What's special
Updated shaker-style accentsAmple guest parkingEat-in breakfast barOpen-concept contemporary designWalk-in showerBright and airy atmosphereCentral heating and ac
- 3 days
- 202
- 12
Zillow last checked:
Listing updated:
Listed by:
Judy Chen Pak DRE #01999764 510-896-5600,
Golden Gate Sotheby's Int'l
Source: Bay East AOR,MLS#: 41152018
Facts & features
Interior
Bedrooms & bathrooms
- Bedrooms: 2
- Bathrooms: 2
- Full bathrooms: 2
Rooms
- Room types: Main Entry, Dining Room, Office, Dining Area, Eat-In Kitchen, Living Room, Primary Bathroom, Primary Bedroom
Bathroom
- Features: Shower Over Tub, Stall Shower
Kitchen
- Features: Disposal, Microwave, Range/Oven Free Standing
Heating
- Forced Air
Cooling
- Central Air
Appliances
- Included: Microwave, Free-Standing Range, Dryer, Washer
- Laundry: Laundry Closet
Features
- Elevator
- Flooring: Tile, Carpet
- Number of fireplaces: 1
- Fireplace features: Gas Starter
Interior area
- Total structure area: 1,066
- Total interior livable area: 1,066 sqft
Property
Parking
- Total spaces: 2
- Parking features: Space Per Unit - 2, Tandem, Underground
- Garage spaces: 2
Features
- Levels: One
- Stories: 1
- Patio & porch: Covered
- Pool features: In Ground, Community
Lot
- Features: Other, No Yard
Details
- Parcel number: 9854472
- Special conditions: Standard
Construction
Type & style
- Home type: Condo
- Architectural style: Mediterranean
- Property subtype: Residential, Condominium
Materials
- Stucco
- Roof: Tile
Condition
- Existing
- New construction: No
- Year built: 2004
Details
- Builder name: Toll Brothers
Utilities & green energy
- Electric: No Solar
- Sewer: Public Sewer
- Water: Public
Community & HOA
Community
- Security: Carbon Monoxide Detector(s), Smoke Detector(s)
- Subdivision: The Terraces
HOA
- Has HOA: Yes
- Amenities included: Clubhouse, Fitness Center, Pool, Recreation Room
- Services included: Common Area Maint, Maintenance Structure, Insurance, Management Fee, Reserve Fund, Security, Trash
- HOA fee: $459 monthly
- HOA name: TERRACES HOA
- HOA phone: 925-803-9868
Location
- Region: Dublin
Financial & listing details
- Price per square foot: $586/sqft
- Tax assessed value: $682,685
- Price range: $625K - $625K
- Date on market: 10/22/2026
- Listing agreement: Excl Right
- Listing terms: Cash,Conventional
Estimated market value
$613,100
$582,000 - $644,000
$3,101/mo
Price history
| Date | Event | Price |
|---|---|---|
| 10/22/2026 | Listed for sale | $625,000+4.2%$586/sqft |
Source:  Bay East AOR #41152018 Report a problem | ||
| 3/20/2019 | Sold | $600,000-3.1%$563/sqft |
Source: Public Record Report a problem | ||
| 2/23/2019 | Pending sale | $619,000$581/sqft |
Source: Legend Real Estate & Finance #ML81738851 Report a problem | ||
| 2/13/2019 | Price change | $619,000+3.5%$581/sqft |
Source: Legend Real Estate & Finance #ML81738851 Report a problem | ||
| 11/9/2018 | Listed for sale | $598,000$561/sqft |
Source: Legend Real Estate & Finance #ML81714561 Report a problem | ||
| 11/2/2018 | Pending sale | $598,000$561/sqft |
Source: Legend Real Estate & Finance #ML81714561 Report a problem | ||
| 8/7/2018 | Price change | $598,000-7.7%$561/sqft |
Source: Legend Real Estate & Finance #ML81714561 Report a problem | ||
| 7/14/2018 | Listed for sale | $648,000+34.3%$608/sqft |
Source: Legend Real Estate & Finance #ML81714561 Report a problem | ||
| 8/10/2015 | Sold | $482,500+13.4%$453/sqft |
Source: Bay East AOR #40701368 Report a problem | ||
| 7/27/2005 | Sold | $425,500$399/sqft |
Source: Public Record Report a problem | ||
Public tax history
| Year | Property taxes | Tax assessment |
|---|---|---|
| 2026 | -- | $682,685 +2% |
| 2025 | $8,830 +1.7% | $669,300 +2% |
| 2024 | $8,686 +1.1% | $656,177 +2% |
| 2023 | $8,589 +1.5% | $643,313 +2% |
| 2022 | $8,465 +0.7% | $630,701 +2% |
| 2021 | $8,402 +6.7% | $618,335 +1% |
| 2020 | $7,876 +14% | $612,000 +19.5% |
| 2019 | $6,907 +3.5% | $512,028 +2% |
| 2018 | $6,673 | $501,992 +2% |
| 2017 | $6,673 +9.6% | $492,150 +2% |
| 2016 | $6,088 +17.5% | $482,500 +7.7% |
| 2015 | $5,180 | $448,000 +10.6% |
| 2014 | $5,180 | $405,000 +10.7% |
| 2013 | -- | $366,000 +29.8% |
| 2012 | -- | $282,000 -7.5% |
| 2011 | -- | $305,000 -13.1% |
| 2010 | -- | $351,000 |
Find assessor info on the county website
Monthly payment
Est. payment
Payment breakdown
Explore the cost of this home by adjusting the details. Changes won't be saved.Climate risks
Neighborhood: 94568


Similar homes
- $645,0002 bd2 ba1k sqftThe Terraces, Dublin, CA 94568For Sale
 MLS ID #41152085, Judy Chen Pak. Bay East AOR
- $669,0002 bd3 ba1.2k sqft3385 Dublin Blvd Unit 426, Dublin, CA 94568For Sale
 MLS ID #226128668, Kelvin Lin. MetroList Services of CA
- $649,0002 bd2 ba1.1k sqftThe Terraces, Dublin, CA 94568For Sale
 MLS ID #41150642, Bhavana Kulkarni. Bay East AOR
- $635,0002 bd2 ba1k sqftThe Terraces, Dublin, CA 94568For Sale
 MLS ID #41144635, Jordan Mossa. Bay East AOR
