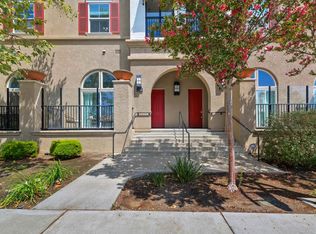
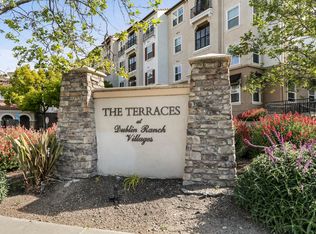
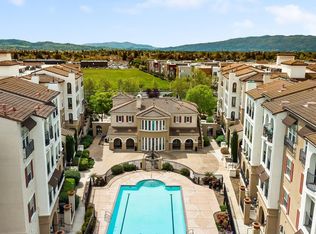
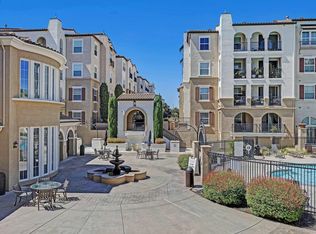
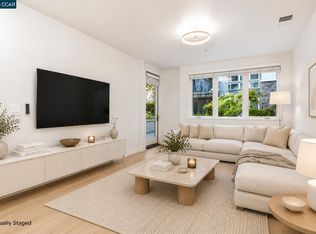
WELCOME FIRST-TIME BUYERS to a great investment opportunity to own a luxury condo in the highly desirable community of The Terraces at Dublin Ranch. *BONUS* SELLER PAYING 2 MONTHS HOA FEES, if transaction closes by June 30th!! Unit is priced to sell and located in one of the best areas of the community! Take the elevator to this 3rd. floor home with a sun filled private patio. This 2-bedroom suite offers an elegant living area of 1066sq.ft. The layout combines the kitchen/living areas to create an open floor plan while offering a spacious primary bedroom with a walk-in closet. Luxurious primary bathroom with dual vanities, tile counters and oversized shower. Kitchen is highlighted by a double drawer dishwasher, granite slab counter tops, plenty of counter space and a breakfast bar. *BONUS Brand new stainless Whirlpool & LG appliances including the refrigerator, oven and microwave! *BONUS In-unit laundry closet includes a brand new Maytag washer & dryer! Added features include dual pane windows, central heating and air-conditioning, prewired for surround sound, extra cannister lighting and freshly painted interiors. Enjoy the added comfort of central air A/C, heating and a gas fireplace in your cozy living area. Ecobee HVAC wifi controlled, works with Alexa. World class amenities include secured entry, clubhouse with kitchen, fireplace, in-ground heated sparkling pool, spa/hot tub, fitness center, theatre, conference room and on-site management. Underground assigned parking with elevator access and security cameras! Close to award winning schools, shopping, restaurants, BART, hospitals, Emerald Glen Park, Fallon Sports Park, Outlet Mall, water park, Bray Commons park with an inviting playground and BBQ/picnic area, dog park across the street & easy access to 580/680 FWY convenient for commuters! There are so many more upgrades with not enough room to note here, so feel free to view the list downloaded into the MLS report. Must see, won't last. Staging has been removed.
For sale
$648,000
3275 Dublin Blvd APT 304, Dublin, CA 94568
2beds
1,066sqft
Condominium
Built in 2004
-- sqft lot
$639,900 Zestimate®
$608/sqft
$465/mo HOA
What's special
Sun filled private patioBreakfast barIn-ground heated sparkling poolFreshly painted interiorsLuxurious primary bathroomOpen floor planOversized shower
- 49 days
- 185
- 5
Zillow last checked:
Listing updated:
Listed by:
Monique Fountaine DRE #01879930 925-698-1251,
Century 21 Epic
Source: CCAR,MLS#: 41142437
Facts & features
Interior
Bedrooms & bathrooms
- Bedrooms: 2
- Bathrooms: 2
- Full bathrooms: 2
Rooms
- Room types: Main Entry, Dining Room
Kitchen
- Features: 220 Volt Outlet, Breakfast Bar, Stone Counters, Dishwasher, Disposal, Microwave, Range/Oven Free Standing, Refrigerator, Updated Kitchen
Heating
- Forced Air
Cooling
- Central Air
Appliances
- Included: Dishwasher, Microwave, Free-Standing Range, Refrigerator, Dryer, Washer, Gas Water Heater
- Laundry: Laundry Closet
Features
- Elevator, Breakfast Bar, Updated Kitchen
- Flooring: Linoleum, Tile, Carpet
- Windows: Window Coverings
- Number of fireplaces: 1
- Fireplace features: Gas Starter
Interior area
- Total structure area: 1,066
- Total interior livable area: 1,066 sqft
Property
Parking
- Total spaces: 2
- Parking features: Space Per Unit - 2, Tandem, Underground
- Garage spaces: 2
Features
- Levels: One,Three Or More
- Stories: 1
- Exterior features: Unit Faces Common Area
- Pool features: Electric Heat, In Ground, Community
Lot
- Features: Other
Details
- Parcel number: 985468
- Special conditions: Standard
- Other equipment: Intercom
Construction
Type & style
- Home type: Condo
- Architectural style: Mediterranean
- Property subtype: Condominium
Materials
- Roof: Tile
Condition
- Existing
- New construction: No
- Year built: 2004
Utilities & green energy
- Electric: No Solar, 220 Volts in Kitchen
- Sewer: Public Sewer
- Water: Public
Community & HOA
Community
- Subdivision: The Terraces
HOA
- Has HOA: Yes
- Amenities included: Clubhouse, Fitness Center, Pool, Spa/Hot Tub, Guest Parking, Recreation Room
- Services included: Common Area Maint, Maintenance Structure, Insurance, Management Fee, Reserve Fund, Security, Trash
- HOA fee: $465 monthly
- HOA name: TERRACES HOA
- HOA phone: 925-803-9868
Location
- Region: Dublin
Financial & listing details
- Price per square foot: $608/sqft
- Tax assessed value: $683,234
- Date on market: 7/22/2026
Estimated market value
$639,900
$608,000 - $672,000
$3,012/mo
Price history
| Date | Event | Price |
|---|---|---|
| 7/22/2026 | Listed for sale | $648,000-1.8%$608/sqft |
Source:  CCAR #41142437 Report a problem CCAR #41142437 Report a problem | ||
| 7/14/2026 | Listed for rent | $3,300$3/sqft |
Source: Zillow Rentals Report a problem | ||
| 7/14/2026 | Listing removed | $660,000$619/sqft |
Source: CCAR #41135437 Report a problem | ||
| 6/24/2026 | Price change | $660,000-0.8%$619/sqft |
Source: CCAR #41135437 Report a problem | ||
| 6/10/2026 | Price change | $665,000-0.7%$624/sqft |
Source: CCAR #41135437 Report a problem | ||
| 5/30/2026 | Price change | $670,000-1.2%$629/sqft |
Source: CCAR #41135437 Report a problem | ||
| 5/20/2026 | Listed for sale | $678,000+35.6%$636/sqft |
Source: CCAR #41135437 Report a problem | ||
| 3/27/2007 | Sold | $500,000$469/sqft |
Source: CCAR #40241379 Report a problem | ||
Public tax history
| Year | Property taxes | Tax assessment |
|---|---|---|
| 2026 | -- | $683,234 +2% |
| 2025 | $8,837 +1.7% | $669,840 +2% |
| 2024 | $8,693 +1.1% | $656,710 +2% |
| 2023 | $8,596 +1.5% | $643,834 +2% |
| 2022 | $8,471 +0.7% | $631,214 +2% |
| 2021 | $8,409 +6.7% | $618,840 +1% |
| 2020 | $7,882 -0.5% | $612,494 +2% |
| 2019 | $7,923 +12.2% | $600,490 +2% |
| 2018 | $7,061 | $588,720 +11.1% |
| 2017 | $7,061 +16.5% | $530,000 +8.8% |
| 2016 | $6,059 +18.8% | $487,000 +8.7% |
| 2015 | $5,098 | $448,000 +10.6% |
| 2014 | $5,098 | $405,000 +10.7% |
| 2013 | -- | $366,000 +25.3% |
| 2012 | -- | $292,000 -4.3% |
| 2011 | -- | $305,000 -13.1% |
| 2010 | -- | $351,000 |
Find assessor info on the county website
Monthly payment
Est. payment
Payment breakdown
Explore the cost of this home by adjusting the details. Changes won't be saved.Climate risks
Neighborhood: 94568
Similar homes
- $635,0002 bd2 ba1k sqftThe Terraces, Dublin, CA 94568For Sale
 MLS ID #41144635, Jordan Mossa. Bay East AOR
 - $649,8882 bd2 ba1k sqftNot Listed, Dublin, CA 94568For Sale
 MLS ID #41145665, Anthony Arsondi. Bay East AOR
 - $689,8882 bd3 ba1.3k sqftThe Terraces, Dublin, CA 94568For Sale
 MLS ID #41141963, Romar De Claro. Bay East AOR
 - $650,0002 bd2 ba1k sqft5501 Demarcus Blvd #218, Dublin, CA 94568For Sale
 MLS ID #41142987, Renee White. CCAR
Local buyer's agents are ready to help
