Tucked into Livermore's sought-after Montage community, this beautifully refreshed 2-bedroom, 2-bath condo offers a bright, open layout across 1,180 square feet. New laminate flooring and complete fresh interior paint, new LED recessed lighting, ceiling fans, and bathroom lights give the home a clean, contemporary feel — the exterior and interior have been fully repainted, and lighting throughout the unit has been upgraded to recessed LED. Location is a major draw: Las Positas College is just a quarter-mile away, Costco is under a mile away, and the San Francisco Premium Outlets and Shops at Livermore are roughly 2.5 miles west, offering extensive retail, dining, and entertainment. Downtown Livermore's First Street — home to First Street Alehouse, Maple Street Eatery, The Bourbon Pear, and more — is about 2.5 miles away, and several Livermore Valley wineries, including Retzlaff and Concannon Vineyards, are within a 4–5 mile drive. May Nissen and Sycamore Grove Parks offer nearby trails and green space. Commuters have quick access to I-580, plus the Vasco Road ACE station roughly 4.5 miles away — and the planned Valley Link regional rail line, which includes a future Isabel Avenue station as part of its first construction phase, is expected to add further transit options to the area in the coming years.
For sale
Price cut: $24K (9/2)
$724,999
173 Heligan Ln Unit 2, Livermore, CA 94551
2beds
1,180sqft
Condominium
Built in 2008
-- sqft lot
$711,900 Zestimate®
$614/sqft
$360/mo HOA
What's special
- 72 days
- 162
- 5
Zillow last checked:
Listing updated:
Listed by:
Divyanchal Misson DRE #02323594 925-389-2511,
Bloom Real Estate Group
Source: CCAR,MLS#: 41140024
Facts & features
Interior
Bedrooms & bathrooms
- Bedrooms: 2
- Bathrooms: 3
- Full bathrooms: 2
- Partial bathrooms: 1
Rooms
- Room types: Main Entry, Dining Room, Family Room
Kitchen
- Features: Stone Counters, Dishwasher, Gas Range/Cooktop, Kitchen Island, Microwave, Oven Built-in, Range/Oven Built-in, Refrigerator, Trash Compactor
Heating
- Natural Gas
Cooling
- Central Air
Appliances
- Included: Dishwasher, Gas Range, Microwave, Oven, Range, Refrigerator, Trash Compactor, Dryer, Washer, Gas Water Heater, Washer/Dryer Stacked
- Laundry: Laundry Room
Features
- Storage
- Flooring: Linoleum
- Windows: Double Pane Windows, Window Coverings
- Has fireplace: No
- Fireplace features: None
Interior area
- Total structure area: 1,180
- Total interior livable area: 1,180 sqft
Video & virtual tour
Property
Parking
- Total spaces: 1
- Parking features: Attached, Garage Door Opener
- Attached garage spaces: 1
Features
- Levels: Three Or More
- Stories: 3
- Exterior features: Balcony, Unit Faces Street
- Pool features: In Ground, Fenced, Community
- Spa features: Heated
Lot
- Features: Level, Other, No Yard
Details
- Additional structures: Pool House
- Parcel number: 9031198
- Special conditions: Standard
Construction
Type & style
- Home type: Condo
- Architectural style: Traditional
- Property subtype: Condominium
Materials
- Stucco
- Roof: Tile
Condition
- Existing
- New construction: No
- Year built: 2008
Utilities & green energy
- Electric: No Solar
- Sewer: Public Sewer
- Water: Public
- Utilities for property: Cable Connected, Internet Available, Individual Electric Meter, Individual Gas Meter
Community & HOA
Community
- Subdivision: Montage
HOA
- Has HOA: Yes
- Amenities included: Clubhouse, Greenbelt, Fitness Center, Playground, Pool, Spa/Hot Tub, Barbecue, BBQ Area, Dog Park, Guest Parking, Park, Picnic Area
- Services included: Common Area Maint, Maintenance Structure, Insurance, Management Fee, Reserve Fund, Trash, Water/Sewer
- HOA fee: $360 monthly
- HOA name: COMMUNITY ASSOCIATES
- HOA phone: 925-417-7100
Location
- Region: Livermore
Financial & listing details
- Price per square foot: $614/sqft
- Tax assessed value: $521,240
- Date on market: 6/29/2026
Estimated market value
$711,900
$676,000 - $747,000
$3,323/mo
Price history
| Date | Event | Price |
|---|---|---|
| 9/2/2026 | Price change | $724,999-3.2%$614/sqft |
Source:  CCAR #41140024 Report a problem CCAR #41140024 Report a problem | ||
| 6/29/2026 | Listed for sale | $749,000+36.2%$635/sqft |
Source: CCAR #41140024 Report a problem | ||
| 3/24/2021 | Listing removed | -- |
Source: Owner Report a problem | ||
| 12/5/2014 | Listing removed | $2,350$2/sqft |
Source: Owner Report a problem | ||
| 11/5/2014 | Listed for rent | $2,350$2/sqft |
Source: Owner Report a problem | ||
| 4/7/2014 | Listing removed | $550,000$466/sqft |
Source: Owner Report a problem | ||
| 3/31/2014 | Listed for sale | $550,000+32.5%$466/sqft |
Source: Owner Report a problem | ||
| 5/10/2013 | Sold | $415,000+1.2%$352/sqft |
Source: Bay East AOR #40606764 Report a problem | ||
| 3/14/2013 | Listed for sale | $409,900+11.1%$347/sqft |
Source: Coldwell Banker Residential Brokerage - Pleasanton #40606764 Report a problem | ||
| 3/7/2012 | Listing removed | $368,800$313/sqft |
Source: Homes.com #40432088 Report a problem | ||
| 3/6/2012 | Listed for sale | $368,800+6.9%$313/sqft |
Source: Homes.com #40432088 Report a problem | ||
| 1/22/2010 | Sold | $345,000-6.5%$292/sqft |
Source: Bay East AOR #40438258 Report a problem | ||
| 12/23/2009 | Price change | $368,800+2.9%$313/sqft |
Source: Hometown Gmac Real Estate #40432088 Report a problem | ||
| 11/14/2009 | Price change | $358,500-2.8%$304/sqft |
Source: Hometown GMAC Real eState #40332215 Report a problem | ||
| 10/25/2009 | Price change | $368,800-1%$313/sqft |
Source: Hometown GMAC Real eState #40332215 Report a problem | ||
| 10/4/2009 | Listed for sale | $372,500-4.5%$316/sqft |
Source: Hometown GMAC Real eState #40332215 Report a problem | ||
| 12/22/2008 | Sold | $390,000-5.8%$331/sqft |
Source: Public Record Report a problem | ||
| 9/16/2008 | Sold | $414,000$351/sqft |
Source: Public Record Report a problem | ||
Public tax history
| Year | Property taxes | Tax assessment |
|---|---|---|
| 2026 | -- | $521,240 +2% |
| 2025 | $6,911 +1.9% | $511,021 +2% |
| 2024 | $6,779 +1.6% | $501,004 +2% |
| 2023 | $6,675 +1.5% | $491,181 +2% |
| 2022 | $6,574 +1.9% | $481,553 +2% |
| 2021 | $6,448 +3.4% | $472,111 +1% |
| 2020 | $6,235 -0.2% | $467,273 +2% |
| 2019 | $6,245 +4.8% | $458,114 +2% |
| 2018 | $5,957 | $449,133 +2% |
| 2017 | $5,957 +4.2% | $440,327 +2% |
| 2016 | $5,717 +9.9% | $431,694 +1.5% |
| 2015 | $5,201 | $425,212 +2% |
| 2014 | $5,201 | $416,883 +22.6% |
| 2013 | -- | $340,000 +3% |
| 2012 | -- | $330,000 -2.9% |
| 2011 | -- | $340,000 +3% |
| 2010 | -- | $330,000 |
Find assessor info on the county website
Monthly payment
Est. payment
Payment breakdown
Explore the cost of this home by adjusting the details. Changes won't be saved.Climate risks
Neighborhood: 94551
Nearby schools
Schools provided by the listing agent
- District: Livermore Valley (925) 606-3200
Source: CCAR. This data may not be complete. We recommend contacting the local school district to confirm school assignments for this home.
- $783,9003 bd4 ba1.5k sqft173 Heligan Ln UNIT 6, Livermore, CA 94551Off Market
- $646,3002 bd2 ba1.5k sqft173 Heligan Ln UNIT 5, Livermore, CA 94551Off Market
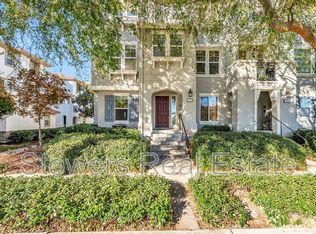
- $656,1002 bd2 ba1.1k sqft173 Heligan Ln UNIT 10, Livermore, CA 94551Off Market

- $636,6002 bd3 ba1.1k sqft173 Heligan Ln UNIT 11, Livermore, CA 94551Off Market
Similar homes
- $699,9002 bd2 ba1.1k sqft71 Heligan Ln Unit 3, Livermore, CA 94551For Sale
 MLS ID #ML82055577, AHMAD Fawad. MLSListings Inc
 - $839,5003 bd3 ba1.4k sqftSage, Livermore, CA 94551For Sale
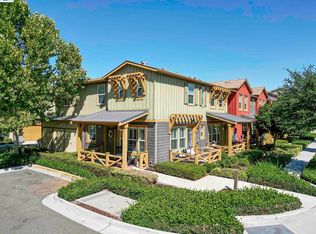 MLS ID #41146361, John Boehrer. Bay East AOR
 - $640,0002 bd2 ba1k sqftCreekside Villas, Livermore, CA 94551For Sale
 MLS ID #41146244, Ranon Lanners. Bay East AOR
 - $688,0002 bd3 ba1.2k sqft3290 Maguire Way APT 404, Dublin, CA 94568For Sale
 MLS ID #41144245, Griselda Quezada-Chavez. CCAR
Local buyer's agents are ready to help
