Tranquil Town-house style condo in a Highly Desirable School District! Welcome home to this lovely and spacious 2-bedroom, 2-bathroom condo in Fremont’s desirable Ardenwood neighborhood, offering a wonderful combination of comfort, convenience, and serene surroundings. Step inside to a bright and airy interior featuring brand-new carpet throughout. Thoughtfully selected colorful interior paint adds warmth, character, and a cheerful, welcoming atmosphere throughout the home. High ceilings accented with elegant crown molding and ceiling medallions add architectural charm, while dual-pane windows and plantation shutters in the living area provide both comfort and style. The spacious primary bedroom offers ample storage, while the inviting living area opens to a generous private balcony overlooking a peaceful, forested setting—a wonderful spot to enjoy your morning coffee or unwind at the end of the day. The kitchen features recessed lighting and a functional layout. Additional updates and conveniences include new toilets in both bathrooms, a water heater replaced in 2022, and inside laundry. Additional highlights include low HOA fees, a 1-car garage with additional storage space, unassigned parking, and visitor parking. Conveniently located near Forest Park Elementary, Thornton Junior High, and American High School, as well as nearby shuttle transportation and major employment centers. Enjoy easy access to I-880 and the Dumbarton Bridge, making commuting throughout the Bay Area convenient. Don’t miss this exceptional opportunity to own a spacious Ardenwood home at the newly reduced price of $750,000! Make it Your Home Sweet Home!
For sale
$750,000
5246 Tacoma Cmn, Fremont, CA 94555
2beds
1,050sqft
Residential, Condominium
Built in 1989
-- sqft lot
$747,200 Zestimate®
$714/sqft
$375/mo HOA
What's special
- 8 days
- 355
- 17
Zillow last checked:
Listing updated:
Listed by:
Gladys Fang DRE #01376770 510-366-8069,
Alliance Bay Realty,
Peter Garcia DRE #01097778 510-821-5538,
Alliance Bay Realty
Source: Bay East AOR,MLS#: 41146852
Facts & features
Interior
Bedrooms & bathrooms
- Bedrooms: 2
- Bathrooms: 2
- Full bathrooms: 2
Rooms
- Room types: Main Entry, Other
Kitchen
- Features: Tile Counters, Dishwasher, Disposal, Gas Range/Cooktop
Heating
- Natural Gas
Cooling
- Ceiling Fan(s), No Air Conditioning
Appliances
- Included: Dishwasher, Gas Range, Dryer, Washer, Gas Water Heater
Features
- Flooring: Laminate, Linoleum, Carpet
- Number of fireplaces: 1
- Fireplace features: Gas
Interior area
- Total structure area: 1,050
- Total interior livable area: 1,050 sqft
Property
Parking
- Total spaces: 1
- Parking features: Attached
- Garage spaces: 1
Features
- Levels: Two
- Stories: 2
- Patio & porch: Covered
- Pool features: In Ground, Community
Lot
- Size: 1.21 Acres
- Features: Level
Details
- Parcel number: 5430453038
- Special conditions: Standard
Construction
Type & style
- Home type: Condo
- Architectural style: Contemporary
- Property subtype: Residential, Condominium
Materials
- Wood Siding
- Roof: Tile
Condition
- Existing
- New construction: No
- Year built: 1989
Utilities & green energy
- Electric: No Solar, 220 Volts in Laundry
- Sewer: Public Sewer
- Water: Public
Community & HOA
Community
- Security: Carbon Monoxide Detector(s), Double Strapped Water Heater
- Subdivision: Ardenwood
HOA
- Has HOA: Yes
- Amenities included: Greenbelt, Pool
- Services included: Common Area Maint, Management Fee, Reserve Fund, Maintenance Grounds
- HOA fee: $375 monthly
- HOA name: BAYPOINTE@ARDENWOOD
Location
- Region: Fremont
Financial & listing details
- Price per square foot: $714/sqft
- Tax assessed value: $545,584
- Price range: $750K - $750K
- Date on market: 9/1/2026
- Listing agreement: Excl Right
- Listing terms: Cash,Conventional,1031 Exchange
- Electric utility on property: Yes
Estimated market value
$747,200
$710,000 - $785,000
$3,307/mo
Price history
| Date | Event | Price |
|---|---|---|
| 9/2/2026 | Listed for sale | $750,000-3.2%$714/sqft |
Source:  Bay East AOR #41146852 Report a problem Bay East AOR #41146852 Report a problem | ||
| 9/1/2026 | Listing removed | $775,000$738/sqft |
Source: Bay East AOR #41129518 Report a problem | ||
| 7/14/2026 | Price change | $775,000-3.1%$738/sqft |
Source: Bay East AOR #41129518 Report a problem | ||
| 6/17/2026 | Price change | $800,000-3.5%$762/sqft |
Source: Bay East AOR #41129518 Report a problem | ||
| 5/4/2026 | Price change | $829,000-2.4%$790/sqft |
Source: Bay East AOR #41129518 Report a problem | ||
| 4/13/2026 | Price change | $849,000-4.4%$809/sqft |
Source: Bay East AOR #41129518 Report a problem | ||
| 4/3/2026 | Listed for sale | $888,000+150.1%$846/sqft |
Source: Bay East AOR #41129518 Report a problem | ||
| 2/21/2001 | Sold | $355,000+77.5%$338/sqft |
Source: Bay East AOR #11075428 Report a problem | ||
| 2/19/1999 | Sold | $200,000$190/sqft |
Source: Bay East AOR #10520420 Report a problem | ||
Public tax history
| Year | Property taxes | Tax assessment |
|---|---|---|
| 2026 | -- | $545,584 +2% |
| 2025 | $6,882 +4.3% | $534,888 +2% |
| 2024 | $6,596 +2.9% | $524,401 +2% |
| 2023 | $6,412 +1.5% | $514,121 +2% |
| 2022 | $6,320 +2.4% | $504,042 +2% |
| 2021 | $6,172 +0.4% | $494,160 +1% |
| 2020 | $6,150 +1% | $489,093 +2% |
| 2019 | $6,090 +4.6% | $479,504 +2% |
| 2018 | $5,820 | $470,104 +2% |
| 2017 | $5,820 +1.8% | $460,888 +2% |
| 2016 | $5,715 +3.2% | $451,854 +1.5% |
| 2015 | $5,538 | $445,070 +2% |
| 2014 | $5,538 | $436,354 +28.3% |
| 2013 | -- | $340,000 +3% |
| 2012 | -- | $330,000 -8.3% |
| 2011 | -- | $360,000 -1.9% |
| 2010 | -- | $367,000 -11.6% |
| 2009 | -- | $415,388 +2% |
| 2008 | -- | $407,244 +2% |
| 2007 | -- | $399,260 +2% |
| 2006 | -- | $391,433 +2% |
| 2005 | -- | $383,757 +2% |
| 2004 | -- | $376,236 +1.9% |
| 2003 | -- | $369,342 +23.1% |
| 2002 | -- | $300,000 +44.2% |
| 2001 | $2,379 | $208,080 |
Find assessor info on the county website
Monthly payment
Est. payment
Payment breakdown
Explore the cost of this home by adjusting the details. Changes won't be saved.Climate risks
Neighborhood: Ardenwood
Similar homes
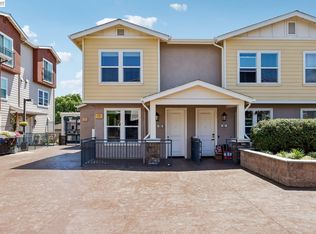
- $850,0002 bd3 ba1.2k sqftNone, Fremont, CA 94536For Sale
 MLS ID #41144538, Ted Chen. Bay East AOR
 - $649,0002 bd2 ba944 sqftPennsylvana Cm, Fremont, CA 94536For Sale
 MLS ID #41143686, Anjana Patel. Bay East AOR
 - $599,0002 bd2 ba945 sqftCapriana, Fremont, CA 94536For Sale
 MLS ID #41142531, Rajul Shah. Bay East AOR
 - $548,0002 bd2 ba1k sqftMurieta, Newark, CA 94560For Sale
 MLS ID #41140575, Janaki Thakkar. Bay East AOR
Local buyer's agents are ready to help
