SELLER CREDIT AVAILABLE FOR A 2-1 RATE BUYDOWN! Qualified buyers may enjoy an interest rate helping reduce monthly payments! Beautifully updated Highland Park townhome with over $30,000 in recent upgrades and centralized air conditioning for year-round comfort. Thoughtfully refreshed throughout, this move-in-ready home features interior paint, updated flooring, newly finished stair steps, modern recessed lighting, upgraded door hardware, and removal of the dated popcorn ceiling for a cleaner, more contemporary look. The remodeled kitchen has been enhanced with refreshed cabinetry, new countertops, a stylish backsplash, updated hardware, and an upgraded range hood, creating a bright and modern space for everyday living and entertaining. Both bathrooms have also been refreshed with updated lighting, mirrors, finishes, and flooring, while a custom wood accent wall adds additional character to the main living area. Ideally located in the desirable Highland Park community of Milpitas, the home offers convenient access to shopping, dining, parks, BART, and major commuter routes including I-680, I-880, and Highway 237, making Silicon Valley commuting easy. With its extensive upgrades, central A/C, comfortable layout, and highly convenient location, this home offers an exceptional combination of style, value, and low-maintenance living. A great opportunity for first-time buyers, professionals, or investors looking to own in one of Milpitas’ most accessible communities.
For sale
$768,000
1909 Landess Ave, Milpitas, CA 95035
3beds
1,155sqft
Condominium
Built in 1971
-- sqft lot
$771,800 Zestimate®
$665/sqft
$550/mo HOA
What's special
New countertopsNewly finished stair stepsComfortable layoutInterior paintUpdated hardwareUpdated flooringStylish backsplash
- 68 days
- 1,201
- 62
Zillow last checked:
Listing updated:
Listed by:
Jacquelin Beveridge Ambriz DRE #02149161 408-797-7145,
Intero Real Estate Services
Source: bridgeMLS/CCAR/Bay East AOR,MLS#: 41144274
Facts & features
Interior
Bedrooms & bathrooms
- Bedrooms: 3
- Bathrooms: 2
- Full bathrooms: 1
- 1/2 bathrooms: 1
Kitchen
- Features: Dishwasher, Range/Oven Free Standing, Refrigerator, Trash Compactor, Other
Heating
- Forced Air
Cooling
- Central Air
Appliances
- Included: Dishwasher, Free-Standing Range, Refrigerator, Trash Compactor, Dryer, Washer
- Laundry: Dryer, Washer, In Unit
Features
- Flooring: Concrete, Hardwood, Tile, Vinyl
- Doors: Mirrored Closet Door(s)
- Has fireplace: No
- Fireplace features: None
Interior area
- Total structure area: 1,155
- Total interior livable area: 1,155 sqft
Property
Parking
- Total spaces: 2
- Parking features: Carport, Off Street, Parking Spaces, Guest
- Garage spaces: 2
- Has carport: Yes
Features
- Levels: Two Story
- Stories: 2
- Pool features: Pool/Spa Combo, Community
- Has spa: Yes
Lot
- Size: 871 Square Feet
- Features: Close to Clubhouse, Other
Details
- Parcel number: 08840039
- Special conditions: Standard
- Other equipment: Other
Construction
Type & style
- Home type: Condo
- Architectural style: Traditional
- Property subtype: Condominium
Materials
- Stucco
- Roof: Shingle
Condition
- Existing
- New construction: No
- Year built: 1971
Utilities & green energy
- Electric: No Solar
- Sewer: Public Sewer
- Water: Public
Community & HOA
Community
- Security: Smoke Detector(s)
HOA
- Has HOA: Yes
- Amenities included: Clubhouse, Greenbelt, Playground, Pool, Spa/Hot Tub
- Services included: Reserves, Insurance, Water, Sewer, Trash, Management Fee, Common Area Maint
- HOA fee: $550 monthly
- HOA name: NOT LISTED
- HOA phone: 408-225-7380
Location
- Region: Milpitas
Financial & listing details
- Price per square foot: $665/sqft
- Tax assessed value: $840,000
- Date on market: 8/7/2026
- Listing terms: Cash,Conventional,FHA
Estimated market value
$771,800
$733,000 - $810,000
$3,642/mo
Price history
| Date | Event | Price |
|---|---|---|
| 8/7/2026 | Listed for sale | $768,000-1.5%$665/sqft |
Source:  bridgeMLS/CCAR/Bay East AOR #41144274 Report a problem bridgeMLS/CCAR/Bay East AOR #41144274 Report a problem | ||
| 8/5/2026 | Listing removed | $780,000$675/sqft |
Source: bridgeMLS/CCAR/Bay East AOR #41138661 Report a problem | ||
| 7/20/2026 | Price change | $780,000-1.1%$675/sqft |
Source: bridgeMLS/CCAR/Bay East AOR #41138661 Report a problem | ||
| 6/17/2026 | Listed for sale | $788,888+6.6%$683/sqft |
Source: bridgeMLS/CCAR/Bay East AOR #41138661 Report a problem | ||
| 4/28/2025 | Listing removed | $3,400$3/sqft |
Source: Zillow Rentals Report a problem | ||
| 3/19/2025 | Price change | $3,400-2.9%$3/sqft |
Source: Zillow Rentals Report a problem | ||
| 2/27/2025 | Listed for rent | $3,500-2.6%$3/sqft |
Source: Zillow Rentals Report a problem | ||
| 2/4/2025 | Listing removed | $3,595$3/sqft |
Source: Zillow Rentals Report a problem | ||
| 12/7/2024 | Listed for rent | $3,595-5.3%$3/sqft |
Source: Zillow Rentals Report a problem | ||
| 11/29/2024 | Listing removed | $3,795$3/sqft |
Source: Zillow Rentals Report a problem | ||
| 10/28/2024 | Listed for rent | $3,795$3/sqft |
Source: Zillow Rentals Report a problem | ||
| 11/15/2017 | Sold | $740,000+24.4%$641/sqft |
Source: Public Record Report a problem | ||
| 10/11/2017 | Listed for sale | $595,000+128.8%$515/sqft |
Source: Sereno Group #ML81681155 Report a problem | ||
| 2/17/2000 | Sold | $260,000$225/sqft |
Source: Public Record Report a problem | ||
Public tax history
| Year | Property taxes | Tax assessment |
|---|---|---|
| 2026 | -- | $840,000 +12.8% |
| 2025 | $8,832 -6.3% | $745,000 -7.5% |
| 2024 | $9,425 +12% | $805,000 +14.2% |
| 2023 | $8,418 -12.2% | $705,000 -11.1% |
| 2022 | $9,594 +13.1% | $793,428 +14% |
| 2021 | $8,485 -8.7% | $696,000 -9.6% |
| 2020 | $9,292 | $769,896 +2% |
| 2019 | $9,292 +6.5% | $754,800 +2% |
| 2018 | $8,724 | $740,000 +109.3% |
| 2017 | $8,724 +102.2% | $353,526 +2% |
| 2016 | $4,313 +5.3% | $346,595 +1.5% |
| 2015 | $4,096 +3% | $341,390 +2% |
| 2014 | $3,978 | $334,703 +0.5% |
| 2013 | -- | $333,192 +38.8% |
| 2012 | -- | $240,000 -5.5% |
| 2011 | -- | $254,000 +0.8% |
| 2010 | -- | $252,000 -20.9% |
| 2009 | -- | $318,626 +2% |
| 2008 | -- | $312,379 +2% |
| 2007 | -- | $306,255 +2% |
| 2006 | -- | $300,251 +2% |
| 2005 | -- | $294,365 +2% |
| 2004 | -- | $288,594 +1.9% |
| 2003 | -- | $283,306 +4.7% |
| 2002 | -- | $270,503 +2% |
| 2001 | -- | $265,200 |
Find assessor info on the county website
Monthly payment
Est. payment
Payment breakdown
Explore the cost of this home by adjusting the details. Changes won't be saved.Climate risks
Neighborhood: 95035

Similar homes
- $745,0003 bd2 ba1.1k sqft1081 N Abbott Ave, Milpitas, CA 95035For Sale
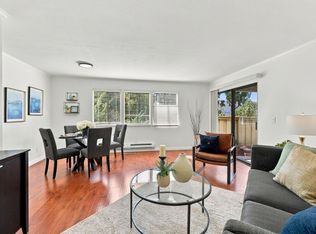 MLS ID #ML82057107, Debbie I. Giordano. MLSListings Inc
 - $849,9992 bd3 ba1.1k sqftOther, Milpitas, CA 95035For Sale
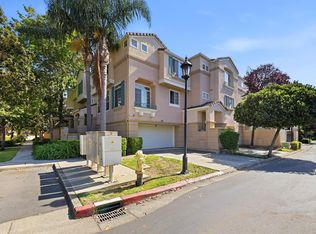 MLS ID #41145037, Imran (Ron) Nasir. Bay East AOR
 - $599,0002 bd2 ba1.1k sqft1088 N Abbott Ave, Milpitas, CA 95035For Sale
 MLS ID #ML82046817, Steven Chow. MLSListings Inc
 - $686,9002 bd2 ba924 sqftNot Listed, Milpitas, CA 95035For Sale
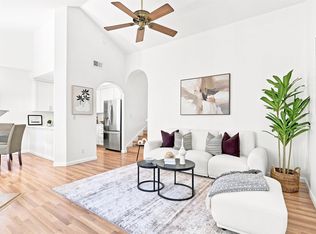 MLS ID #41143255, Lester Belliveau. Bay East AOR
