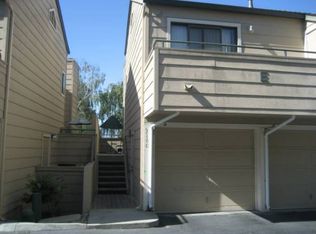
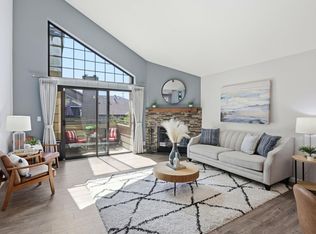
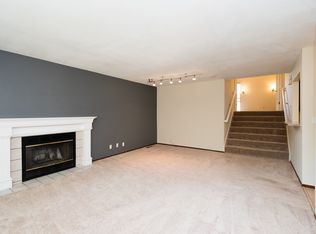

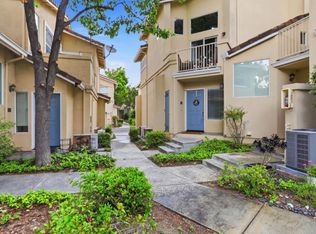
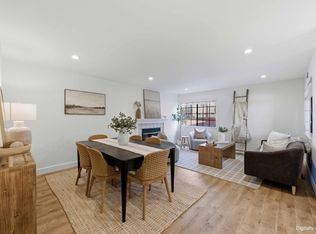
Welcome home to this Beautifully Updated top-floor condo. Soaring Vaulted Ceilings & a cozy Fireplace highlight the open, spacious, light-filled living area. The Large Master bedroom serves as a private retreat, offering a generous layout, an updated bathroom with dual sink, step-in shower, a spacious walk-in closet, a new ceiling fan, & a private balcony. ALL bedrooms & Living Area have newer Celling Fans with remotes. The bright kitchen features refinished countertops, a brand-new sink, faucet, generous cabinet & countertop space. A breakfast bar, & separate breakfast nook, along with included stainless steel appliances featuring a brand-new Refrigerator, newer Stove, Microwave, & Dishwasher. Brand New Dual-Pane Windows, fresh interior paint, new bedroom carpets, newer wood-look laminate flooring throughout, & a newer HVAC system and Water Heater. ALL Appliances are included! Complete with an in-unit washer & dryer, a detached 1-car garage with storage, & an additional assigned parking spot. BRAND NEW Garage Door just installed! The HOA conveniently covers water, garbage, internet, & cable. Ideally located for San Jose and Bay Area commuters near Highways 85, 87, 101, and 280, light rail, schools, and shopping.
For sale
Price cut: $11K (10/7)
$749,000
3140 Heather Ridge Dr, San Jose, CA 95136
3beds
1,434sqft
Condominium, Residential
Built in 1989
-- sqft lot
$741,600 Zestimate®
$522/sqft
$831/mo HOA
What's special
- 27 days
- 1,282
- 56
Zillow last checked:
Listing updated:
Listed by:
Michael L. Gill 01319901 408-206-9393,
NextHome Lifestyles 408-377-2299
Source: MLSListings Inc,MLS#: ML82061133
Facts & features
Interior
Bedrooms & bathrooms
- Bedrooms: 3
- Bathrooms: 2
- Full bathrooms: 2
Bedroom
- Features: PrimaryBedroomonGroundFloor, BedroomonGroundFloor2plus
Bathroom
- Features: PrimaryStallShowers, ShoweroverTub1, UpdatedBaths
Dining room
- Features: BreakfastBar, BreakfastNook, DiningArea, DiningBar, EatinKitchen
Family room
- Features: KitchenFamilyRoomCombo
Kitchen
- Features: Countertop_Other, Other
Heating
- Central Forced Air
Cooling
- Central Air
Appliances
- Included: Electric Cooktop, Dishwasher, Disposal, Other, Electric Oven/Range, Refrigerator, Washer/Dryer
- Laundry: Inside
Features
- Vaulted Ceiling(s), Walk-In Closet(s)
- Flooring: Hardwood
- Number of fireplaces: 1
- Fireplace features: Living Room, Wood Burning
Interior area
- Total structure area: 1,434
- Total interior livable area: 1,434 sqft
Property
Parking
- Total spaces: 1
- Parking features: Assigned, Detached
- Garage spaces: 1
Features
- Stories: 1
- Patio & porch: Balcony/Patio
- Has view: Yes
- View description: City Lights, Mountain(s)
Details
- Parcel number: 45543051
- Zoning: A(PD)
- Special conditions: Standard
Construction
Type & style
- Home type: Condo
- Property subtype: Condominium, Residential
Materials
- Foundation: Slab
- Roof: Composition, Shingle
Condition
- New construction: No
- Year built: 1989
Utilities & green energy
- Gas: PublicUtilities
- Sewer: Public Sewer
- Water: Public
- Utilities for property: Public Utilities, Water Public
Community & HOA
HOA
- Has HOA: Yes
- Services included: Water
- HOA fee: $831 monthly
Location
- Region: San Jose
Financial & listing details
- Price per square foot: $522/sqft
- Tax assessed value: $625,505
- Date on market: 9/15/2026
- Listing agreement: ExclusiveRightToSell
Estimated market value
$741,600
$705,000 - $779,000
$3,759/mo
Price history
| Date | Event | Price |
|---|---|---|
| 10/7/2026 | Price change | $749,000-1.4%$522/sqft |
Source:  MLSListings Inc #ML82061133 Report a problem MLSListings Inc #ML82061133 Report a problem | ||
| 9/13/2026 | Listed for sale | $760,000+141.3%$530/sqft |
Source:  NextHome #ML82061133 Report a problem NextHome #ML82061133 Report a problem | ||
| 12/30/2009 | Sold | $315,000+5.4%$220/sqft |
Source: Public Record Report a problem | ||
| 6/26/2009 | Listing removed | $299,000$209/sqft |
Source: NRT California #80928060 Report a problem | ||
| 6/13/2009 | Listed for sale | $299,000+0.7%$209/sqft |
Source: NRT California #80928060 Report a problem | ||
| 7/21/2006 | Sold | $297,000-47%$207/sqft |
Source: Public Record Report a problem | ||
| 11/22/2005 | Sold | $560,000+47.4%$391/sqft |
Source: Public Record Report a problem | ||
| 6/5/2003 | Sold | $380,000+124.2%$265/sqft |
Source: Public Record Report a problem | ||
| 8/2/1996 | Sold | $169,500$118/sqft |
Source: Public Record Report a problem | ||
Public tax history
| Year | Property taxes | Tax assessment |
|---|---|---|
| 2026 | -- | $625,505 +2% |
| 2025 | $8,633 +4.4% | $613,241 +2% |
| 2024 | $8,270 +1% | $601,218 +2% |
| 2023 | $8,192 +2.1% | $589,430 +2% |
| 2022 | $8,027 -0.2% | $577,874 +2% |
| 2021 | $8,046 +1.5% | $566,544 +1% |
| 2020 | $7,923 | $560,735 +53.8% |
| 2019 | $7,923 +53.3% | $364,492 +2% |
| 2018 | $5,170 | $357,346 +2% |
| 2017 | $5,170 +1.2% | $350,340 +2% |
| 2016 | $5,106 +7.7% | $343,472 +1.5% |
| 2015 | $4,743 +2.4% | $338,314 +2% |
| 2014 | $4,630 | $331,688 +0.5% |
| 2013 | -- | $330,190 +2% |
| 2012 | -- | $323,717 +6.1% |
| 2011 | -- | $305,000 -3.2% |
| 2010 | -- | $315,000 -46.6% |
| 2009 | -- | $590,386 +2% |
| 2008 | -- | $578,811 +1% |
| 2007 | -- | $573,100 +2.3% |
| 2006 | -- | $560,000 +41.9% |
| 2005 | -- | $394,731 +2% |
| 2004 | -- | $386,992 +103% |
| 2003 | -- | $190,604 +2% |
| 2002 | -- | $186,868 +2% |
| 2001 | -- | $183,205 |
Find assessor info on the county website
Monthly payment
Est. payment
Payment breakdown
Explore the cost of this home by adjusting the details. Changes won't be saved.Climate risks
Neighborhood: Fairgrounds
Nearby schools
Schools provided by the listing agent
- Elementary: GeorgeShirakawaElementary
- Middle: SylvandaleJuniorHigh
- High: AndrewPHillHigh
- District: FranklinMcKinleyElementary
Source: MLSListings Inc. This data may not be complete. We recommend contacting the local school district to confirm school assignments for this home.
Similar homes
- $849,0003 bd3 ba1.4k sqft552 Cityscape Pl, San Jose, CA 95136For Sale
 MLS ID #ML82043903, Zaid Hanna. MLSListings Inc
 - $599,0002 bd2 ba1k sqft3115 Heather Ridge Dr, San Jose, CA 95136For Sale
 MLS ID #ML82049545, QL Realty Group. MLSListings Inc
 - $740,0002 bd2 ba1k sqft5896 Bridgeport Lake Way, San Jose, CA 95123For Sale
 MLS ID #ML82058565, Joel Stieber. MLSListings Inc
 - $899,0003 bd3 ba1.4k sqftNot Listed, San Jose, CA 95118For Sale
 MLS ID #41150068, Wayne Wang. Bay East AOR
