Welcome to resort-style living in the 55+ community of The Villages Golf & Country Club. This beautifully updated upper-level condo offers ~1,588 sq ft with vaulted ceilings, abundant natural light, and scenic hill and lake views. Spacious living room with fireplace opens to a private balcony, perfect for relaxing or entertaining.
Remodeled kitchen features updated cabinetry, modern countertops, stylish backsplash, and a versatile breakfast nook. The primary suite includes a walk-in closet, dual-sink bath, and flex space ideal for an office or retreat. Secondary bedroom, in-unit laundry, private garage, extra storage, and chair lift add convenience.
Enjoy gated security and exceptional amenities including golf, clubhouse, fitness center, pools, tennis, pickleball, walking trails, and vibrant social activities. Resort living at its finest!
For sale
Price cut: $60K (7/24)
$770,000
7012 Via Valverde, San Jose, CA 95135
2beds
1,588sqft
Condominium, Residential
Built in 1980
-- sqft lot
$752,400 Zestimate®
$485/sqft
$1,430/mo HOA
What's special
Beautifully updated upper-level condoModern countertopsSecondary bedroomAbundant natural lightVersatile breakfast nookStylish backsplashIn-unit laundry
- 160 days
- 102
- 4
Zillow last checked:
Listing updated:
Listed by:
Colin Clancy 01948546 408-590-0471,
KW Bay Area Estates 408-560-9000
Source: MLSListings Inc,MLS#: ML82045907
Facts & features
Interior
Bedrooms & bathrooms
- Bedrooms: 2
- Bathrooms: 2
- Full bathrooms: 2
Rooms
- Room types: Laundry
Bedroom
- Features: WalkinCloset
Bathroom
- Features: DoubleSinks, ShoweroverTub1, StallShower
Dining room
- Features: BreakfastNook, DiningL
Family room
- Features: NoFamilyRoom
Kitchen
- Features: Countertop_Stone
Heating
- Central Forced Air
Cooling
- Central Air
Appliances
- Included: Electric Cooktop, Dishwasher, Disposal, Microwave, Electric Oven/Range, Refrigerator, Washer/Dryer
- Laundry: Inside
Features
- Vaulted Ceiling(s), Walk-In Closet(s)
- Flooring: Vinyl Linoleum
- Doors: Other
- Number of fireplaces: 1
- Fireplace features: Living Room, Wood Burning
Interior area
- Total structure area: 1,588
- Total interior livable area: 1,588 sqft
Video & virtual tour
Property
Parking
- Total spaces: 1
- Parking features: Attached, Carport
- Attached garage spaces: 1
Accessibility
- Accessibility features: Other
Features
- Stories: 1
- Patio & porch: Balcony/Patio
- Pool features: Community
- Has view: Yes
- View description: Hills, Lake
- Has water view: Yes
- Water view: Lake
Lot
- Size: 4,374 Square Feet
Details
- Parcel number: 66549012
- Zoning: R1-1P
- Special conditions: Standard
Construction
Type & style
- Home type: Condo
- Property subtype: Condominium, Residential
Materials
- Foundation: Slab
- Roof: Composition
Condition
- New construction: No
- Year built: 1980
Utilities & green energy
- Gas: PublicUtilities
- Sewer: Public Sewer
- Water: Public
- Utilities for property: Public Utilities, Water Public
Community & HOA
HOA
- Has HOA: Yes
- Amenities included: Barbecue Area, Club House, Community Pool, Community Security Gate, Game Court Outdoor, Garden Greenbelt Trails, Golf Course, Gym Exercise Facility, Organized Activities, Putting Green
- HOA fee: $1,430 monthly
Location
- Region: San Jose
Financial & listing details
- Price per square foot: $485/sqft
- Tax assessed value: $765,000
- Date on market: 5/5/2026
- Listing agreement: ExclusiveRightToSell
- Listing terms: CashorConventionalLoan
Estimated market value
$752,400
$715,000 - $790,000
$3,671/mo
Price history
| Date | Event | Price |
|---|---|---|
| 7/24/2026 | Price change | $770,000-7.2%$485/sqft |
Source:  MLSListings Inc #ML82045907 Report a problem MLSListings Inc #ML82045907 Report a problem | ||
| 5/5/2026 | Listed for sale | $830,000+7.8%$523/sqft |
Source: MLSListings Inc #ML82045907 Report a problem | ||
| 2/21/2023 | Sold | $770,000-0.6%$485/sqft |
Source: Public Record Report a problem | ||
| 1/29/2023 | Listed for sale | $775,000+72.2%$488/sqft |
Source:  MLSListings Inc #ML81917392 Report a problem MLSListings Inc #ML81917392 Report a problem | ||
| 6/16/2014 | Sold | $450,000+23.3%$283/sqft |
Source: Public Record Report a problem | ||
| 9/3/2011 | Listing removed | $365,000+10.6%$230/sqft |
Source: Keller Williams Realty #81042530 Report a problem | ||
| 1/24/2011 | Sold | $330,000-9.6%$208/sqft |
Source: Public Record Report a problem | ||
| 12/1/2010 | Price change | $365,000-7.4%$230/sqft |
Source: Keller Williams Realty #81042530 Report a problem | ||
| 9/18/2010 | Pending sale | $394,000$248/sqft |
Source: Keller Williams - San Jose - Gateway #81042530 Report a problem | ||
| 9/5/2010 | Listed for sale | $394,000-30.3%$248/sqft |
Source: Keller Williams Realty #81042530 Report a problem | ||
| 3/7/2006 | Sold | $565,000$356/sqft |
Source: Public Record Report a problem | ||
Public tax history
| Year | Property taxes | Tax assessment |
|---|---|---|
| 2026 | -- | $765,000 -4.5% |
| 2025 | $10,793 +1.6% | $801,108 +2% |
| 2024 | $10,620 +42.3% | $785,400 +48.1% |
| 2023 | $7,464 +0.2% | $530,210 +2% |
| 2022 | $7,448 +1.4% | $519,814 +2% |
| 2021 | $7,344 +3.9% | $509,622 +1% |
| 2020 | $7,068 | $504,398 +2% |
| 2019 | $7,068 +3.2% | $494,508 +2% |
| 2018 | $6,850 | $484,812 +2% |
| 2017 | $6,850 +1.5% | $475,306 +2% |
| 2016 | $6,746 +6.4% | $465,988 +1.5% |
| 2015 | $6,341 +33% | $458,990 +33.1% |
| 2014 | $4,766 | $344,889 +0.5% |
| 2013 | -- | $343,331 +5.6% |
| 2012 | -- | $325,000 -9% |
| 2011 | -- | $357,000 -17.9% |
| 2010 | -- | $435,000 +50.9% |
| 2009 | -- | $288,300 -42% |
| 2008 | -- | $497,200 -11% |
| 2007 | -- | $558,700 +53.9% |
| 2006 | -- | $363,099 +2% |
| 2005 | -- | $355,980 +45.3% |
| 2004 | -- | $245,009 +1.9% |
| 2003 | -- | $240,520 +2% |
| 2002 | -- | $235,805 +2% |
| 2001 | -- | $231,182 |
Find assessor info on the county website
Monthly payment
Est. payment
Payment breakdown
Explore the cost of this home by adjusting the details. Changes won't be saved.Climate risks
Neighborhood: Evergreen
Nearby schools
Schools provided by the listing agent
- District: EvergreenElementary
Source: MLSListings Inc. This data may not be complete. We recommend contacting the local school district to confirm school assignments for this home.
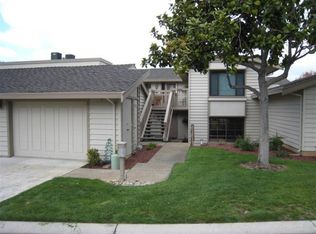
Similar homes
- $799,0003 bd2 ba1.7k sqft7305 Via Granja, San Jose, CA 95135For Sale
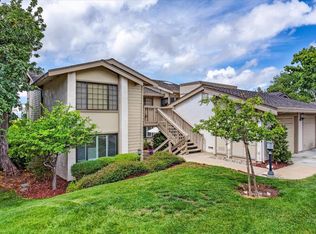 MLS ID #ML82042190, Lisa Sgarlato. MLSListings Inc
 - $810,0003 bd2 ba1.8k sqft7033 Via Valverde, San Jose, CA 95135For Sale
 MLS ID #ML82053780, Sergio Ascencio. MLSListings Inc
 - $759,0002 bd2 ba1.5k sqft7646 Falkirk Dr, San Jose, CA 95135For Sale
 MLS ID #ML82058595, Jill Curry. MLSListings Inc
 - $849,9002 bd2 ba1.5k sqft8803 Grape Wagon Cir, San Jose, CA 95135For Sale
 MLS ID #ML82063787, Quincy Virgilio. MLSListings Inc
