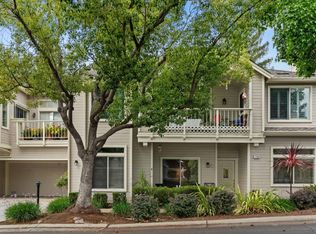
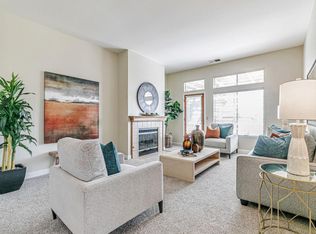
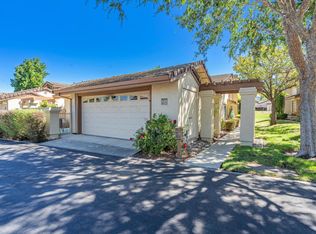
Come live the resort lifestyle at The Villages Golf & Country Club, a highly sought-after active 55+ community with 24-hour manned security & incredible amenities. Dont miss this exceptional single-level 2BD, Den, 2.5BA home in the desirable Highlands Village. Set against a peaceful backdrop, this home enjoys tranquil trees & greenbelt setting-perfect for morning coffee, evening relaxation, or entertaining friends & family. The light, bright, open-concept layout features high ceilings, private en-suite bedrooms, & a versatile den ideal for guests, office space, or hobbies. The spacious kitchen offers abundant cabinetry with generous storage, breakfast nook, & desk area. The large primary suite includes direct patio access, blending comfort with serenity. This property invites you to indulge in a premium lifestyle at The Villages Golf & Country Club. An active 55+ community, offering an array of amenities suitable for an active lifestyle, ensuring every resident can find joy in pursuing their passions. From golf courses, putting green, driving range, to social clubs, pickle ball, tennis, bocce ball, swimming, gym, hiking/walking trails & more, this esteemed community provides an environment that fosters recreation, relaxation, & meaningful connections with like-minded individuals.
For sale
$899,888
7711 Galloway Dr, San Jose, CA 95135
2beds
1,751sqft
Condominium, Residential
Built in 1988
-- sqft lot
$885,400 Zestimate®
$514/sqft
$1,576/mo HOA
What's special
- 47 days |
- 164 |
- 7 |
Zillow last checked:
Listing updated:
Listed by:
Suzanne Rodda 01217393 925-577-4165,
The Villages Realty 408-659-0001
Source: MLSListings Inc,MLS#: ML82052686
Facts & features
Interior
Bedrooms & bathrooms
- Bedrooms: 2
- Bathrooms: 3
- Full bathrooms: 2
- 1/2 bathrooms: 1
Rooms
- Room types: Office
Bathroom
- Features: DoubleSinks, PrimaryStallShowers, StallShower, PrimaryOversizedTub, HalfonGroundFloor
Dining room
- Features: BreakfastNook, DiningArea
Family room
- Features: NoFamilyRoom
Kitchen
- Features: _220VoltOutlet, Countertop_Tile
Heating
- Central Forced Air
Cooling
- Central Air
Appliances
- Included: Dishwasher, Disposal, Microwave, Electric Oven/Range, Refrigerator, Washer/Dryer
Features
- High Ceilings, Walk-In Closet(s), Security Gate
- Number of fireplaces: 1
- Fireplace features: Living Room
Interior area
- Total structure area: 1,751
- Total interior livable area: 1,751 sqft
Property
Parking
- Total spaces: 2
- Parking features: Attached
- Attached garage spaces: 2
Features
- Stories: 1
- Patio & porch: Balcony/Patio
- Pool features: Community, Heated
- Spa features: Other, Spa/HotTub
Details
- Parcel number: 66558065
- Zoning: R1-1P
- Special conditions: Standard
- Horse amenities: BarnAmenities
Construction
Type & style
- Home type: Condo
- Property subtype: Condominium, Residential
Materials
- Foundation: Slab
- Roof: Tile
Condition
- New construction: No
- Year built: 1988
Utilities & green energy
- Gas: PublicUtilities
- Sewer: Public Sewer
- Water: Public
- Utilities for property: Public Utilities, Water Public
Community & HOA
HOA
- Has HOA: Yes
- Amenities included: Barbecue Area, Billiard Room, Club House, Community Pool, Game Court Outdoor, Garden Greenbelt Trails, Golf Course, Gym Exercise Facility, Organized Activities, Putting Green
- Services included: Insurance
- HOA fee: $1,576 monthly
Location
- Region: San Jose
Financial & listing details
- Price per square foot: $514/sqft
- Tax assessed value: $739,598
- Date on market: 6/30/2026
- Listing agreement: ExclusiveRightToSell
Estimated market value
$885,400
$841,000 - $930,000
$3,706/mo
Price history
| Date | Event | Price |
|---|---|---|
| 6/30/2026 | Listed for sale | $899,888+76.4%$514/sqft |
Source:  MLSListings Inc #ML82052686 Report a problem MLSListings Inc #ML82052686 Report a problem | ||
| 12/2/2003 | Sold | $510,000$291/sqft |
Source: Public Record Report a problem | ||
Public tax history
| Year | Property taxes | Tax assessment |
|---|---|---|
| 2026 | -- | $739,598 +2% |
| 2025 | $9,798 +1.7% | $725,097 +2% |
| 2024 | $9,637 +1.8% | $710,881 +2% |
| 2023 | $9,469 +0.2% | $696,943 +2% |
| 2022 | $9,447 +1.3% | $683,278 +2% |
| 2021 | $9,321 +4.1% | $669,881 +1% |
| 2020 | $8,958 | $663,013 +2% |
| 2019 | $8,958 +2.8% | $650,014 +2% |
| 2018 | $8,713 | $637,269 +2% |
| 2017 | $8,713 +1.6% | $624,774 +2% |
| 2016 | $8,579 +5.1% | $612,525 +1.5% |
| 2015 | $8,162 +4.3% | $603,325 +2% |
| 2014 | $7,826 | $591,507 +11.2% |
| 2013 | -- | $532,000 +1.5% |
| 2012 | -- | $524,000 +8.3% |
| 2011 | -- | $484,000 -9.9% |
| 2010 | -- | $537,000 +40.3% |
| 2009 | -- | $382,800 -30.7% |
| 2008 | -- | $552,038 +2% |
| 2007 | -- | $541,215 +2% |
| 2006 | -- | $530,604 +2% |
| 2005 | -- | $520,200 +2% |
| 2004 | -- | $510,000 +252.9% |
| 2003 | -- | $144,497 +2% |
| 2002 | -- | $141,665 +2% |
| 2001 | -- | $138,889 |
Find assessor info on the county website
Monthly payment
Est. payment
Payment breakdown
Explore the cost of this home by adjusting the details. Changes won't be saved.Climate risks
Neighborhood: Evergreen
Nearby schools
GreatSchools rating
- 10/10Tom Matsumoto Elementary SchoolGrades: K-6Distance: 2.2 mi
- 8/10Chaboya Middle SchoolGrades: 7-8Distance: 2 mi
- 10/10Evergreen Valley High SchoolGrades: 9-12Distance: 3.2 mi
Schools provided by the listing agent
- District: EvergreenElementary
Source: MLSListings Inc. This data may not be complete. We recommend contacting the local school district to confirm school assignments for this home.
- $730,0002 bd2 ba1.5k sqft7713 Galloway Dr, San Jose, CA 95135Sold
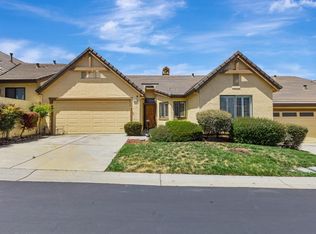
- $704,0002 bd2 ba1.5k sqft7648 Falkirk Dr, San Jose, CA 95135Sold

- $811,7002 bd2 ba1.5k sqft7715 Galloway Dr, San Jose, CA 95135Off Market
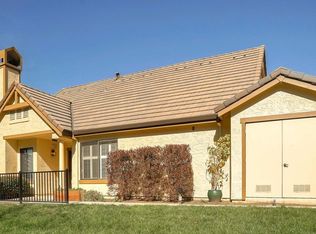
- $928,0002 bd3 ba1.7k sqft7647 Falkirk Dr, San Jose, CA 95135Off Market
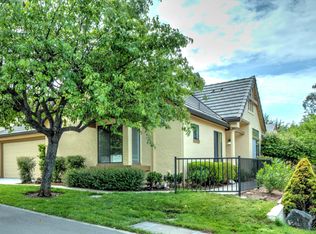
- $851,0002 bd2 ba1.5k sqft7625 Buckhaven Dr, San Jose, CA 95135Off Market
- $764,6002 bd2 ba1.4k sqft7714 Galloway Dr, San Jose, CA 95135Off Market
- $710,0002 bd2 ba1.2k sqft7719 Kilmarnok Dr, San Jose, CA 95135Off Market
- $786,0002 bd2 ba1.5k sqft7646 Falkirk Dr, San Jose, CA 95135Off Market
A local agent can set up tours, give advice and negotiate with sellers.
Similar homes
- $875,0002 bd3 ba1.7k sqft7502 Deveron Ct, San Jose, CA 95135For Sale
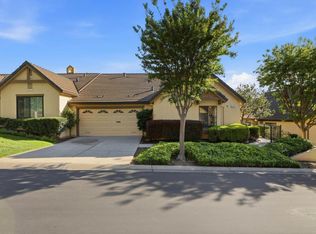 MLS ID #ML82043370, Jill Curry. MLSListings Inc
 - $690,0002 bd2 ba1.4k sqft7768 Beltane Dr, San Jose, CA 95135For Sale
 MLS ID #ML82057305, Lisa Gault. MLSListings Inc
 - $988,0002 bd3 ba1.7k sqft7530 Morevern Cir, San Jose, CA 95135For Sale
 MLS ID #ML82034570, Dee Ramirez. MLSListings Inc
 - $899,9992 bd2 ba1.8k sqft3123 Lake Trasimeno Dr, San Jose, CA 95135For Sale
 MLS ID #ML82036708, Cristina Soto. MLSListings Inc
 - $995,0002 bd2 ba1.9k sqft7351 Via Laguna, San Jose, CA 95135For SaleMLS ID #ML82035799, Suzanne Rodda. MLSListings Inc
- $835,0003 bd2 ba1.8k sqft7033 Via Valverde, San Jose, CA 95135For SaleMLS ID #ML82053780, Sergio Ascencio. MLSListings Inc
- $849,0003 bd2 ba1.6k sqft3111 Lake Albano Cir, San Jose, CA 95135For SaleMLS ID #ML82045022, Mueller Zanger Group. MLSListings Inc
- $729,0002 bd2 ba1.5k sqft7229 Via Sendero, San Jose, CA 95135For SaleMLS ID #ML82055998, Suzanne Rodda. MLSListings Inc
- $719,0002 bd2 ba1.5k sqft6202 Gerdts Dr, San Jose, CA 95135For SaleMLS ID #ML82056090, Tien Dam. MLSListings Inc
- $888,0002 bd2 ba1k sqft3537 Jasmine Cir, San Jose, CA 95135For SaleMLS ID #ML82045612, Steve Vu. MLSListings Inc
- $585,0002 bd2 ba1.3k sqft5561 Cribari Cir, San Jose, CA 95135For SaleMLS ID #ML82057437, Jeanette Campa. MLSListings Inc
- $1,225,0002 bd3 ba2k sqft8718 McCarty Ranch Dr, San Jose, CA 95135For SaleMLS ID #ML82054029, Beth DeBenedetti. MLSListings Inc
- $799,9002 bd2 ba1.4k sqft8336 Colombard Ct, San Jose, CA 95135For SaleMLS ID #ML82044321, Quincy Virgilio. MLSListings Inc
- $1,349,0002 bd2 ba1.9k sqft7901 Caledonia Dr, San Jose, CA 95135For SaleMLS ID #ML82050924, Paige Morehead. MLSListings Inc
- $588,0002 bd2 ba1.2k sqft5177 Cribari Knls, San Jose, CA 95135For SaleMLS ID #ML82051756, Jontom Trieu. MLSListings Inc
- $948,8883 bd2 ba1.2k sqft2561 Yerba Bank Ct, San Jose, CA 95121For SaleMLS ID #ML82054979, Michael Riese. MLSListings Inc
- $645,0002 bd2 ba1.3k sqft5081 Cribari Blfs, San Jose, CA 95135For SaleMLS ID #ML82035562, Suzanne Rodda. MLSListings Inc
- $1,275,0002 bd3 ba2k sqft8763 McCarty Ranch Dr, San Jose, CA 95135For SaleMLS ID #ML82045015, Nicolette Rodman Kelly. MLSListings Inc
- $875,0003 bd3 ba1.4k sqft552 Cityscape Pl, San Jose, CA 95136For SaleMLS ID #ML82043903, Zaid Hanna. MLSListings Inc
- $519,0002 bd2 ba1.2k sqft5058 Cribari Vale, San Jose, CA 95135For SaleMLS ID #ML82045474, Anita Gat. MLSListings Inc
Local buyer's agents are ready to help
