Welcome to 7901 Caledonia Avenue, a beautifully maintained single-family home in The Villages Golf & Country Club. Offering approximately 1,945 square feet of living space, this 2-bedroom, 2-bath residence with a versatile den provides an exceptional blend of functionality and style. Beautiful decorative windows, high ceilings, central heating and air conditioning, and abundant natural light create an inviting atmosphere throughout. The spacious kitchen offers abundant cabinetry, generous prep space, and bar seating, while the formal dining room provides an ideal setting for entertaining. Sliding doors open to a private patio and balcony, creating a seamless indoor-outdoor flow. The spacious primary suite and generously sized secondary bedroom both feature walk-in closets, providing excellent storage and comfort. Complete with a spacious two-car garage, this thoughtfully designed home presents a rare opportunity to own one of the larger detached floor plans within The Villages Golf & Country Club. Residents enjoy access to golf, tennis, pickleball, bocce, swimming pools and spas, a fitness center, library, community gardens, scenic walking trails, numerous clubs and organized activities, and much more.
For sale
Price cut: $49K (8/6)
$1,349,000
7901 Caledonia Dr, San Jose, CA 95135
2beds
1,945sqft
:
Get pre-qualified$9,313/mo
Single Family Residence, Residential
Built in 1989
5,000 Square Feet Lot
$-- Zestimate®
$694/sqft
$601/mo HOA
What's special
- 55 days |
- 517 |
- 12 |
Zillow last checked:
Listing updated:
Listed by:
Paige Morehead 02179162 408-209-6785,
Intero Real Estate Services 408-979-5900,
Lynette Crum 01013351 408-656-9297,
Intero Real Estate Services
Source: MLSListings Inc,MLS#: ML82050924
Facts & features
Interior
Bedrooms & bathrooms
- Bedrooms: 2
- Bathrooms: 2
- Full bathrooms: 2
Rooms
- Room types: Laundry, Office
Bedroom
- Features: GroundFloorBedroom, WalkinCloset, BedroomonGroundFloor2plus
Bathroom
- Features: DoubleSinks, PrimarySunkenTub, PrimaryTubwJets, ShowersoverTubs2plus, Tub, TubinPrimaryBedroom, FullonGroundFloor
Dining room
- Features: FormalDiningRoom
Family room
- Features: SeparateFamilyRoom
Kitchen
- Features: Countertop_Granite
Heating
- Central Forced Air
Cooling
- Central Air
Appliances
- Included: Dishwasher, Disposal, Microwave, Dryer, Washer
Features
- High Ceilings, Walk-In Closet(s)
- Number of fireplaces: 1
- Fireplace features: Gas
Interior area
- Total structure area: 1,945
- Total interior livable area: 1,945 sqft
Video & virtual tour
Property
Parking
- Total spaces: 2
- Parking features: Attached, Guest, On Street
- Attached garage spaces: 2
Accessibility
- Accessibility features: Grip-Accessible Features
Features
- Stories: 1
- Pool features: Community
Lot
- Size: 5,000 Square Feet
Details
- Additional structures: TennisRaquetball
- Parcel number: 66559020
- Zoning: R1-1P
- Special conditions: Standard
Construction
Type & style
- Home type: SingleFamily
- Property subtype: Single Family Residence, Residential
Materials
- Foundation: Crawl Space
- Roof: Tile
Condition
- New construction: No
- Year built: 1989
Utilities & green energy
- Sewer: Public Sewer
- Water: Public
- Utilities for property: Water Public
Community & HOA
Community
- Senior community: Yes
HOA
- Has HOA: Yes
- HOA fee: $601 monthly
Location
- Region: San Jose
Financial & listing details
- Price per square foot: $694/sqft
- Tax assessed value: $124,461
- Annual tax amount: $3,081
- Date on market: 6/12/2026
- Listing agreement: ExclusiveAgency
Estimated market value
Not available
Estimated sales range
Not available
Not available
Price history
| Date | Event | Price |
|---|---|---|
| 8/6/2026 | Price change | $1,349,000-3.5%$694/sqft |
Source:  MLSListings Inc #ML82050924 Report a problem MLSListings Inc #ML82050924 Report a problem | ||
| 6/12/2026 | Listed for sale | $1,398,000+351%$719/sqft |
Source: MLSListings Inc #ML82050924 Report a problem | ||
| 11/3/1995 | Sold | $310,000$159/sqft |
Source: Public Record Report a problem | ||
Public tax history
| Year | Property taxes | Tax assessment |
|---|---|---|
| 2025 | $3,081 +0.2% | $124,461 +2% |
| 2024 | $3,076 +3.4% | $122,022 +2% |
| 2023 | $2,976 +0.9% | $119,630 +2% |
| 2022 | $2,950 +3.9% | $117,286 +2% |
| 2021 | $2,840 +5.4% | $114,988 +1% |
| 2020 | $2,695 | $113,810 +2% |
| 2019 | $2,695 +5.2% | $111,579 +2% |
| 2018 | $2,561 | $109,393 +2% |
| 2017 | $2,561 +1.9% | $107,249 +2% |
| 2016 | $2,513 +6.3% | $105,147 +1.5% |
| 2015 | $2,364 +23.8% | $103,568 +2% |
| 2014 | $1,910 | $101,540 +0.5% |
| 2013 | -- | $101,082 +2% |
| 2012 | -- | $99,101 +2% |
| 2011 | -- | $97,159 +0.8% |
| 2010 | -- | $96,434 -0.2% |
| 2009 | -- | $96,665 +2% |
| 2008 | -- | $94,771 +2% |
| 2007 | -- | $92,913 +2% |
| 2006 | -- | $91,092 +2% |
| 2005 | -- | $89,306 +2% |
| 2004 | -- | $87,556 +1.9% |
| 2003 | -- | $85,952 +2% |
| 2002 | -- | $84,267 +2% |
| 2001 | -- | $82,616 |
Find assessor info on the county website
Monthly payment
Est. payment
Payment breakdown
Explore the cost of this home by adjusting the details. Changes won't be saved.Climate risks
Neighborhood: Evergreen
Nearby schools
GreatSchools rating
- 10/10Tom Matsumoto Elementary SchoolGrades: K-6Distance: 2 mi
- 8/10Chaboya Middle SchoolGrades: 7-8Distance: 1.8 mi
- 10/10Evergreen Valley High SchoolGrades: 9-12Distance: 3 mi
Schools provided by the listing agent
- District: EvergreenElementary
Source: MLSListings Inc. This data may not be complete. We recommend contacting the local school district to confirm school assignments for this home.
- $1,392,9003 bd2 ba2k sqft7902 Caledonia Dr, San Jose, CA 95135Off Market
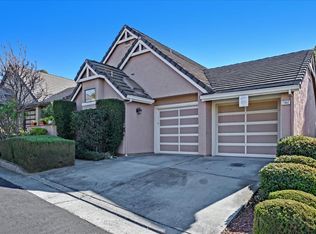
- $1,522,5002 bd3 ba2k sqft7900 Caledonia Dr, San Jose, CA 95135Off Market
- $1,496,1002 bd2 ba2k sqft7903 Caledonia Dr, San Jose, CA 95135Off Market
- $755,0002 bd2 ba1.5k sqft7684 Galloway Dr, San Jose, CA 95135Sold

- $935,6002 bd3 ba1.7k sqft7680 Galloway Dr, San Jose, CA 95135Off Market
- $877,7002 bd2 ba1.5k sqft7682 Galloway Dr, San Jose, CA 95135Off Market
- $1,364,4002 bd2 ba1.9k sqft7918 Caledonia Dr, San Jose, CA 95135Off Market
- $1,452,7002 bd2 ba2k sqft7919 Caledonia Dr, San Jose, CA 95135Off Market
A local agent can set up tours, give advice and negotiate with sellers.
Similar homes
- $1,350,0003 bd2 ba2.2k sqft8762 McCarty Ranch Dr, San Jose, CA 95135For Sale
 MLS ID #ML82053047, Suzanne Rodda. MLSListings Inc
 - $1,225,0002 bd3 ba2k sqft8718 McCarty Ranch Dr, San Jose, CA 95135For Sale
 MLS ID #ML82054029, Beth DeBenedetti. MLSListings Inc
 - $1,275,0002 bd3 ba2k sqft8763 McCarty Ranch Dr, San Jose, CA 95135For Sale
 MLS ID #ML82045015, Nicolette Rodman Kelly. MLSListings Inc
 - $1,448,8883 bd3 ba1.8k sqft7116 Cerro Crest Dr, San Jose, CA 95138For Sale
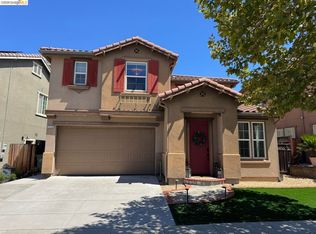 MLS ID #41143919, Jonathan Minerick. bridgeMLS/CCAR/Bay East AOR
 - $1,933,0003 bd2 ba1.8k sqft3220 Foxboro Pl, San Jose, CA 95135For SaleMLS ID #ML82055729, Sunny Singh. MLSListings Inc
- $988,0002 bd3 ba1.7k sqft7530 Morevern Cir, San Jose, CA 95135For SaleMLS ID #ML82034570, Dee Ramirez. MLSListings Inc
- $899,8882 bd3 ba1.7k sqft7711 Galloway Dr, San Jose, CA 95135For SaleMLS ID #ML82052686, Suzanne Rodda. MLSListings Inc
- $1,398,8884 bd2 ba1.3k sqft451 Santa Mesa Dr, San Jose, CA 95123For SaleMLS ID #ML82056242, Kristen Constantino. MLSListings Inc
- $1,299,0003 bd3 ba1.4k sqft977 Ivory Creek Dr, San Jose, CA 95120For SaleMLS ID #ML82056475, Ned Laugharn. MLSListings Inc
- $1,429,0003 bd3 ba1.6k sqft897 Windsor Hills Cir, San Jose, CA 95123For SaleMLS ID #ML82056591, Zaid Hanna. MLSListings Inc
- $1,200,0003 bd1 ba1.1k sqft3119 Garden Ave, San Jose, CA 95111For SaleMLS ID #ML82056457, Diana Monica Rios. MLSListings Inc
- $769,8882 bd2 ba1.4k sqft7724 Kilmarnok Dr, San Jose, CA 95135For SaleMLS ID #ML82044837, Suzanne Rodda. MLSListings Inc
- $1,450,0003 bd3 ba1.8k sqft3035 Ruby Ave, San Jose, CA 95135For SaleMLS ID #ML82052665, Samit Shah. MLSListings Inc
- $835,0003 bd2 ba1.8k sqft7033 Via Valverde, San Jose, CA 95135For SaleMLS ID #ML82053780, Sergio Ascencio. MLSListings Inc
- $1,199,8884 bd2 ba1.4k sqft163 Burning Tree Dr, San Jose, CA 95119For SaleMLS ID #ML82056358, Joe Velasco. MLSListings Inc
- $875,0002 bd3 ba1.7k sqft7502 Deveron Ct, San Jose, CA 95135For SaleMLS ID #ML82043370, Jill Curry. MLSListings Inc
- $1,499,0004 bd3 ba1.9k sqft3732 Evangelho Cir, San Jose, CA 95148For SaleMLS ID #ML82055111, Thao Dang & Brian Ng. MLSListings Inc
- $719,0002 bd2 ba1.5k sqft6202 Gerdts Dr, San Jose, CA 95135For SaleMLS ID #ML82056090, Tien Dam. MLSListings Inc
- $1,450,0003 bd2 ba1.1k sqft6092 Vincent Ct, San Jose, CA 95123For SaleMLS ID #ML82056547, David Gomez. MLSListings Inc
- $1,549,0004 bd3 ba2.3k sqft225 Prague Dr, San Jose, CA 95119For SaleMLS ID #ML82056795, Susie Hamilton. MLSListings Inc
Local buyer's agents are ready to help
