Experience elegant, resort-style living in one of Silicon Valleys premier active adult communities. Nestled within the prestigious gated community of The Villages Golf & Country Club, this beautifully updated single-level residence offers approximately 2,043 square feet of thoughtfully designed living space with two spacious bedrooms, two-and-a-half bathrooms, and a versatile den that is ideal as a home office or library. From the moment you enter, you're welcomed by an open, light-filled floor plan enhanced by expansive windows that frame peaceful views of mature trees and lush greenery. Enjoy the gourmet kitchen with beautiful quartz counters, gas cooktop, a sit-up peninsula & ample storage. The seamless indoor-outdoor flow creates an inviting atmosphere for both everyday living and effortless entertaining. Situated in an active 55+ community, offering an array of amenities ensuring that every resident can find joy in pursuing their passions. From golf courses to social clubs, pickle ball, tennis, bocce ball, swimming, gyms, restaurants and more, this esteemed community provides an environment that fosters recreation, relaxation, and meaningful connections with like-minded individuals.
For sale
Price cut: $50K (8/23)
$1,175,000
8718 McCarty Ranch Dr, San Jose, CA 95135
2beds
2,043sqft
Condominium, Residential
Built in 1993
-- sqft lot
$1,140,800 Zestimate®
$575/sqft
$1,786/mo HOA
What's special
- 81 days
- 255
- 4
Zillow last checked:
Listing updated:
Listed by:
Beth DeBenedetti 01767351 408-891-1034,
Compass 408-427-8963
Source: MLSListings Inc,MLS#: ML82054029
Facts & features
Interior
Bedrooms & bathrooms
- Bedrooms: 2
- Bathrooms: 3
- Full bathrooms: 2
- 1/2 bathrooms: 1
Rooms
- Room types: Office
Bedroom
- Features: WalkinCloset, BedroomonGroundFloor2plus
Bathroom
- Features: DoubleSinks, Granite, PrimaryStallShowers, StallShower, Stone, Tile, UpdatedBaths
Dining room
- Features: DiningArea
Family room
- Features: KitchenFamilyRoomCombo
Kitchen
- Features: Pantry
Heating
- Central Forced Air
Cooling
- Central Air
Appliances
- Included: Gas Cooktop, Dishwasher, Disposal, Microwave, Double Oven, Refrigerator, Washer/Dryer
- Laundry: Tub/Sink, Inside, In Utility Room
Features
- High Ceilings
- Flooring: Carpet, Stone, Tile, Wood
- Number of fireplaces: 2
- Fireplace features: Living Room, Other
Interior area
- Total structure area: 2,043
- Total interior livable area: 2,043 sqft
Property
Parking
- Total spaces: 2
- Parking features: Attached, Guest
- Attached garage spaces: 2
Features
- Stories: 1
- Patio & porch: Balcony/Patio
- Pool features: Community
- Has view: Yes
- View description: Forest/Woods
Lot
- Size: 2,594 Square Feet
Details
- Parcel number: 66563006
- Zoning: PD
- Special conditions: Standard
Construction
Type & style
- Home type: Condo
- Property subtype: Condominium, Residential
Materials
- Foundation: Slab
- Roof: Tile
Condition
- New construction: No
- Year built: 1993
Utilities & green energy
- Gas: PublicUtilities
- Sewer: Public Sewer
- Water: Public
- Utilities for property: Public Utilities, Water Public
Community & HOA
Community
- Senior community: Yes
HOA
- Has HOA: Yes
- Amenities included: Barbecue Area, Billiard Room, Club House, Community Pool, Game Court Outdoor, Garden Greenbelt Trails, Golf Course, Gym Exercise Facility, Organized Activities, Putting Green
- HOA fee: $1,786 monthly
Location
- Region: San Jose
Financial & listing details
- Price per square foot: $575/sqft
- Tax assessed value: $1,224,000
- Date on market: 7/13/2026
- Listing agreement: ExclusiveRightToSell
Estimated market value
$1,140,800
$1.08M - $1.20M
$4,496/mo
Price history
| Date | Event | Price |
|---|---|---|
| 8/23/2026 | Price change | $1,175,000-4.1%$575/sqft |
Source:  MLSListings Inc #ML82054029 Report a problem MLSListings Inc #ML82054029 Report a problem | ||
| 7/13/2026 | Listed for sale | $1,225,000+88.5%$600/sqft |
Source: MLSListings Inc #ML82054029 Report a problem | ||
| 4/24/2012 | Sold | $650,000-1.4%$318/sqft |
Source: Public Record Report a problem | ||
| 2/28/2012 | Pending sale | $659,000$323/sqft |
Source: Intero Real Estate Services #81200856 Report a problem | ||
| 1/11/2012 | Listed for sale | $659,000+5.4%$323/sqft |
Source: Intero Real Estate Services #81200856 Report a problem | ||
| 5/28/2010 | Sold | $625,000+79.1%$306/sqft |
Source: Public Record Report a problem | ||
| 9/29/1993 | Sold | $349,000$171/sqft |
Source: Public Record Report a problem | ||
Public tax history
| Year | Property taxes | Tax assessment |
|---|---|---|
| 2026 | -- | $1,224,000 +92.2% |
| 2025 | $8,721 +1.7% | $636,768 +2% |
| 2024 | $8,572 +1.8% | $624,284 +2% |
| 2023 | $8,420 +0.2% | $612,044 +2% |
| 2022 | $8,400 +1.4% | $600,044 +2% |
| 2021 | $8,285 +4% | $588,279 +1% |
| 2020 | $7,968 | $582,248 +2% |
| 2019 | $7,968 +3.2% | $570,832 +2% |
| 2018 | $7,724 | $559,640 +2% |
| 2017 | $7,724 +1.6% | $548,668 +2% |
| 2016 | $7,604 +6.4% | $537,911 +1.5% |
| 2015 | $7,147 +4.4% | $529,832 +2% |
| 2014 | $6,846 | $519,455 +0.5% |
| 2013 | -- | $517,108 -19.5% |
| 2012 | -- | $642,298 +15.5% |
| 2011 | -- | $556,000 +287.1% |
| 2010 | -- | $143,637 -0.2% |
| 2009 | -- | $143,979 +2% |
| 2008 | -- | $141,157 +2% |
| 2007 | -- | $138,390 +2% |
| 2006 | -- | $135,678 +2% |
| 2005 | -- | $133,018 +2% |
| 2004 | -- | $130,411 +1.9% |
| 2003 | -- | $128,022 +2% |
| 2002 | -- | $125,513 +2% |
| 2001 | -- | $123,053 |
Find assessor info on the county website
Monthly payment
Est. payment
Payment breakdown
Explore the cost of this home by adjusting the details. Changes won't be saved.Climate risks
Neighborhood: Evergreen
Nearby schools
Schools provided by the listing agent
- District: EvergreenElementary
Source: MLSListings Inc. This data may not be complete. We recommend contacting the local school district to confirm school assignments for this home.
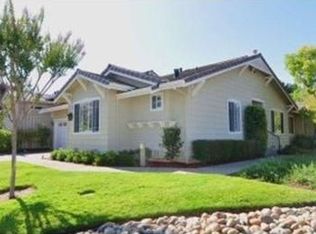
- $1,183,4002 bd3 ba2.2k sqft8717 McCarty Ranch Dr, San Jose, CA 95135Off Market
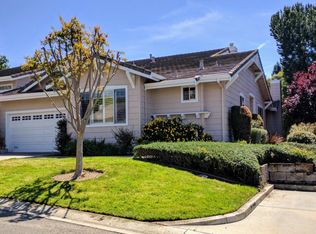
- $1,273,0002 bd3 ba2.2k sqft8719 McCarty Ranch Dr, San Jose, CA 95135Off Market
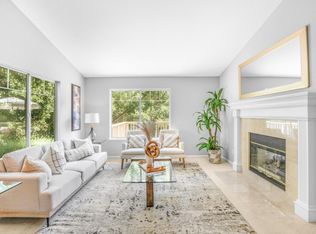
- $1,125,0002 bd3 ba2k sqft8720 McCarty Ranch Dr, San Jose, CA 95135Sold
- $1,309,1002 bd2 ba2k sqft8767 McCarty Ranch Dr, San Jose, CA 95135Off Market
Similar homes
- $1,299,0003 bd2 ba2.2k sqft8762 McCarty Ranch Dr, San Jose, CA 95135For Sale
 MLS ID #ML82053047, Suzanne Rodda. MLSListings Inc
 - $899,0002 bd3 ba1.7k sqft7660 Falkirk Dr, San Jose, CA 95135For Sale
 MLS ID #ML82058935, Suzanne Rodda. MLSListings Inc
 - $879,9002 bd3 ba1.7k sqft7711 Galloway Dr, San Jose, CA 95135For Sale
 MLS ID #ML82052686, Suzanne Rodda. MLSListings Inc
 - $1,299,0002 bd2 ba1.9k sqft7901 Caledonia Dr, San Jose, CA 95135For Sale
 MLS ID #ML82050924, Paige Morehead. MLSListings Inc
