Located in Valle Vista this 2-bedroom and an office/den, with 2.5 -bath home offers 2,248 sq ft of living space within the Villages! The kitchen is well-equipped with a gas cooktop, double oven, solid surface countertops, a central island with sink, and refrigerator, all flowing seamlessly into the primary living space with fireplace. The high ceilings adds to the spaciousness of the home especially in the formal living room and dining room.. Bathrooms include updated fixtures with double sinks, granite surfaces and tiled floors.. A walk-in closet is part of the primary bedroom amenities plus room for a sitting area. The office/den includes a built-in Murphy Bed and a desk/work area with built ins. Central forced air heating and central air conditioning provide comfort year-round. Laundry is conveniently located inside the utility room with washer and dryer and plenty of cabinets for storage. Additional highlights include double-pane windows, and an oversized two-car attached garage. Rear patio has room for dining, lounging and neighborhood view enjoyment.
Active
$1,275,000
9066 Village View Loop, San Jose, CA 95135
2beds
2,248sqft
Single Family Residence
Built in 1999
2,729 Square Feet Lot
$-- Zestimate®
$567/sqft
$1,750/mo HOA
What's special
- --
- 1,053
- views
- 25
- saves
Zillow last checked:
Listing updated:
Listed by:
Gina Marciano (408)832-2600,
Compass
Source: MRED as distributed by MLS GRID,MLS#: 12778180
Facts & features
Interior
Bedrooms & bathrooms
- Bedrooms: 2
- Bathrooms: 3
- Full bathrooms: 3
Rooms
- Room types: No additional rooms
Primary bedroom
- Features: Bathroom (Full)
- Level: Main
- Area: 1 Square Feet
- Dimensions: 1X1
Bedroom 2
- Level: Main
- Area: 1 Square Feet
- Dimensions: 1X1
Dining room
- Level: Main
- Area: 1 Square Feet
- Dimensions: 1X1
Family room
- Level: Main
- Area: 1 Square Feet
- Dimensions: 1X1
Kitchen
- Level: Main
- Area: 1 Square Feet
- Dimensions: 1X1
Laundry
- Level: Main
- Area: 1 Square Feet
- Dimensions: 1X1
Living room
- Level: Main
- Area: 1 Square Feet
- Dimensions: 1X1
Heating
- Forced Air
Cooling
- Central Air
Features
- Basement: None
Interior area
- Total structure area: 0
- Total interior livable area: 2,248 sqft
Property
Parking
- Total spaces: 2
- Parking features: Attached, Garage
- Attached garage spaces: 2
Accessibility
- Accessibility features: No Disability Access
Features
- Stories: 1
Lot
- Size: 2,729 Square Feet
Details
- Parcel number: 66565062
- Special conditions: None
Construction
Type & style
- Home type: SingleFamily
- Property subtype: Single Family Residence
Materials
- Vinyl Siding
Condition
- New construction: No
- Year built: 1999
Utilities & green energy
- Sewer: Public Sewer
- Water: Public
Community & HOA
HOA
- Has HOA: Yes
- Services included: Other
- HOA fee: $1,750 monthly
Location
- Region: San Jose
Financial & listing details
- Price per square foot: $567/sqft
- Tax assessed value: $772,330
- Annual tax amount: $10,114
- Date on market: 10/6/2026
- Ownership: Fee Simple w/ HO Assn.
Estimated market value
Not available
Estimated sales range
Not available
Not available
Price history
| Date | Event | Price |
|---|---|---|
| 4/16/1999 | Sold | $483,500$215/sqft |
Source: Public Record Report a problem | ||
Public tax history
| Year | Property taxes | Tax assessment |
|---|---|---|
| 2026 | -- | $772,330 +2% |
| 2025 | $10,114 +1.7% | $757,187 +2% |
| 2024 | $9,948 +1.8% | $742,341 +2% |
| 2023 | $9,773 +0.3% | $727,786 +2% |
| 2022 | $9,749 +1.4% | $713,517 +2% |
| 2021 | $9,619 +4.1% | $699,527 +1% |
| 2020 | $9,242 | $692,355 +2% |
| 2019 | $9,242 +2.9% | $678,780 +2% |
| 2018 | $8,986 | $665,471 +2% |
| 2017 | $8,986 +1.6% | $652,424 +2% |
| 2016 | $8,846 +6.4% | $639,632 +1.5% |
| 2015 | $8,311 +4.4% | $630,025 +2% |
| 2014 | $7,965 | $617,685 +0.5% |
| 2013 | -- | $614,894 +2% |
| 2012 | -- | $602,838 +2% |
| 2011 | -- | $591,018 +0.8% |
| 2010 | -- | $586,602 -0.2% |
| 2009 | -- | $587,997 +2% |
| 2008 | -- | $576,469 +2% |
| 2007 | -- | $565,167 +2% |
| 2006 | -- | $554,086 +2% |
| 2005 | -- | $543,223 +2% |
| 2004 | -- | $532,573 +1.9% |
| 2003 | -- | $522,813 +2% |
| 2002 | -- | $512,562 +2% |
| 2001 | -- | $502,513 |
Find assessor info on the county website
Monthly payment
Est. payment
Payment breakdown
Explore the cost of this home by adjusting the details. Changes won't be saved.Climate risks
Neighborhood: Evergreen
- $1,130,5003 bd2 ba2k sqft9065 Village View Loop, San Jose, CA 95135Off Market

- $1,319,9002 bd2 ba2.2k sqft9064 Village View Loop, San Jose, CA 95135Off Market
- $1,456,8002 bd2 ba2.2k sqft9067 Village View Loop, San Jose, CA 95135Off Market
- $1,294,9003 bd2 ba2k sqft9068 Village View Loop, San Jose, CA 95135Off Market
Similar homes
- $1,249,0002 bd2 ba1.9k sqft7901 Caledonia Dr, San Jose, CA 95135For Sale
 MLS ID #ML82050924, Paige Morehead. MLSListings Inc
- $1,299,0003 bd2 ba2.2k sqft8762 McCarty Ranch Dr, San Jose, CA 95135For Sale
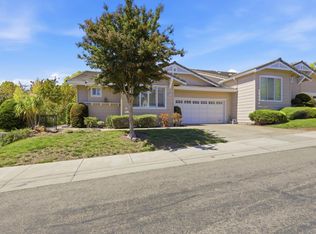 MLS ID #ML82053047, Suzanne Rodda. MLSListings Inc
- $1,180,0003 bd2 ba1.1k sqft7001 Avenida Rotella, San Jose, CA 95139For Sale
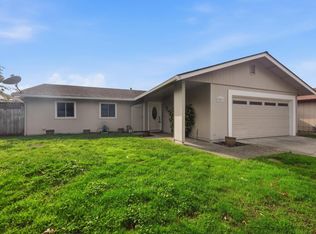 MLS ID #ML82065807, Ted La Scola. MLSListings Inc
- $1,100,0002 bd3 ba2k sqft8718 McCarty Ranch Dr, San Jose, CA 95135For Sale
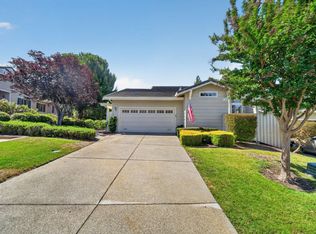 MLS ID #ML82054029, Beth DeBenedetti. MLSListings Inc
