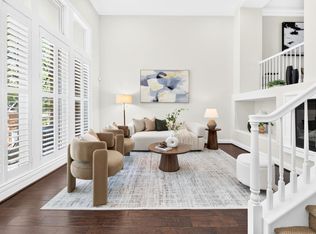
2013 BUILT HOME WITH BEAUTIFUL VIEWS FROM ALL ROOMS. 1,862 SQFT FILLED WITH AMPLE NATURAL LIGHT. SPACIOUS BALCONY. PRIME LOCATION NEXT TO EVERGREEN VILLAGE SQUARE RESTAURANTS, SHOPPING, CAFES, LIBRARY, FARMERS MARKET & NEIGHBORHOOD WALMART. NEARBY EXCELLENT SCHOOLS: EVERGREEN ELEMENTARY, CHABOYA MIDDLE & EVERGREEN VALLEY HIGH. LARGE & SPACIOUS GARAGE. LOW HOA $360/MO. MUST VISIT TO EXPERIENCE THE COMFORT, CONVENIENCE & LIFESTYLE THIS HOME OFFERS. NEAR TECH COMPANY SHUTTLE STOPS. 3-CAR Garage. Previous owner had a "media room" in the 3rd Car Garage. Beautiful hardwood, tile, and new luxury vinyl flooring flow throughout, plus convenient upper-floor laundry. Enjoy central AC, forced air heat, Energy Star appliances, and a smart thermostat. The three-car garage even includes an EV charging hookup! Zoned for the excellent Evergreen Elementary school district, with cozy dining spaces including a breakfast bar. And the location can't be beat just steps from Evergreen Village Square, Walmart, library, restaurants, and tech company shuttle stops.
For sale
Price cut: $52K (9/9)
$1,398,000
3035 Ruby Ave, San Jose, CA 95135
3beds
1,862sqft
Townhouse, Residential
Built in 2013
873 Square Feet Lot
$1,373,500 Zestimate®
$751/sqft
$350/mo HOA
What's special
- 113 days
- 685
- 29
Zillow last checked:
Listing updated:
Listed by:
Samit Shah 01906486 408-314-1828,
Compass 408-427-8963
Source: MLSListings Inc,MLS#: ML82052665
Facts & features
Interior
Bedrooms & bathrooms
- Bedrooms: 3
- Bathrooms: 3
- Full bathrooms: 2
- 1/2 bathrooms: 1
Rooms
- Room types: Laundry
Bedroom
- Features: WalkinCloset
Bathroom
- Features: DoubleSinks, PrimaryStallShowers, ShoweroverTub1, SolidSurface, Tile, UpdatedBaths
Dining room
- Features: BreakfastBar, DiningArea, DiningFamilyCombo
Family room
- Features: NoFamilyRoom
Kitchen
- Features: Countertop_Granite, ExhaustFan, Island
Heating
- Forced Air
Cooling
- Central Air
Appliances
- Included: Gas Cooktop, Dishwasher, Exhaust Fan, Disposal, Microwave, Refrigerator, Dryer, Washer
- Laundry: Upper Floor
Features
- Flooring: Hardwood, Tile, Vinyl Linoleum, Wood
Interior area
- Total structure area: 1,862
- Total interior livable area: 1,862 sqft
Video & virtual tour
Property
Parking
- Total spaces: 3
- Parking features: Attached, On Street, Other
- Attached garage spaces: 3
Features
- Stories: 3
- Patio & porch: Balcony/Patio
- Fencing: None
- Has view: Yes
- View description: Garden/Greenbelt, Hills, Mountain(s)
Lot
- Size: 873 Square Feet
Details
- Additional structures: None
- Parcel number: 65986009
- Zoning: A
- Special conditions: Standard
Construction
Type & style
- Home type: Townhouse
- Architectural style: Mediterranean
- Property subtype: Townhouse, Residential
Materials
- Foundation: Other
- Roof: Tile
Condition
- New construction: No
- Year built: 2013
Utilities & green energy
- Gas: PublicUtilities
- Sewer: Public Sewer
- Water: Public
- Utilities for property: Public Utilities, Water Public
Community & HOA
HOA
- Has HOA: Yes
- Services included: Insurance
- HOA fee: $350 monthly
Location
- Region: San Jose
Financial & listing details
- Price per square foot: $751/sqft
- Tax assessed value: $956,524
- Date on market: 7/2/2026
- Listing agreement: ExclusiveRightToSell
- Listing terms: CashorConventionalLoan
Estimated market value
$1,373,500
$1.30M - $1.44M
$4,639/mo
Price history
| Date | Event | Price |
|---|---|---|
| 9/9/2026 | Price change | $1,398,000-3.6%$751/sqft |
Source:  MLSListings Inc #ML82052665 Report a problem MLSListings Inc #ML82052665 Report a problem | ||
| 7/2/2026 | Listed for sale | $1,450,000$779/sqft |
Source: MLSListings Inc #ML82052665 Report a problem | ||
Public tax history
| Year | Property taxes | Tax assessment |
|---|---|---|
| 2026 | -- | $956,524 +2% |
| 2025 | $13,723 +1.6% | $937,770 +2% |
| 2024 | $13,504 +1.9% | $919,384 +2% |
| 2023 | $13,252 +0.6% | $901,358 +2% |
| 2022 | $13,170 +1.6% | $883,686 +2% |
| 2021 | $12,957 +4.5% | $866,360 +1% |
| 2020 | $12,404 | $857,478 +2% |
| 2019 | $12,404 +3.6% | $840,666 +2% |
| 2018 | $11,976 | $824,184 +2% |
| 2017 | $11,976 +1.7% | $808,024 +2% |
| 2016 | $11,780 +6.2% | $792,182 +1.5% |
| 2015 | $11,092 +6.2% | $780,284 +2% |
| 2014 | $10,444 | $765,000 |
Find assessor info on the county website
Monthly payment
Est. payment
Payment breakdown
Explore the cost of this home by adjusting the details. Changes won't be saved.Climate risks
Neighborhood: Evergreen
Nearby schools
Schools provided by the listing agent
- Elementary: EvergreenElementary_1
- Middle: ChaboyaMiddle
- High: EvergreenValleyHigh
- District: EvergreenElementary
Source: MLSListings Inc. This data may not be complete. We recommend contacting the local school district to confirm school assignments for this home.

Similar homes
- $1,299,0003 bd2 ba2.2k sqft8762 McCarty Ranch Dr, San Jose, CA 95135For Sale
 MLS ID #ML82053047, Suzanne Rodda. MLSListings Inc
 - $1,450,0003 bd4 ba1.8k sqft527 Bellezza Pl, San Jose, CA 95128For Sale
 MLS ID #ML82065120, Joanne Hsu. MLSListings Inc
 - $1,249,0002 bd2 ba1.9k sqft7901 Caledonia Dr, San Jose, CA 95135For Sale
 MLS ID #ML82050924, Paige Morehead. MLSListings Inc
 - $1,368,0004 bd4 ba2k sqft1188 McKay Dr, San Jose, CA 95131For Sale
 MLS ID #ML82053283, Sonny James. MLSListings Inc
