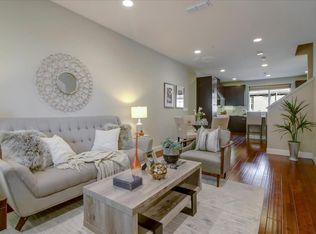
EAST-FACING End Unit Townhome w/ SO MANY CUSTOM UPGRADES!!! Live In The Avenue One Community w/ TONS of Amenities @ The 12k SqFt Luxury Clubhouse incl Community Events! New High-Rated Schools Too! 1st Floor Suite w/ Full Bathroom, 2 Balconies, Large Porch & 2 Car Garage. Lots Of Natural Light! Spectacular Kitchen w/ Custom-Painted Cabinetry, Granite Counters, Massive Island & Breakfast Bar, Huge Pantry & SS Appliances Incl. 5-Burner GAS STOVE! Dining Room w/ Custom Built In Dry Bar w/ Wine-Fridge & Lighting. Primary Suite w/ Huge Walk-In Closet w/ Lighted Organizer System & Renovated Bathroom Retreat w/ Large Tub & Separate Shower. ALSO: 3-Zone AC/Heat, Smart Thermostats, LED Light Upgrades, Hardwood Floors, AT&T Fiber Ready. COMMUNITY: Private Club w/ Pool, Spa, Gym, Weight Room, Yoga Room, Indoor Lounges, Outdoor Lounges & Fireplaces, Huge Event Center Room (Community Events Or You Can Rent For Your Own Large Events). Also A Community BBQ/Picnic Area, Playground & Community Gardens. Across From Gated Dog Park Too. Great Location w/ Everything Close By! Several Parks & Outdoor Rec Options Line The Community (Basketball, Tennis, Baseball & Soccer Fields, Even Horseshoes & Bocce Ball!) Shop Nearby Costco, Village Oaks w/ Variety Of Shopping & Dining Options. Nearby 85/101 Access.
For sale
$1,249,000
6041 Sunstone Dr, San Jose, CA 95123
4beds
2,258sqft
:
Get pre-qualified$8,521/mo
Townhouse, Residential
Built in 2014
-- sqft lot
$1,232,600 Zestimate®
$553/sqft
$456/mo HOA
What's special
- 13 days |
- 566 |
- 37 |
Zillow last checked:
Listing updated:
Listed by:
Jessa Walsh 01860133 408-561-7739,
Reach Real Estate 408-561-7739
Source: MLSListings Inc,MLS#: ML82055205
Facts & features
Interior
Bedrooms & bathrooms
- Bedrooms: 4
- Bathrooms: 4
- Full bathrooms: 3
- 1/2 bathrooms: 1
Bedroom
- Features: GroundFloorBedroom, PrimarySuiteRetreat, WalkinCloset
Bathroom
- Features: DoubleSinks, PrimaryStallShowers, ShowersoverTubs2plus, UpdatedBaths, FullonGroundFloor, PrimaryOversizedTub
Dining room
- Features: BreakfastBar, DiningArea
Family room
- Features: SeparateFamilyRoom
Kitchen
- Features: Countertop_Granite, ExhaustFan, Island, Pantry
Heating
- Central Forced Air, 2 plus Zones
Cooling
- Ceiling Fan(s), Central Air, Zoned
Appliances
- Included: Gas Cooktop, Dishwasher, Exhaust Fan, Disposal, Microwave, Gas Oven, Refrigerator, Wine Refrigerator, Washer/Dryer
- Laundry: Upper Floor
Interior area
- Total structure area: 2,258
- Total interior livable area: 2,258 sqft
Video & virtual tour
Property
Parking
- Total spaces: 2
- Parking features: Attached, On Street
- Attached garage spaces: 2
Features
- Patio & porch: Balcony/Patio, Enclosed
- Pool features: Community
Details
- Parcel number: 70649056
- Zoning: PD
- Special conditions: Standard
Construction
Type & style
- Home type: Townhouse
- Property subtype: Townhouse, Residential
Materials
- Foundation: Other
- Roof: Other
Condition
- New construction: No
- Year built: 2014
Utilities & green energy
- Gas: PublicUtilities
- Sewer: Public Sewer
- Water: Public
- Utilities for property: Public Utilities, Water Public
Community & HOA
HOA
- Has HOA: Yes
- Amenities included: Barbecue Area, Club House, Community Pool, Conference Facilities, Garden Greenbelt Trails, Gym Exercise Facility, Organized Activities, Playground
- Services included: Insurance
- HOA fee: $456 monthly
Location
- Region: San Jose
Financial & listing details
- Price per square foot: $553/sqft
- Tax assessed value: $1,347,318
- Annual tax amount: $18,714
- Date on market: 7/23/2026
- Listing agreement: ExclusiveRightToSell
Estimated market value
$1,232,600
$1.17M - $1.29M
$5,082/mo
Price history
| Date | Event | Price |
|---|---|---|
| 7/23/2026 | Listed for sale | $1,249,000-3.6%$553/sqft |
Source:  MLSListings Inc #ML82055205 Report a problem MLSListings Inc #ML82055205 Report a problem | ||
| 4/26/2023 | Sold | $1,295,000-4.1%$574/sqft |
Source: Public Record Report a problem | ||
| 3/28/2023 | Contingent | $1,350,000$598/sqft |
Source:  MLSListings Inc #ML81918381 Report a problem MLSListings Inc #ML81918381 Report a problem | ||
| 3/21/2023 | Price change | $1,350,000-1.8%$598/sqft |
Source: MLSListings Inc #ML81918381 Report a problem | ||
| 2/9/2023 | Listed for sale | $1,375,000+50.3%$609/sqft |
Source: MLSListings Inc #ML81918381 Report a problem | ||
| 6/16/2021 | Listing removed | -- |
Source: Zillow Rental Network Premium Report a problem | ||
| 5/27/2021 | Price change | $4,000-4.8%$2/sqft |
Source: Zillow Rental Network Premium Report a problem | ||
| 5/11/2021 | Listed for rent | $4,200-4.4%$2/sqft |
Source: Zillow Rental Network Premium Report a problem | ||
| 4/18/2019 | Listing removed | $4,395+10%$2/sqft |
Source: DWM Properties Inc. Report a problem | ||
| 4/9/2019 | Listed for rent | $3,995$2/sqft |
Source: DWM Properties, Inc. Report a problem | ||
| 3/25/2019 | Sold | $915,000-7.5%$405/sqft |
Source:  Bay East AOR #40851575 Report a problem Bay East AOR #40851575 Report a problem | ||
| 2/21/2019 | Pending sale | $989,000$438/sqft |
Source: Re/Max Accord #40851575 Report a problem | ||
| 1/30/2019 | Listed for sale | $989,000+21.3%$438/sqft |
Source: Re/Max Accord #40851575 Report a problem | ||
| 5/31/2017 | Sold | $815,000+0.6%$361/sqft |
Source: Public Record Report a problem | ||
| 5/1/2017 | Pending sale | $809,950$359/sqft |
Source: Coldwell Banker Residential Brokerage #ML81642012 Report a problem | ||
| 4/28/2017 | Price change | $809,950-4.7%$359/sqft |
Source: Coldwell Banker Residential Brokerage #ML81642012 Report a problem | ||
| 4/7/2017 | Listed for sale | $849,950+30.7%$376/sqft |
Source: Coldwell Banker Residential Brokerage #ML81642012 Report a problem | ||
| 11/26/2014 | Sold | $650,500$288/sqft |
Source: Public Record Report a problem | ||
Public tax history
| Year | Property taxes | Tax assessment |
|---|---|---|
| 2025 | $18,714 +2.1% | $1,347,318 +2% |
| 2024 | $18,321 +28.8% | $1,320,900 +34.6% |
| 2023 | $14,227 +0.7% | $981,062 +2% |
| 2022 | $14,123 +1.4% | $961,826 +2% |
| 2021 | $13,930 +2.1% | $942,968 +1% |
| 2020 | $13,643 | $933,300 +10.1% |
| 2019 | $13,643 +11% | $847,926 +2% |
| 2018 | $12,294 | $831,300 +23.4% |
| 2017 | $12,294 +19.6% | $673,627 +2% |
| 2016 | $10,277 | $660,419 +1.5% |
| 2015 | -- | $650,500 |
Find assessor info on the county website
Monthly payment
Est. payment
Payment breakdown
Explore the cost of this home by adjusting the details. Changes won't be saved.Climate risks
Neighborhood: Santa Teresa
Nearby schools
GreatSchools rating
- 7/10Santa Teresa Elementary SchoolGrades: K-6Distance: 0.5 mi
- 6/10Bernal Intermediate SchoolGrades: 7-8Distance: 1.1 mi
- 5/10Oak Grove High SchoolGrades: 9-12Distance: 1.5 mi
Schools provided by the listing agent
- District: OakGroveElementary
Source: MLSListings Inc. This data may not be complete. We recommend contacting the local school district to confirm school assignments for this home.
- $1,035,7003 bd4 ba1.7k sqft6037 Sunstone Dr, San Jose, CA 95123Off Market
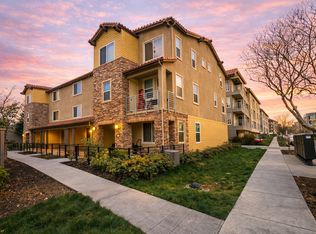
- $1,030,1003 bd4 ba1.9k sqft6033 Sunstone Dr, San Jose, CA 95123Off Market
- $986,8003 bd3 ba1.7k sqft6029 Sunstone Dr, San Jose, CA 95123Off Market

- $1,573,9001 bd1 ba2.3k sqft6055 Sunstone Dr, San Jose, CA 95123Off Market
- $1,239,6004 bd4 ba2.2k sqft6025 Sunstone Dr, San Jose, CA 95123Off Market
- $1,384,7003 bd3 ba1.8k sqft6051 Sunstone Dr, San Jose, CA 95123Off Market
- $1,650,7004 bd3 ba2.3k sqft6063 Sunstone Dr, San Jose, CA 95123Off Market
- $549,0002 bd1 ba800 sqft5951 Sunstone Dr #215, San Jose, CA 95123For Sale
A local agent can set up tours, give advice and negotiate with sellers.
Similar homes
- $1,249,0004 bd4 ba2.2k sqft6013 Black Onyx Ct, San Jose, CA 95123For Sale
 MLS ID #ML82052074, Jessa Walsh. MLSListings Inc
 - $1,198,0004 bd4 ba2.1k sqft5761 Vibrant Loop, San Jose, CA 95119For Sale
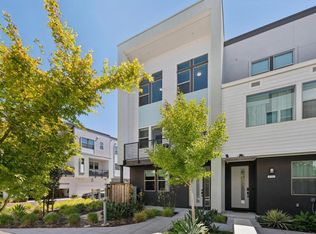 MLS ID #ML82056133, Helen He. MLSListings Inc
 - $1,298,8884 bd3 ba2.5k sqft6810 Chroma Ct, San Jose, CA 95119For Sale
 MLS ID #ML82054745, Sandra Darrow. MLSListings Inc
 - $1,029,8003 bd4 ba1.8k sqft446 Ellicott Loop, San Jose, CA 95123For Sale
 MLS ID #ML82042957, Sam Lee. MLSListings Inc
 - $1,250,0003 bd3 ba1.4k sqft2953 Carrington Ct, San Jose, CA 95125For SaleMLS ID #ML82055565, C.T. Harris. MLSListings Inc
- $1,068,0004 bd4 ba1.8k sqft2695 Villa Cortona Way, San Jose, CA 95125For SaleMLS ID #ML82056511, Manu Changotra. MLSListings Inc
- $1,399,0004 bd3 ba1.6k sqft184 Sun Blossom Dr, San Jose, CA 95123For SaleMLS ID #ML82040601, Andy Tse. MLSListings Inc
- $1,238,0003 bd3 ba1.5k sqft1548 Camden Village Cir, San Jose, CA 95124For SaleMLS ID #ML82055863, L & L RE Consult Grp. MLSListings Inc
- $1,089,0003 bd4 ba1.8k sqft2757 Ferrara Cir, San Jose, CA 95111For SaleMLS ID #ML82055698, Dang Do. MLSListings Inc
- $1,475,0004 bd2 ba1.3k sqft763 Stardust Ln, San Jose, CA 95123For SaleMLS ID #ML82055497, Linda Baker. MLSListings Inc
- $1,098,0004 bd4 ba1.7k sqft667 Beechnut Ct, San Jose, CA 95133For SaleMLS ID #ML82052168, Sophie Shen. MLSListings Inc
- $1,498,8883 bd3 ba1.8k sqft5372 Chesbro Ave, San Jose, CA 95123For SaleMLS ID #ML82050540, Michael Yalung. MLSListings Inc
- $1,275,0002 bd3 ba2k sqft8763 McCarty Ranch Dr, San Jose, CA 95135For SaleMLS ID #ML82045015, Nicolette Rodman Kelly. MLSListings Inc
- $1,298,0004 bd4 ba1.8k sqft951 Arrowleaf Pl, San Jose, CA 95131For SaleMLS ID #ML82053304, Shawn Luo. MLSListings Inc
- $1,225,0002 bd3 ba2k sqft8718 McCarty Ranch Dr, San Jose, CA 95135For SaleMLS ID #ML82054029, Beth DeBenedetti. MLSListings Inc
- $1,599,0004 bd3 ba1.6k sqft4038 Jarvis Ave, San Jose, CA 95118For SaleMLS ID #ML82055604, Sonny James. MLSListings Inc
- $1,348,8004 bd4 ba1.8k sqft1011 Bellante Ln Unit 1, San Jose, CA 95131For SaleMLS ID #ML82047094, Vivi Wan. MLSListings Inc
- $1,246,9394 bd3 ba1.9k sqft16 Silver Elm Ct, San Jose, CA 95127New ConstructionMLSListings Inc
- $1,450,0003 bd3 ba1.8k sqft3035 Ruby Ave, San Jose, CA 95135For SaleMLS ID #ML82052665, Samit Shah. MLSListings Inc
- $949,0003 bd3 ba1.6k sqft359 Bautista Pl, San Jose, CA 95126For SaleMLS ID #ML82056433, Thuy Do. MLSListings Inc
Local buyer's agents are ready to help
