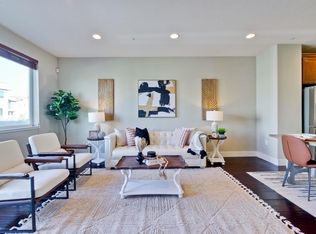
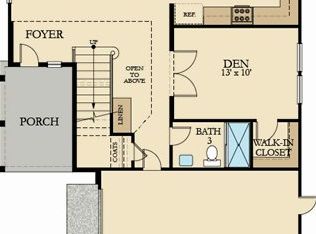
*** NEW HIGH-RATED ELEMENTARY SCHOOLS ASSIGNED, NOT SHOWING ON GREATSCHOOLS! *** Modern & Like-New END UNIT w/ RESORT-STYLE COMMUNITY AMENITIES!! Great Community Location Near The Club! Tall Ceilings, Open Floor Plan & Lots Of Natural Light. White & Bright Kitchen w/ Huge Island & Breakfast Bar, Quartz Counters, GAS STOVE, Tons Of Cabinets & Large Pantry. WORK FROM HOME w/ Cat5 Wiring, ATT Fiber High Speed Internet & Built-In Office Desk Off The Kitchen. Primary Suite w/ Large Walk-In Closet & Stunning Bathroom w/ Dual Vanity & Quartz Counters, Oversized Tub & Tiled Shower Enclosure. 1st Jr Floor Suite w/ Attached Bathroom. Upstairs Laundry Room w/ Storage. 2 Car Finished Garage w/ Epoxy Floor, Overhead Storage & Pre-Wired For EV Charger. Elegant Wood Floors, 3-Zone AC & Heat (Control Each Floor Separate), Custom Window Shutters, Whole-Home Water Softener. Gated Front Porch & Balcony Off Kitchen. Community Has 12k Luxury Club w/ Giant Pool, Spa, Gym, Weight Room, Event Center (Can Rent For Private Events), Lounges, Fireplaces, Yoga Room & More! Community BBQ/Picnic Areas, Playground & Community Gardens! Next To Several Parks, Outdoor Rec, Shopping & Dining! Quick Access To 85/101 or VTA Light Rail. About 5 Miles To Silver Creek &11 Miles From Downtown SJ, Campbell & Willow Glen.
For sale
$1,249,000
6013 Black Onyx Ct, San Jose, CA 95123
4beds
2,205sqft
Townhouse, Residential
Built in 2016
1,754 Square Feet Lot
$1,232,200 Zestimate®
$566/sqft
$468/mo HOA
What's special
- 54 days |
- 701 |
- 39 |
Zillow last checked:
Listing updated:
Listed by:
Jessa Walsh 01860133 408-561-7739,
Reach Real Estate 408-561-7739
Source: MLSListings Inc,MLS#: ML82052074
Facts & features
Interior
Bedrooms & bathrooms
- Bedrooms: 4
- Bathrooms: 4
- Full bathrooms: 3
- 1/2 bathrooms: 1
Bedroom
- Features: GroundFloorBedroom, PrimarySuiteRetreat, WalkinCloset
Bathroom
- Features: DoubleSinks, PrimaryStallShowers, ShowerandTub, StallShower, FullonGroundFloor, PrimaryOversizedTub
Dining room
- Features: DiningArea
Family room
- Features: SeparateFamilyRoom
Kitchen
- Features: Island, IslandwithSink, Pantry
Heating
- Central Forced Air, 2 plus Zones
Cooling
- Central Air, Zoned
Appliances
- Included: Gas Cooktop, Dishwasher, Microwave, Gas Oven, Refrigerator, Washer/Dryer, Water Softener
Interior area
- Total structure area: 2,205
- Total interior livable area: 2,205 sqft
Video & virtual tour
Property
Parking
- Total spaces: 2
- Parking features: Attached, On Street
- Attached garage spaces: 2
Features
- Stories: 3
- Pool features: Community
Lot
- Size: 1,754 Square Feet
Details
- Parcel number: 70647050
- Zoning: PD
- Special conditions: Standard
Construction
Type & style
- Home type: Townhouse
- Property subtype: Townhouse, Residential
Materials
- Foundation: Other
- Roof: Other
Condition
- New construction: No
- Year built: 2016
Utilities & green energy
- Gas: PublicUtilities
- Sewer: Public Sewer
- Water: Public
- Utilities for property: Public Utilities, Water Public
Community & HOA
HOA
- Has HOA: Yes
- Amenities included: Barbecue Area, Club House, Community Pool, Conference Facilities, Garden Greenbelt Trails, Gym Exercise Facility, Organized Activities, Playground
- HOA fee: $468 monthly
Location
- Region: San Jose
Financial & listing details
- Price per square foot: $566/sqft
- Tax assessed value: $1,082,048
- Date on market: 6/24/2026
- Listing agreement: ExclusiveRightToSell
Estimated market value
$1,232,200
$1.17M - $1.29M
$4,877/mo
Price history
| Date | Event | Price |
|---|---|---|
| 6/24/2026 | Listed for sale | $1,249,000+28.8%$566/sqft |
Source:  MLSListings Inc #ML82052074 Report a problem MLSListings Inc #ML82052074 Report a problem | ||
| 1/21/2020 | Sold | $970,000-2.5%$440/sqft |
Source:  CCAR #40889619 Report a problem CCAR #40889619 Report a problem | ||
| 12/14/2019 | Pending sale | $995,000$451/sqft |
Source: Coldwell Banker Residential Brokerage - Pleasanton #40889619 Report a problem | ||
| 11/22/2019 | Listed for sale | $995,000+17.1%$451/sqft |
Source: Coldwell Banker #40889619 Report a problem | ||
| 6/22/2016 | Sold | $850,000$385/sqft |
Source: Public Record Report a problem | ||
Public tax history
| Year | Property taxes | Tax assessment |
|---|---|---|
| 2026 | -- | $1,082,048 +2% |
| 2025 | $15,173 +2.2% | $1,060,832 +2% |
| 2024 | $14,845 +1.5% | $1,040,032 +2% |
| 2023 | $14,622 +0.7% | $1,019,640 +2% |
| 2022 | $14,514 +4.9% | $999,648 +2% |
| 2021 | $13,836 -0.7% | $980,048 +6.6% |
| 2020 | $13,938 | $919,640 +2% |
| 2019 | $13,938 +3.4% | $901,608 +2% |
| 2018 | $13,476 | $883,930 +2% |
| 2017 | $13,476 -2.4% | $866,599 +211.2% |
| 2016 | $13,808 | $278,458 +127.1% |
| 2015 | -- | $122,589 |
Find assessor info on the county website
Monthly payment
Est. payment
Payment breakdown
Explore the cost of this home by adjusting the details. Changes won't be saved.Climate risks
Neighborhood: Santa Teresa
Nearby schools
GreatSchools rating
- 7/10Santa Teresa Elementary SchoolGrades: K-6Distance: 0.6 mi
- 6/10Bernal Intermediate SchoolGrades: 7-8Distance: 1.2 mi
- 5/10Oak Grove High SchoolGrades: 9-12Distance: 1.4 mi
Schools provided by the listing agent
- District: OakGroveElementary
Source: MLSListings Inc. This data may not be complete. We recommend contacting the local school district to confirm school assignments for this home.
- $1,160,8003 bd3 ba2.2k sqft6021 Black Onyx Ct, San Jose, CA 95123Off Market
- $1,175,0003 bd4 ba1.7k sqft722 Avenue One Dr, San Jose, CA 95123Sold
- $1,675,2004 bd3 ba2.3k sqft6025 Golden Vista Dr, San Jose, CA 95123Off Market
- $1,138,4004 bd3 ba2.2k sqft726 Avenue One Dr, San Jose, CA 95123Off Market
- $1,190,0003 bd4 ba1.7k sqft718 Avenue One Dr, San Jose, CA 95123Sold
- $1,613,7004 bd3 ba2.3k sqft6030 Charlotte Dr, San Jose, CA 95123Off Market
- $1,096,3003 bd3 ba2k sqft712 Avenue One Dr, San Jose, CA 95123Off Market
- $1,256,4004 bd4 ba2.2k sqft6011 Golden Vista Dr, San Jose, CA 95123Off Market
A local agent can set up tours, give advice and negotiate with sellers.
Similar homes
- $1,249,0004 bd4 ba2.2k sqft623 Avenue One Dr, San Jose, CA 95123For Sale
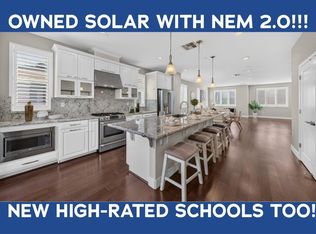 MLS ID #ML82057562, Jessa Walsh. MLSListings Inc
 - $1,249,0004 bd4 ba2.2k sqft6041 Sunstone Dr, San Jose, CA 95123For Sale
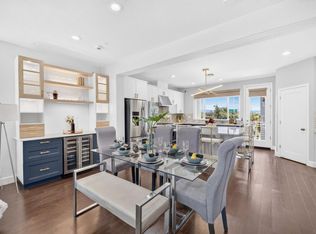 MLS ID #ML82055205, Jessa Walsh. MLSListings Inc
 - $1,298,0004 bd3 ba2.5k sqft6571 Vision Ct, San Jose, CA 95119For Sale
 MLS ID #ML82057622, Lilian (Yan Li) Cai. MLSListings Inc
 - $1,198,0004 bd4 ba2.1k sqft5761 Vibrant Loop, San Jose, CA 95119For Sale
 MLS ID #ML82056133, Helen He. MLSListings Inc
 - $1,029,8003 bd4 ba1.8k sqft446 Ellicott Loop, San Jose, CA 95123For SaleMLS ID #ML82042957, Sam Lee. MLSListings Inc
- $1,298,8884 bd3 ba2.5k sqft6810 Chroma Ct, San Jose, CA 95119For SaleMLS ID #ML82054745, Sandra Darrow. MLSListings Inc
- $1,238,0003 bd3 ba1.5k sqft1548 Camden Village Cir, San Jose, CA 95124For SaleMLS ID #ML82055863, L & L RE Consult Grp. MLSListings Inc
- $1,499,0003 bd3 ba1.8k sqft5393 Chesbro Ave, San Jose, CA 95123For SaleMLS ID #ML82056120, Amanda Vang. MLSListings Inc
- $1,349,0004 bd4 ba2.1k sqft132 Llano De Los Robles Ave, San Jose, CA 95136For SaleMLS ID #ML82056778, Coulter Stansell. MLSListings Inc
- $1,499,0003 bd3 ba2.5k sqft290 Casselino Dr, San Jose, CA 95136For SaleMLS ID #ML82056544, Alan Wang. MLSListings Inc
- $1,050,0003 bd3 ba1.7k sqftOther, San Jose, CA 95111For SaleMLS ID #41144751, Rekha Pandya. Bay East AOR
- $1,198,5883 bd3 ba1.9k sqft2881 Meridian Ave Unit 321, San Jose, CA 95124For SaleMLS ID #ML82057344, Heidi Herz. MLSListings Inc
- $1,049,0004 bd4 ba1.9k sqft536 S 22nd St, San Jose, CA 95116For SaleMLS ID #ML82057472, Maria Nichols. MLSListings Inc
- $1,498,8883 bd3 ba1.8k sqft5372 Chesbro Ave, San Jose, CA 95123For SaleMLS ID #ML82050540, Michael Yalung. MLSListings Inc
- $1,048,8883 bd3 ba1.8k sqft186 William Manly St Unit 7, San Jose, CA 95136For SaleMLS ID #ML82051415, Mi Jee. MLSListings Inc
- $1,275,0002 bd3 ba2k sqft8763 McCarty Ranch Dr, San Jose, CA 95135For SaleMLS ID #ML82045015, Nicolette Rodman Kelly. MLSListings Inc
- $1,089,0003 bd4 ba1.8k sqft2757 Ferrara Cir, San Jose, CA 95111For SaleMLS ID #ML82055698, Dang Do. MLSListings Inc
- $1,450,0003 bd3 ba1.8k sqft3035 Ruby Ave, San Jose, CA 95135For SaleMLS ID #ML82052665, Samit Shah. MLSListings Inc
- $1,584,0003 bd4 ba2.3k sqft1382 Trailside Ln, San Jose, CA 95138For SaleMLS ID #ML82050679, Elena Johal. MLSListings Inc
- $1,128,0003 bd4 ba1.6k sqft1052 Chamomile Hwy, San Jose, CA 95133For SaleMLS ID #ML82057459, Sophie Shen. MLSListings Inc
Local buyer's agents are ready to help
