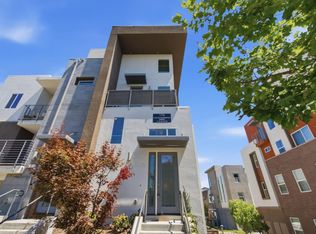
Welcome to Luxurious Townhome beautifully designed end unit bathed in natural light with sweeping valley views. This highly desirable floor plan features a ground-floor one bedroom and full bath, ideal for guests, in-laws, or a private home office. Upstairs, the gourmet kitchen is a chefs dream with granite countertops, The dining area flows seamlessly to a private balcony, The spacious primary suite includes a walk-in closet and dual-sink vanity in the en-suite bath. while the indoor laundry is thoughtfully placed near the bedrooms. energy-efficient LED lighting, a water softener and purification system, tankless water heater, you'll enjoy scenic walking trails, a community park, and the iconic Grand Staircase, all just minutes from downtown Willow Glen and the 87, 85,101 for an easy commute to tech campuses. This Move-in-Ready.
For sale
Price cut: $25K (7/4)
$1,073,000
186 William Manly St Unit 7, San Jose, CA 95136
3beds
1,813sqft
:
Get pre-qualified$7,373/mo
Townhouse, Residential
Built in 2017
435 Square Feet Lot
$1,058,600 Zestimate®
$592/sqft
$444/mo HOA
What's special
- 52 days |
- 462 |
- 26 |
Zillow last checked:
Listing updated:
Listed by:
Mi Jee 01280815 650-793-2700,
US Realty 408-243-2424
Source: MLSListings Inc,MLS#: ML82051415
Facts & features
Interior
Bedrooms & bathrooms
- Bedrooms: 3
- Bathrooms: 3
- Full bathrooms: 3
Bedroom
- Features: GroundFloorBedroom, PrimarySuiteRetreat, WalkinCloset
Bathroom
- Features: DoubleSinks, PrimaryStallShowers, ShoweroverTub1, StallShower2plus, Tile, FullonGroundFloor
Dining room
- Features: DiningArea, EatinKitchen
Family room
- Features: NoFamilyRoom
Kitchen
- Features: Countertop_Granite
Heating
- Central Forced Air
Cooling
- Ceiling Fan(s), Central Air
Appliances
- Included: Gas Cooktop, Dishwasher, Disposal, Microwave, Built In Oven, Refrigerator
- Laundry: Inside
Features
- High Ceilings
- Flooring: Hardwood, Tile
Interior area
- Total structure area: 1,813
- Total interior livable area: 1,813 sqft
Property
Parking
- Total spaces: 2
- Parking features: Attached
- Attached garage spaces: 2
Features
- Stories: 2
Lot
- Size: 435 Square Feet
Details
- Parcel number: 45596034
- Zoning: R-1-8
- Special conditions: Standard
Construction
Type & style
- Home type: Townhouse
- Property subtype: Townhouse, Residential
Materials
- Foundation: Slab
- Roof: Other
Condition
- New construction: No
- Year built: 2017
Utilities & green energy
- Gas: PublicUtilities
- Sewer: Public Sewer
- Water: Public
- Utilities for property: Public Utilities, Water Public
Community & HOA
HOA
- Has HOA: Yes
- HOA fee: $444 monthly
Location
- Region: San Jose
Financial & listing details
- Price per square foot: $592/sqft
- Tax assessed value: $1,042,569
- Annual tax amount: $16,862
- Date on market: 6/17/2026
- Listing agreement: ExclusiveRightToSell
Estimated market value
$1,058,600
$1.01M - $1.11M
$4,779/mo
Price history
| Date | Event | Price |
|---|---|---|
| 7/4/2026 | Price change | $1,073,000-2.3%$592/sqft |
Source:  MLSListings Inc #ML82051415 Report a problem MLSListings Inc #ML82051415 Report a problem | ||
| 6/18/2026 | Listed for sale | $1,098,000$606/sqft |
Source: MLSListings Inc #ML82051415 Report a problem | ||
Public tax history
| Year | Property taxes | Tax assessment |
|---|---|---|
| 2025 | $16,862 +21.4% | $1,042,569 +2% |
| 2024 | $13,895 -1.8% | $1,022,127 +2% |
| 2023 | $14,153 -0.3% | $1,002,087 +2% |
| 2022 | $14,203 +6.2% | $982,439 +2% |
| 2021 | $13,377 +10% | $963,177 +7.7% |
| 2020 | $12,162 | $894,000 -4.3% |
| 2019 | $12,162 | $934,609 +729.6% |
| 2018 | -- | $112,663 |
Find assessor info on the county website
Monthly payment
Est. payment
Payment breakdown
Explore the cost of this home by adjusting the details. Changes won't be saved.Climate risks
Neighborhood: Blossom Valley
Nearby schools
GreatSchools rating
- 5/10Rachel Carson Elementary SchoolGrades: K-5Distance: 0.2 mi
- 6/10John Muir Middle SchoolGrades: 6-8Distance: 1.9 mi
- 6/10Gunderson High SchoolGrades: 9-12Distance: 0.8 mi
Schools provided by the listing agent
- District: FranklinMcKinleyElementary
Source: MLSListings Inc. This data may not be complete. We recommend contacting the local school district to confirm school assignments for this home.
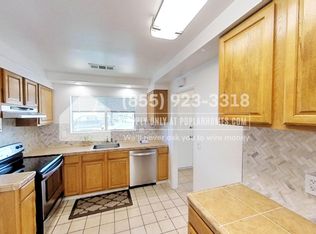
- $801,9003 bd1 ba1.3k sqft4033 Gold Run Way, San Jose, CA 95136Off Market
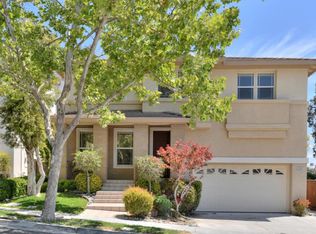
- $1,689,9005 bd2 ba2.3k sqft784 Canoas Creek Cir, San Jose, CA 95136Off Market
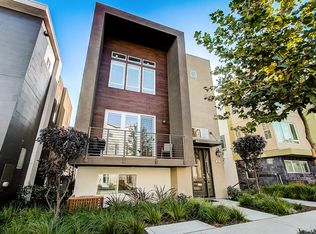
- $1,474,8004 bd4 ba2.1k sqft120 Llano De Los Robles Ave, San Jose, CA 95136Off Market
- $1,491,9004 bd4 ba2.1k sqft3017 Valley Of Hearts Delight Pl, San Jose, CA 95136Off Market
- $1,527,5005 bd4 ba2.1k sqft3066 Lina Loop, San Jose, CA 95136Off Market
- $1,380,2004 bd4 ba2.1k sqft3068 Lina St, San Jose, CA 95136Off Market
- $1,331,7004 bd4 ba1.9k sqft3098 Empoli St UNIT 4, San Jose, CA 95136Off Market
- $1,124,9003 bd3 ba1.8k sqft3093 Lina Ln UNIT 6, San Jose, CA 95136Off Market
- $999,0002 bd2 ba1.6k sqft3093 Lina Ln UNIT 5, San Jose, CA 95136Off Market
A local agent can set up tours, give advice and negotiate with sellers.
Similar homes
- $949,0002 bd2 ba1.6k sqft3077 Valley Of Hearts Delight Pl Unit 6, San Jose, CA 95136For Sale
 MLS ID #ML82054151, Jordan Mott. MLSListings Inc
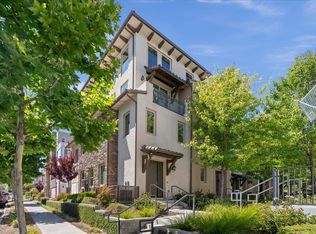
 - $1,075,0003 bd3 ba1.8k sqft223 William Manly St Unit 5, San Jose, CA 95136For Sale
 MLS ID #ML82053797, Suzanne Freeze Manning. MLSListings Inc
 - $969,0003 bd3 ba1.6k sqft3287 Montevarchi St, San Jose, CA 95136For Sale
 MLS ID #ML82052081, Zaid Hanna. MLSListings Inc
 - $1,178,0003 bd3 ba1.8k sqft179 Llano De Los Robles Ave #1, San Jose, CA 95136For Sale
 MLS ID #ML82053784, Lynne Tran. MLSListings Inc
 - $1,349,0004 bd4 ba2.1k sqft132 Llano De Los Robles Ave, San Jose, CA 95136For SaleMLS ID #ML82056778, Coulter Stansell. MLSListings Inc
- $998,0002 bd3 ba1.8k sqft4641 Hampton Falls Pl, San Jose, CA 95136For SaleMLS ID #ML82053053, Stephanie Leung. MLSListings Inc
- $1,098,0004 bd4 ba1.7k sqft667 Beechnut Ct, San Jose, CA 95133For SaleMLS ID #ML82052168, Sophie Shen. MLSListings Inc
- $938,0003 bd3 ba1.6k sqft1931 Nevets Ln, San Jose, CA 95133For SaleMLS ID #ML82055976, Lannie Chen. MLSListings Inc
- $850,0003 bd2 ba1.2k sqft2505 Olivegate Ln, San Jose, CA 95136For SaleMLS ID #ML82055384, Brad K. Le. MLSListings Inc
- $1,195,0003 bd4 ba1.7k sqft773 Batista Dr, San Jose, CA 95136For SaleMLS ID #ML82053885, Sharmila Banerjee. MLSListings Inc
- $875,0003 bd3 ba1.4k sqft552 Cityscape Pl, San Jose, CA 95136For SaleMLS ID #ML82043903, Zaid Hanna. MLSListings Inc
- $1,099,9992 bd3 ba1.7k sqft720 Duncanville Ct, Campbell, CA 95008For SaleMLS ID #ML82056890, Alfredo Melendez Zuniga. MLSListings Inc
- $990,0003 bd3 ba1.5k sqft2188 Beech Cir, San Jose, CA 95131For SaleMLS ID #ML82055798, Xiaozhu Kang. MLSListings Inc
- $1,198,0004 bd4 ba2.1k sqft5761 Vibrant Loop, San Jose, CA 95119For SaleMLS ID #ML82056133, Helen He. MLSListings Inc
- $1,029,8003 bd4 ba1.8k sqft446 Ellicott Loop, San Jose, CA 95123For SaleMLS ID #ML82042957, Sam Lee. MLSListings Inc
- $830,0003 bd2 ba1.2k sqft2981 Henry Miller Pl #4, San Jose, CA 95136For SaleMLS ID #ML82053839, Claire Chen. MLSListings Inc
- $998,0003 bd3 ba1.4k sqft566 Almaden Walk Loop, San Jose, CA 95125For SaleMLS ID #ML82027968, Payal Ramsisaria. MLSListings Inc
- $949,0003 bd3 ba1.6k sqft359 Bautista Pl, San Jose, CA 95126For SaleMLS ID #ML82056433, Thuy Do. MLSListings Inc
- $999,8883 bd3 ba1.5k sqft1112 Calamint Ter, San Jose, CA 95133For SaleMLS ID #ML82054916, Vinh Vu. MLSListings Inc
- $1,099,9003 bd3 ba1.5k sqft4230 Erie Ct, Santa Clara, CA 95054For SaleMLS ID #ML82056688, Christy Pak. MLSListings Inc
Local buyer's agents are ready to help
