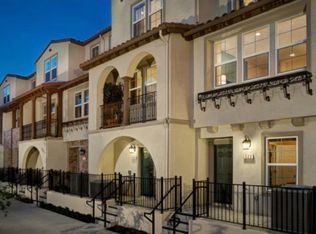
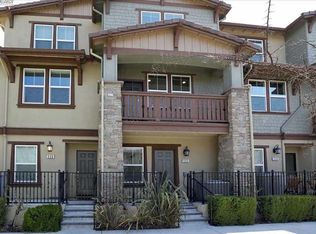
Rare 4-bedroom, 3.5-bath townhome offering 1,917 sq ft of thoughtfully designed living space. Drenched in natural light, the home features high ceilings, a bright open-concept floor plan, fresh interior paint, and wide-plank laminate flooring throughout. A bedroom and full bathroom on the first level provide flexibility for guests, a home office, or multigenerational living. The kitchen includes a built-in workstation and opens to a private balcony, while the laundry is conveniently located on the same level. Additional highlights include a welcoming front porch and an attached two-car garage with direct interior access and a 240V/50-amp outlet for EV charging. Recent improvements include a new GE four-door refrigerator installed in March 2026, a new tankless water heater installed in June 2026, and community-wide balcony recoating and repairs completed in December 2025. Enjoy low HOA dues, community picnic areas, and a central location near Downtown San Jose, Selma Olinder Park, William Street Park, walking and biking trails, shopping, dining, entertainment, and San José Mineta International Airport. Convenient access to Highways 101, 280, and 680 makes commuting throughout Silicon Valley easy.
For sale
$1,049,000
536 S 22nd St, San Jose, CA 95116
4beds
1,917sqft
Townhouse, Residential
Built in 2014
-- sqft lot
$1,034,700 Zestimate®
$547/sqft
$339/mo HOA
What's special
- 27 days
- 725
- 43
Zillow last checked:
Listing updated:
Listed by:
Maria Nichols 01864772 650-504-9464,
Reveal Real Estate 650-504-9464,
Katerina Li 02144234 408-560-1111,
Reveal Real Estate
Source: MLSListings Inc,MLS#: ML82057472
Facts & features
Interior
Bedrooms & bathrooms
- Bedrooms: 4
- Bathrooms: 4
- Full bathrooms: 3
- 1/2 bathrooms: 1
Dining room
- Features: DiningArea
Family room
- Features: KitchenFamilyRoomCombo
Heating
- Central Forced Air
Cooling
- Central Air
Appliances
- Included: Gas Oven/Range, Washer/Dryer
- Laundry: Upper Floor
Interior area
- Total structure area: 1,917
- Total interior livable area: 1,917 sqft
Property
Parking
- Total spaces: 2
- Parking features: Attached
- Attached garage spaces: 2
Features
- Stories: 1
Details
- Parcel number: 47248067
- Zoning: ML
- Special conditions: Standard
Construction
Type & style
- Home type: Townhouse
- Property subtype: Townhouse, Residential
Materials
- Foundation: Slab
- Roof: Tile
Condition
- New construction: No
- Year built: 2014
Utilities & green energy
- Gas: PublicUtilities
- Sewer: Public Sewer
- Water: Public
- Utilities for property: Public Utilities, Water Public
Community & HOA
HOA
- Has HOA: Yes
- HOA fee: $339 monthly
Location
- Region: San Jose
Financial & listing details
- Price per square foot: $547/sqft
- Tax assessed value: $1,055,900
- Date on market: 8/12/2026
- Listing agreement: ExclusiveRightToSell
Estimated market value
$1,034,700
$983,000 - $1.09M
$5,515/mo
Price history
| Date | Event | Price |
|---|---|---|
| 8/12/2026 | Listed for sale | $1,049,000+5.4%$547/sqft |
Source:  MLSListings Inc #ML82057472 Report a problem MLSListings Inc #ML82057472 Report a problem | ||
| 6/1/2023 | Sold | $995,000-5.2%$519/sqft |
Source:  Bay East AOR #41024502 Report a problem Bay East AOR #41024502 Report a problem | ||
| 5/4/2023 | Pending sale | $1,050,000$548/sqft |
Source:  bridgeMLS/CCAR/Bay East AOR #41024502 Report a problem bridgeMLS/CCAR/Bay East AOR #41024502 Report a problem | ||
| 4/18/2023 | Listed for sale | $1,050,000+77.4%$548/sqft |
Source: bridgeMLS/CCAR/Bay East AOR #41024502 Report a problem | ||
| 12/4/2014 | Sold | $592,000$309/sqft |
Source: Public Record Report a problem | ||
Public tax history
| Year | Property taxes | Tax assessment |
|---|---|---|
| 2026 | -- | $1,055,900 +2% |
| 2025 | $14,618 +3.2% | $1,035,198 +2% |
| 2024 | $14,166 +41.3% | $1,014,900 +48.5% |
| 2023 | $10,026 +2.3% | $683,389 +2% |
| 2022 | $9,800 +0.2% | $669,990 +2% |
| 2021 | $9,783 +3.3% | $656,854 +1% |
| 2020 | $9,469 | $650,120 +2% |
| 2019 | $9,469 +4.3% | $637,374 +2% |
| 2018 | $9,083 | $624,878 +2% |
| 2017 | $9,083 +1.3% | $612,626 +2% |
| 2016 | $8,968 +7.4% | $600,614 +1.5% |
| 2015 | $8,353 +642.9% | $591,593 +664.1% |
| 2014 | $1,125 | $77,423 |
Find assessor info on the county website
Monthly payment
Est. payment
Payment breakdown
Explore the cost of this home by adjusting the details. Changes won't be saved.Climate risks
Neighborhood: Downtown
Nearby schools
Schools provided by the listing agent
- District: FranklinMcKinleyElementary
Source: MLSListings Inc. This data may not be complete. We recommend contacting the local school district to confirm school assignments for this home.


Similar homes
- $1,068,0004 bd4 ba1.8k sqft2695 Villa Cortona Way, San Jose, CA 95125For Sale
 MLS ID #ML82056511, Manu Changotra. MLSListings Inc
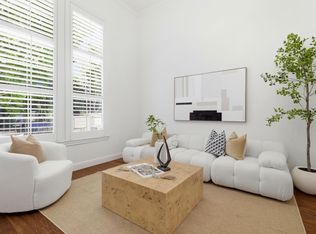
 - $999,0003 bd3 ba1.5k sqft80 Ryland Park Way, San Jose, CA 95110For Sale
 MLS ID #ML82054437, Jennifer Rutherford. MLSListings Inc
 - $1,098,0004 bd4 ba1.7k sqft667 Beechnut Ct, San Jose, CA 95133For Sale
 MLS ID #ML82052168, Sophie Shen. MLSListings Inc
 - $1,089,0003 bd4 ba1.8k sqft2757 Ferrara Cir, San Jose, CA 95111For Sale
 MLS ID #ML82055698, Dang Do. MLSListings Inc
Local buyer's agents are ready to help
