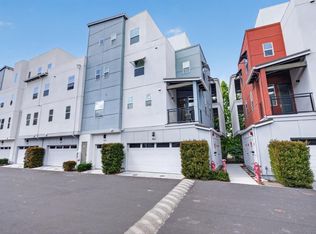
LOW HOA INCLUDING GARBAGE + GREAT SCHOOL DISTRICT + NEWER CONSTRUCTION! Built in 2018, this beautifully maintained 3-bedroom, 3-bath home offers approx. 1,753 sq ft of thoughtfully designed living space. The functional floor plan features a main-level bedroom with a nearby full bath, ideal for guests, family, or a home office, while upstairs offers two private en-suite bedrooms.
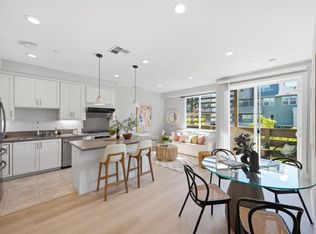
The bright, open main level connects the modern kitchen, dining area, and spacious living roomperfect for everyday living and entertaining. The upgraded kitchen features stylish cabinetry, beautiful countertops, and stainless steel appliances. Additional highlights include central A/C, in-unit laundry, attached garage, 220V EV-ready capability, and AT&T Fiber readiness.
Enjoy a prime Milpitas location within walking distance to Mabel Mattos Elementary, Milpitas BART, tennis courts, parks, Great Mall, Trader Joes, shopping, and dining. Easy access to I-680, I-880, Hwy 237, BART, and public transit, with convenient connections to major Silicon Valley employers. Located within the highly regarded Milpitas Unified School District. No rental restrictions offer added flexibility for future use or investment. A wonderful combination of newer construction, low HOA, great schools, and Silicon Valley convenience!
For sale
$1,099,900
1463 Lavender Loop, Milpitas, CA 95035
3beds
1,753sqft
Townhouse, Residential
Built in 2018
-- sqft lot
$1,086,900 Zestimate®
$627/sqft
$375/mo HOA
What's special
- 15 days
- 777
- 55
Zillow last checked:
Listing updated:
Listed by:
Jing Hu 02165683 408-520-6233,
Coldwell Banker Realty 408-252-1133,
Kevin Tao 02225649 408-217-1888,
Coldwell Banker Realty
Source: MLSListings Inc,MLS#: ML82062353
Facts & features
Interior
Bedrooms & bathrooms
- Bedrooms: 3
- Bathrooms: 3
- Full bathrooms: 3
Dining room
- Features: NoFormalDiningRoom
Family room
- Features: NoFamilyRoom
Heating
- Central Forced Air
Cooling
- Central Air
Features
- Flooring: Carpet, Laminate, Tile
Interior area
- Total structure area: 1,753
- Total interior livable area: 1,753 sqft
Property
Parking
- Total spaces: 2
- Parking features: Attached
- Attached garage spaces: 2
Features
- Stories: 3
Details
- Parcel number: 08696119
- Zoning: PD
- Special conditions: Standard
Construction
Type & style
- Home type: Townhouse
- Property subtype: Townhouse, Residential
Materials
- Foundation: Slab
- Roof: Tile
Condition
- New construction: No
- Year built: 2018
Utilities & green energy
- Gas: PublicUtilities
- Sewer: Public Sewer
- Water: Public
- Utilities for property: Public Utilities, Water Public
Community & HOA
HOA
- Has HOA: Yes
- HOA fee: $375 monthly
Location
- Region: Milpitas
Financial & listing details
- Price per square foot: $627/sqft
- Tax assessed value: $1,044,224
- Date on market: 9/24/2026
- Listing agreement: ExclusiveRightToSell
Estimated market value
$1,086,900
$1.03M - $1.14M
$4,630/mo
Price history
| Date | Event | Price |
|---|---|---|
| 9/25/2026 | Listed for sale | $1,099,900+19.8%$627/sqft |
Source:  MLSListings Inc #ML82062353 Report a problem MLSListings Inc #ML82062353 Report a problem | ||
| 8/3/2025 | Listing removed | $4,300$2/sqft |
Source: Zillow Rentals Report a problem | ||
| 7/28/2025 | Listed for rent | $4,300$2/sqft |
Source: Zillow Rentals Report a problem | ||
| 6/26/2019 | Sold | $918,000$524/sqft |
Source: Public Record Report a problem | ||
Public tax history
| Year | Property taxes | Tax assessment |
|---|---|---|
| 2026 | -- | $1,044,224 +2% |
| 2025 | $12,774 +2.7% | $1,023,750 +2% |
| 2024 | $12,440 +0.5% | $1,003,678 +2% |
| 2023 | $12,377 +0.8% | $983,999 +2% |
| 2022 | $12,282 +1.7% | $964,705 +2% |
| 2021 | $12,078 +1.8% | $945,791 +1% |
| 2020 | $11,866 | $936,095 +114.7% |
| 2019 | $11,866 | $436,083 +129.8% |
| 2018 | -- | $189,749 |
Find assessor info on the county website
Monthly payment
Est. payment
Payment breakdown
Explore the cost of this home by adjusting the details. Changes won't be saved.Climate risks
Neighborhood: 95035
Nearby schools
Schools provided by the listing agent
- District: MilpitasUnified
Source: MLSListings Inc. This data may not be complete. We recommend contacting the local school district to confirm school assignments for this home.

- $1,165,1003 bd3 ba1.9k sqft1461 Lavender Loop, Milpitas, CA 95035Off Market
- $1,064,7003 bd3 ba1.7k sqft1457 Lavender Loop, Milpitas, CA 95035Off Market
- $1,118,8003 bd2 ba1.9k sqft1455 Lavender Loop, Milpitas, CA 95035Off Market
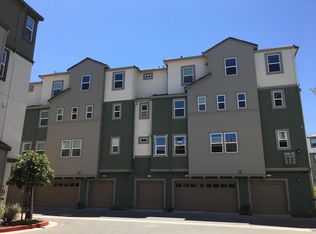
- $1,098,8003 bd3 ba1.6k sqft1459 Lavender Loop, Milpitas, CA 95035Off Market
Similar homes
- $998,0003 bd3 ba1.6k sqftNot Listed, Milpitas, CA 95035For Sale
 MLS ID #41150725, Erica Wong. Bay East AOR
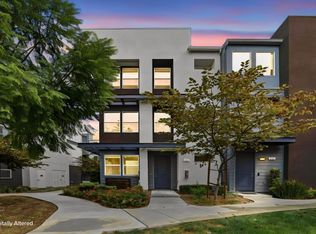
 - $1,288,0003 bd4 ba1.7k sqft553 Clover Cir, Milpitas, CA 95035For Sale
 MLS ID #ML82063498, Yamina Wu. MLSListings Inc
 - $998,0003 bd3 ba1.4k sqft2058 Tarob Ct, Milpitas, CA 95035For Sale
 MLS ID #ML82062999, Eva Yao. MLSListings Inc
 - $1,149,0003 bd2 ba1.5k sqft273 Baja Rose St, Milpitas, CA 95035For Sale
 MLS ID #ML82057662, Jide Ogunbiyi. MLSListings Inc
