Welcome to luxury living at its finest in this stunning 3 bed, 2 bath penthouse condominium at 1506 Bond St! Showcasing the communitys best floor plan, this home boasts soaring tall ceilings, rich dark walnut floors, and a wide-open entertaining concept designed for effortless hosting. At the heart of the home sits a giant gourmet kitchen featuring a expansive central islandperfect for culinary creations and casual gatherings alike. Perfectly situated off the kitchen you can escape to a quiet balcony that's perfect for outdoor relaxation or morning coffee/tea. The tranquil primary suite features a large footprint, huge walk in closet, and a gorgeous master bath s beautifully designed with a serene, blue oasis style for ultimate relaxation. Second and third rooms are ample sized for any use. Thoughtfully equipped with an abundance of storage throughout, the home also includes the added convenience interior laundry room, and of an attached garage featuring a dedicated EV charger outlet. Located in a premier Milpitas neighborhood with access to award-winning schools, you are just moments away from premium dining, world-class shopping, and exceptional access to major travel routes for an effortless commute. This rare penthouse offer combines style, space, and top-tier location!
For sale
Price cut: $25K (9/15)
$1,150,000
1506 Bond St, Milpitas, CA 95035
3beds
1,838sqft
Townhouse, Residential
Built in 2018
-- sqft lot
$1,138,300 Zestimate®
$626/sqft
$362/mo HOA
What's special
- 59 days
- 806
- 36
Zillow last checked:
Listing updated:
Listed by:
Joseph Rondone 01941020 408-666-6365,
Maremonte Realty Inc 408-666-6365
Source: MLSListings Inc,MLS#: ML82056646
Facts & features
Interior
Bedrooms & bathrooms
- Bedrooms: 3
- Bathrooms: 2
- Full bathrooms: 2
Rooms
- Room types: Great Room
Bedroom
- Features: WalkinCloset
Dining room
- Features: DiningFamilyCombo, EatinKitchen
Family room
- Features: KitchenFamilyRoomCombo
Kitchen
- Features: IslandwithSink
Heating
- Central Forced Air, Gas
Cooling
- Central Air
Appliances
- Included: Gas Cooktop, Dishwasher, Microwave, Electric Oven, Refrigerator
- Laundry: Gas Dryer Hookup, Inside, In Utility Room
Features
- High Ceilings
- Flooring: Hardwood
- Doors: None
Interior area
- Total structure area: 1,838
- Total interior livable area: 1,838 sqft
Video & virtual tour
Property
Parking
- Total spaces: 2
- Parking features: Attached, On Street
- Attached garage spaces: 2
Accessibility
- Accessibility features: None
Features
- Stories: 1
- Patio & porch: Balcony/Patio
Lot
- Features: Level
Details
- Parcel number: 08693119
- Zoning: M2
- Special conditions: Standard
Construction
Type & style
- Home type: Townhouse
- Property subtype: Townhouse, Residential
Materials
- Foundation: Slab
- Roof: Metal, Polyurethane
Condition
- New construction: No
- Year built: 2018
Utilities & green energy
- Gas: NaturalGas, PublicUtilities
- Sewer: Public Sewer
- Water: Public
- Utilities for property: Natural Gas Available, Public Utilities, Water Public
Community & HOA
HOA
- Has HOA: Yes
- HOA fee: $362 monthly
Location
- Region: Milpitas
Financial & listing details
- Price per square foot: $626/sqft
- Tax assessed value: $1,126,387
- Date on market: 8/5/2026
- Listing agreement: ExclusiveRightToSell
- Listing terms: FHA, VALoan, CalVetLoan, CashorConventionalLoan
Estimated market value
$1,138,300
$1.08M - $1.20M
$4,362/mo
Price history
| Date | Event | Price |
|---|---|---|
| 9/15/2026 | Price change | $1,150,000-2.1%$626/sqft |
Source:  MLSListings Inc #ML82056646 Report a problem MLSListings Inc #ML82056646 Report a problem | ||
| 8/5/2026 | Listed for sale | $1,175,000+18.7%$639/sqft |
Source: MLSListings Inc #ML82056646 Report a problem | ||
| 1/7/2019 | Sold | $990,000$539/sqft |
Source: Public Record Report a problem | ||
Public tax history
| Year | Property taxes | Tax assessment |
|---|---|---|
| 2026 | -- | $1,126,387 +2% |
| 2025 | $13,692 +2.6% | $1,104,301 +2% |
| 2024 | $13,342 +0.5% | $1,082,649 +2% |
| 2023 | $13,276 +0.7% | $1,061,421 +2% |
| 2022 | $13,178 +1.7% | $1,040,609 +2% |
| 2021 | $12,961 +1.8% | $1,020,205 +1% |
| 2020 | $12,733 | $1,009,745 +55% |
| 2019 | $12,733 +291.5% | $651,634 +143% |
| 2018 | $3,253 | $268,171 |
Find assessor info on the county website
Monthly payment
Est. payment
Payment breakdown
Explore the cost of this home by adjusting the details. Changes won't be saved.Climate risks
Neighborhood: 95035
Nearby schools
Schools provided by the listing agent
- Elementary: MabelMattosElementary
- High: MilpitasHigh
- District: MilpitasUnified
Source: MLSListings Inc. This data may not be complete. We recommend contacting the local school district to confirm school assignments for this home.

Similar homes
- $1,149,0003 bd2 ba1.5k sqft273 Baja Rose St, Milpitas, CA 95035For Sale
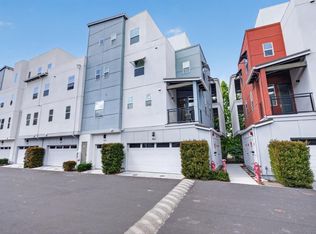 MLS ID #ML82057662, Jide Ogunbiyi. MLSListings Inc
 - $1,099,9003 bd3 ba1.7k sqft1463 Lavender Loop, Milpitas, CA 95035For Sale
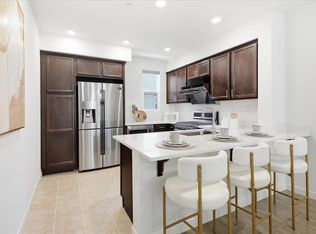 MLS ID #ML82062353, Jing Hu. MLSListings Inc
 - $1,299,9993 bd3 ba1.7k sqftOther, Milpitas, CA 95035For Sale
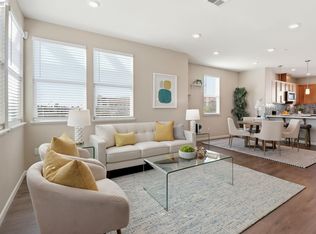 MLS ID #41146889, Erica Wong. Bay East AOR
 - $1,295,0003 bd2 ba1.9k sqftCoyote Creek, Milpitas, CA 95035For Sale
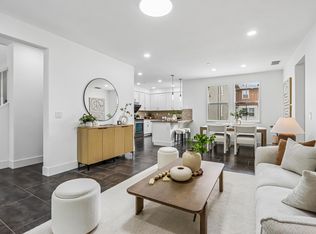 MLS ID #41149343, Satya Dasari. Bay East AOR
