Two suites, a ground-floor office, upstairs laundry, and custom built-ins throughout. This 2-bedroom, 2.5-bath Bedford Square townhome offers 1,594 sq ft of living space, including a first-level bonus room that works as a true home office, separate from the living and sleeping areas. On the second floor, high ceilings and custom plantation shutters frame the open-concept kitchen, dining, and living area, where updated stainless steel appliances anchor the kitchen. The half-bath and balcony are conveniently right off the kitchen and dining area. Upstairs, two suites include a generously sized primary with a walk-in closet outfitted with custom organizers, a double-sink vanity, and walk-in shower, while the second suite has its own private bath and walk-in closet. New stacked LG washer and dryer sit in a dedicated laundry closet just outside of the bedrooms. New carpet and dual-zone central AC add everyday comfort. The attached 2-car garage stands out with epoxy floors, custom built-in cabinetry, and a workbench. Bedford Square residents enjoy a clubhouse, barbecue area, and pool with spa, and parks to enjoy nearby. Close to top-rated Mountain View schools, VTA light rail, Caltrain, plus the restaurants and shops of vibrant Downtown Mountain View. HOA $330/month.
For sale
$1,350,000
194 Darya Ct, Mountain View, CA 94043
2beds
1,594sqft
Townhouse, Residential
Built in 2008
-- sqft lot
$1,323,200 Zestimate®
$847/sqft
$330/mo HOA
What's special
- 13 hours
- 161
- 12
Zillow last checked:
Listing updated:
Listed by:
Monica Herbst 02221710 408-826-9524,
Coldwell Banker Realty 408-252-1133,
Wister Chu 01216027 408-368-8720,
Coldwell Banker Realty
Source: MLSListings Inc,MLS#: ML82067568
Facts & features
Interior
Bedrooms & bathrooms
- Bedrooms: 2
- Bathrooms: 3
- Full bathrooms: 2
- 1/2 bathrooms: 1
Rooms
- Room types: Bonus Room, Office
Bedroom
- Features: PrimarySuiteRetreat2plus, WalkinCloset
Bathroom
- Features: DoubleSinks, PrimaryStallShowers, ShoweroverTub1
Dining room
- Features: DiningArea, DiningBar
Family room
- Features: KitchenFamilyRoomCombo
Kitchen
- Features: Countertop_Granite, ExhaustFan, Island, Pantry
Heating
- Central Forced Air, 2 plus Zones
Cooling
- Central Air, Zoned
Appliances
- Included: Gas Cooktop, Dishwasher, Exhaust Fan, Microwave, Built In Gas Oven/Range, Refrigerator, Washer/Dryer
- Laundry: Upper Floor
Features
- High Ceilings, Walk-In Closet(s)
- Flooring: Carpet, Hardwood, Tile
Interior area
- Total structure area: 1,594
- Total interior livable area: 1,594 sqft
Video & virtual tour
Property
Parking
- Total spaces: 2
- Parking features: Attached, Guest, On Street
- Attached garage spaces: 2
Features
- Stories: 3
- Pool features: Community, Fenced, Pool/Spa Combo
- Spa features: Pool/SpaCombo
Details
- Parcel number: 16062061
- Zoning: ML
- Special conditions: Standard
Construction
Type & style
- Home type: Townhouse
- Property subtype: Townhouse, Residential
Materials
- Foundation: Slab
- Roof: Composition
Condition
- New construction: No
- Year built: 2008
Utilities & green energy
- Gas: IndividualGasMeters, PublicUtilities
- Sewer: Public Sewer
- Water: Public
- Utilities for property: Public Utilities, Water Public
Community & HOA
HOA
- Has HOA: Yes
- Amenities included: Barbecue Area, Club House, Community Pool
- HOA fee: $330 monthly
Location
- Region: Mountain View
Financial & listing details
- Price per square foot: $847/sqft
- Tax assessed value: $768,258
- Date on market: 11/18/2026
- Listing agreement: ExclusiveRightToSell
Estimated market value
$1,323,200
$1.26M - $1.39M
$5,483/mo
Price history
| Date | Event | Price |
|---|---|---|
| 11/18/2026 | Listed for sale | $1,350,000+130.8%$847/sqft |
Source:  MLSListings Inc #ML82067568 Report a problem | ||
| 3/27/2009 | Sold | $585,000$367/sqft |
Source: Public Record Report a problem | ||
Public tax history
| Year | Property taxes | Tax assessment |
|---|---|---|
| 2026 | -- | $768,258 +2% |
| 2025 | $8,983 +2.7% | $753,196 +2% |
| 2024 | $8,746 +1% | $738,428 +2% |
| 2023 | $8,656 +0.3% | $723,950 +2% |
| 2022 | $8,631 +2.5% | $709,756 +2% |
| 2021 | $8,422 -0.1% | $695,840 +1% |
| 2020 | $8,432 | $688,706 +2% |
| 2019 | $8,432 +5.4% | $675,202 +2% |
| 2018 | $7,999 | $661,964 +2% |
| 2017 | $7,999 +4.3% | $648,986 +2% |
| 2016 | $7,671 +6.4% | $636,262 +1.5% |
| 2015 | $7,211 +0.9% | $626,706 +2% |
| 2014 | $7,146 | $614,430 +0.5% |
| 2013 | -- | $611,654 +2% |
| 2012 | -- | $599,662 +2% |
| 2011 | -- | $587,904 +0.8% |
| 2010 | -- | $583,512 +223.4% |
| 2009 | -- | $180,454 +2% |
| 2008 | -- | $176,916 |
Find assessor info on the county website
Monthly payment
Est. payment
Payment breakdown
Explore the cost of this home by adjusting the details. Changes won't be saved.Climate risks
Neighborhood: 94043
Nearby schools
Schools provided by the listing agent
- District: MountainViewWhisman
Source: MLSListings Inc. This data may not be complete. We recommend contacting the local school district to confirm school assignments for this home.


Similar homes
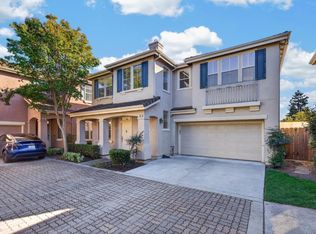
- $1,599,0003 bd3 ba1.3k sqft435 Nicholas Dr, Mountain View, CA 94043For Sale
 MLS ID #ML82065329, Nicholas Daher. MLSListings Inc
- $1,449,0003 bd4 ba1.6k sqft1903 Cambridge Dr, Mountain View, CA 94043For Sale
 MLS ID #ML82061723, Bali Liu. MLSListings Inc
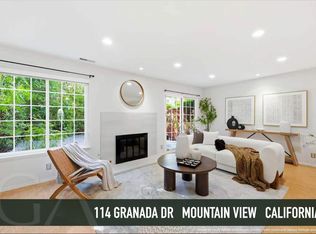
- $1,450,0003 bd3 ba1.4k sqft114 Granada Dr, Mountain View, CA 94043For Sale
 MLS ID #ML82056652, Cindy Yang. MLSListings Inc
- $1,550,0003 bd3 ba1.4k sqft1373 W Middlefield Rd, Mountain View, CA 94043For Sale
 MLS ID #ML82061285, Sally Williams. MLSListings Inc
