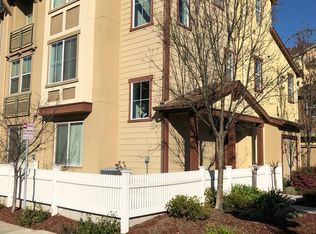
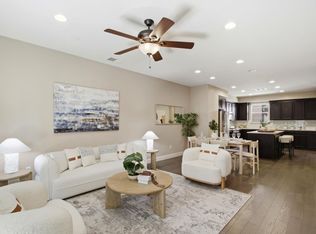
Welcome to Evelyn Glen, a tree-lined community surrounded by towering redwoods in the heart of Sunnyvale. This rare 4-bedroom townhome offers natural light, modern upgrades, & a highly functional layout. A standout feature is the superior building-to-building spacing, providing enhanced privacy, abundant light & a more open feel rarely found in townhome communities. The entry level features a junior suite with full bath, ideal for guests, family, or home office. The main level showcases an open-concept Great Room with hardwood floors, expansive windows, with living, dining, & kitchen spaces. The upgraded kitchen includes stainless steel appliances, generous cabinetry & a convenient powder room. Upstairs, the owners suite features a custom walk-in closet, dual vanities, & a large standing shower. Two additional bedrooms & a full hallway bath complete the upper level. Also includes a private front patio, attached side-by-side 2-car garage, & low-maintenance HOA with clubhouse, playground, and greenbelts. Ideally located near Caltrain, Downtown Sunnyvale, Whole Foods, Target, Costco, major freeways, and top Silicon Valley employers including Apple, Google, Amazon, and Nvidia. Rare opportunity to own a move-in-ready 4-bedroom home in one of Sunnyvales most desirable neighborhoods.
For sale
Price increase: $70K (9/25)
$1,468,000
231 Peppermint Tree Ter Unit 3, Sunnyvale, CA 94086
4beds
1,586sqft
Townhouse, Residential
Built in 2008
-- sqft lot
$-- Zestimate®
$926/sqft
$315/mo HOA
What's special
- 16 days
- 756
- 44
Zillow last checked:
Listing updated:
Listed by:
Rabia Alizai 01911932 408-393-7679,
Compass 650-941-1111
Source: MLSListings Inc,MLS#: ML82062326
Facts & features
Interior
Bedrooms & bathrooms
- Bedrooms: 4
- Bathrooms: 4
- Full bathrooms: 3
- 1/2 bathrooms: 1
Bedroom
- Features: GroundFloorBedroom, WalkinCloset
Bathroom
- Features: FullonGroundFloor
Dining room
- Features: DiningFamilyCombo
Family room
- Features: NoFamilyRoom
Heating
- Central Forced Air Gas
Cooling
- Central Air
Appliances
- Included: Washer/Dryer
- Laundry: Upper Floor
Features
- Flooring: Carpet, Hardwood, Tile
Interior area
- Total structure area: 1,586
- Total interior livable area: 1,586 sqft
Video & virtual tour
Property
Parking
- Total spaces: 2
- Parking features: Attached, Guest
- Attached garage spaces: 2
Features
- Stories: 3
- Patio & porch: Balcony/Patio
Details
- Parcel number: 21302044
- Zoning: M3
- Special conditions: Standard
Construction
Type & style
- Home type: Townhouse
- Property subtype: Townhouse, Residential
Materials
- Foundation: Slab
- Roof: Shingle
Condition
- New construction: No
- Year built: 2008
Utilities & green energy
- Gas: PublicUtilities
- Sewer: Public Sewer
- Water: Public
- Utilities for property: Public Utilities, Water Public
Community & HOA
HOA
- Has HOA: Yes
- Amenities included: Club House, Garden Greenbelt Trails, Playground
- Services included: Insurance
- HOA fee: $315 monthly
Location
- Region: Sunnyvale
Financial & listing details
- Price per square foot: $926/sqft
- Tax assessed value: $730,826
- Date on market: 9/23/2026
- Listing agreement: ExclusiveRightToSell
Estimated market value
Not available
Estimated sales range
Not available
Not available
Price history
| Date | Event | Price |
|---|---|---|
| 9/25/2026 | Price change | $1,468,000+5%$926/sqft |
Source:  MLSListings Inc #ML82062326 Report a problem MLSListings Inc #ML82062326 Report a problem | ||
| 9/23/2026 | Listed for sale | $1,398,000+151.2%$881/sqft |
Source: MLSListings Inc #ML82062326 Report a problem | ||
| 6/25/2009 | Sold | $556,500$351/sqft |
Source: Public Record Report a problem | ||
Public tax history
| Year | Property taxes | Tax assessment |
|---|---|---|
| 2026 | -- | $730,826 +2% |
| 2025 | $8,358 +1.4% | $716,498 +2% |
| 2024 | $8,246 +1.8% | $702,450 +2% |
| 2023 | $8,100 +1.3% | $688,678 +2% |
| 2022 | $7,993 +0.3% | $675,176 +2% |
| 2021 | $7,968 +1.9% | $661,938 +1% |
| 2020 | $7,822 | $655,152 +2% |
| 2019 | $7,822 +7% | $642,306 +2% |
| 2018 | $7,309 | $629,712 +2% |
| 2017 | $7,309 +0.6% | $617,366 +2% |
| 2016 | $7,266 +2.1% | $605,262 +1.5% |
| 2015 | $7,115 +5% | $596,172 +2% |
| 2014 | $6,777 | $584,494 +0.5% |
| 2013 | -- | $581,854 +2% |
| 2012 | -- | $570,446 +2% |
| 2011 | -- | $559,262 +0.8% |
| 2010 | -- | $555,084 +143.8% |
| 2009 | -- | $227,677 |
Find assessor info on the county website
Monthly payment
Est. payment
Payment breakdown
Explore the cost of this home by adjusting the details. Changes won't be saved.Climate risks
Neighborhood: Ponderosa
Nearby schools
Schools provided by the listing agent
- District: SantaClaraUnified
Source: MLSListings Inc. This data may not be complete. We recommend contacting the local school district to confirm school assignments for this home.
- $1,148,9004 bd3 ba1.5k sqft231 Peppermint Tree Ter UNIT 2, Sunnyvale, CA 94086Off Market
- $909,1003 bd3 ba1.5k sqft231 Peppermint Tree Ter UNIT 5, Sunnyvale, CA 94086Off Market
- $1,381,5004 bd4 ba1.5k sqft231 Peppermint Tree Ter UNIT 4, Sunnyvale, CA 94086Off Market

- $1,194,5003 bd4 ba1.5k sqft231 Peppermint Tree Ter UNIT 1, Sunnyvale, CA 94086Off Market
Similar homes
- $1,490,0003 bd4 ba1.7k sqft2959 Via Torino Pl, Santa Clara, CA 95051For Sale
 MLS ID #ML82062569, Michelle Wang. MLSListings Inc
 - $1,488,0004 bd4 ba2.2k sqftNot Listed, Milpitas, CA 95035For Sale
 MLS ID #41150021, Ken Vis. Bay East AOR
 - $1,500,0003 bd3 ba1.5k sqft104 Cherry Hill Ct, Los Gatos, CA 95032For Sale
 MLS ID #ML82064183, Andy Tse. MLSListings Inc
 - $1,299,0003 bd3 ba1.5k sqft70 Towne Cir, Mountain View, CA 94040For Sale
 MLS ID #ML82063943, Haran Thananayagam. MLSListings Inc
