Welcome to this beautifully maintained end-unit townhome, tucked away in a desirable Sunnyvale community. Offering nearly 1,600 square feet of thoughtfully designed living space, this three-level home features 3 bedrooms, 3 full bathrooms, a powder room, and an attached two-car garage.The ground level features a private bedroom suite with its own full bathroom and closet, ideal for guests, extended family, or a home office, along with direct access to the two-car garage. Upstairs, soaring ceilings and oversized windows fill the home with abundant natural light. The spacious Great Room seamlessly connects the living, dining, and kitchen areas, creating an inviting space for everyday living and entertaining. Fresh interior paint enhances the bright and welcoming atmosphere.The well-appointed kitchen features a center island, stainless steel appliances, ample cabinetry, and a pantry for additional storage.The upper level offers comfortable bedrooms, including a spacious primary suite with a walk-in closet and an ensuite bathroom featuring dual sinks.Conveniently located near parks, golf courses, shopping, dining, and Costco, this home offers easy access to everything Sunnyvale and the surrounding Silicon Valley communities have to offer.
For sale
$1,298,950
234 Peppermint Tree Ter Unit 5, Sunnyvale, CA 94086
3beds
1,577sqft
Townhouse, Residential
Built in 2008
-- sqft lot
$-- Zestimate®
$824/sqft
$315/mo HOA
What's special
- 1 day
- 352
- 32
Zillow last checked:
Listing updated:
Listed by:
Yvonne Yang 01371905 650-530-3162,
Compass 650-941-1111
Source: MLSListings Inc,MLS#: ML82066578
Facts & features
Interior
Bedrooms & bathrooms
- Bedrooms: 3
- Bathrooms: 4
- Full bathrooms: 3
- 1/2 bathrooms: 1
Bedroom
- Features: GroundFloorBedroom, PrimarySuiteRetreat, WalkinCloset
Bathroom
- Features: DoubleSinks, ShowerandTub, StallShower, FullonGroundFloor
Dining room
- Features: DiningArea
Family room
- Features: NoFamilyRoom
Kitchen
- Features: Island
Heating
- Central Forced Air
Cooling
- Central Air
Appliances
- Included: Dishwasher, Disposal, Microwave, Gas Oven/Range, Refrigerator, Washer/Dryer
- Laundry: Inside
Features
- Walk-In Closet(s)
- Flooring: Wood
Interior area
- Total structure area: 1,577
- Total interior livable area: 1,577 sqft
Video & virtual tour
Property
Parking
- Total spaces: 2
- Parking features: Attached, Common
- Attached garage spaces: 2
Features
- Stories: 3
Details
- Parcel number: 21302016
- Zoning: M3
- Special conditions: Standard
Construction
Type & style
- Home type: Townhouse
- Property subtype: Townhouse, Residential
Materials
- Foundation: Concrete Perimeter and Slab
- Roof: Composition
Condition
- New construction: No
- Year built: 2008
Utilities & green energy
- Gas: PublicUtilities
- Sewer: Public Sewer
- Water: Public
- Utilities for property: Public Utilities, Water Public
Community & HOA
HOA
- Has HOA: Yes
- Services included: Insurance
- HOA fee: $315 monthly
Location
- Region: Sunnyvale
Financial & listing details
- Price per square foot: $824/sqft
- Tax assessed value: $1,505,000
- Date on market: 11/4/2026
- Listing agreement: ExclusiveRightToSell
- Listing terms: CashorConventionalLoan
Estimated market value
Not available
Estimated sales range
Not available
Not available
Price history
| Date | Event | Price |
|---|---|---|
| 11/5/2026 | Listed for sale | $1,298,950-9.7%$824/sqft |
Source:  MLSListings Inc #ML82066578 Report a problem | ||
| 6/29/2021 | Sold | $1,438,000+10.8%$912/sqft |
Source: Public Record Report a problem | ||
| 3/10/2021 | Listing removed | -- |
Source: Owner Report a problem | ||
| 7/2/2019 | Listing removed | $4,300$3/sqft |
Source: Owner Report a problem | ||
| 6/16/2019 | Listed for rent | $4,300$3/sqft |
Source: Owner Report a problem | ||
| 6/26/2018 | Listing removed | $4,300$3/sqft |
Source: Intellity Real Estate Services #ML81709669 Report a problem | ||
| 6/12/2018 | Listed for rent | $4,300$3/sqft |
Source: Intellity Real Estate Services #ML81709669 Report a problem | ||
| 6/11/2018 | Listing removed | $1,298,000$823/sqft |
Source: Intellity Real Estate Services #ML81706806 Report a problem | ||
| 5/28/2018 | Listed for sale | $1,298,000+116.3%$823/sqft |
Source: Intellity Real Estate Services #ML81706806 Report a problem | ||
| 3/2/2009 | Sold | $600,000$380/sqft |
Source: Public Record Report a problem | ||
Public tax history
| Year | Property taxes | Tax assessment |
|---|---|---|
| 2026 | -- | $1,505,000 -3.3% |
| 2025 | $18,079 +15.8% | $1,556,534 +16.6% |
| 2024 | $15,612 -8.1% | $1,335,000 -7% |
| 2023 | $16,980 -2.8% | $1,435,000 -2.2% |
| 2022 | $17,460 +101.2% | $1,466,760 +105.5% |
| 2021 | $8,677 +1.8% | $713,806 +1% |
| 2020 | $8,520 | $706,488 +2% |
| 2019 | $8,520 +7% | $692,636 +2% |
| 2018 | $7,964 | $679,056 +2% |
| 2017 | $7,964 +1.6% | $665,742 +2% |
| 2016 | $7,837 +2.2% | $652,690 +1.5% |
| 2015 | $7,668 +5% | $642,886 +2% |
| 2014 | $7,303 | $630,294 +0.5% |
| 2013 | -- | $627,446 +3.5% |
| 2012 | -- | $606,000 +0.5% |
| 2011 | -- | $603,084 +0.8% |
| 2010 | -- | $598,578 +57.4% |
| 2009 | -- | $380,377 |
Find assessor info on the county website
Monthly payment
Est. payment
Payment breakdown
Explore the cost of this home by adjusting the details. Changes won't be saved.Climate risks
Neighborhood: Ponderosa
Nearby schools
Schools provided by the listing agent
- District: SantaClaraUnified
Source: MLSListings Inc. This data may not be complete. We recommend contacting the local school district to confirm school assignments for this home.
- $1,326,1004 bd4 ba1.5k sqft234 Peppermint Tree Ter UNIT 3, Sunnyvale, CA 94086Off Market

- $1,244,6003 bd3 ba1.5k sqft234 Peppermint Tree Ter UNIT 1, Sunnyvale, CA 94086Off Market

- $903,7004 bd3 ba1.5k sqft234 Peppermint Tree Ter UNIT 4, Sunnyvale, CA 94086Off Market
- $1,269,0004 bd3 ba1.5k sqft234 Peppermint Tree Ter UNIT 2, Sunnyvale, CA 94086Off Market

Similar homes
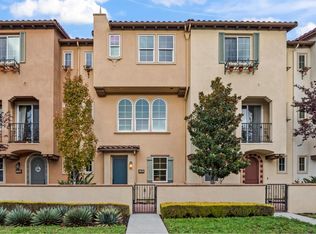
- $1,400,0003 bd3 ba1.5k sqft765 E Evelyn Ave, Sunnyvale, CA 94086For Sale
 MLS ID #ML82066518, Dave Clark Team. MLSListings Inc
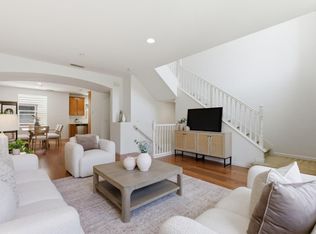
- $1,468,0004 bd4 ba1.5k sqft231 Peppermint Tree Ter Unit 3, Sunnyvale, CA 94086For Sale
 MLS ID #ML82062326, Rabia Alizai. MLSListings Inc
- $1,488,8883 bd4 ba1.6k sqft133 Incense Trl, Sunnyvale, CA 94086For Sale
 MLS ID #ML82062091, Anna Lu. MLSListings Inc
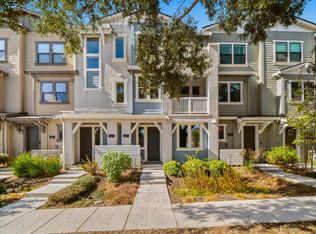
- $1,198,0002 bd3 ba1.2k sqft932 Noble Fir Ter #4, Sunnyvale, CA 94086For Sale
 MLS ID #ML82066148, Darin Franzen. MLSListings Inc
