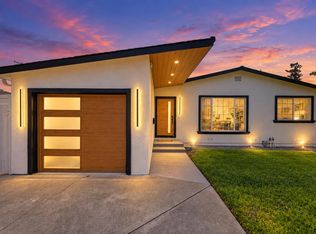
Modern Luxury Meets Ultimate Convenience! Experience sophisticated urban living in this pristine, like-new residence located at 1065 Darwin Ter Unit 3. Bathed in an abundance of natural light, this home features a bright and airy open-concept floor plan designed for modern lifestyles. Each spacious bedroom serves as a private retreat, uniquely featuring its own dedicated en-suite bathroom providing unparalleled privacy and comfort for residents and guests alike. Situated in the heart of Sunnyvale, this location is truly a commuters dream. Enjoy world-class proximity to major tech headquarters, with easy access to Caltrain and primary commute arteries. When it's time to unwind, you are just a short walking distance to a local park featuring a vibrant playground and a dedicated dog park, perfect for outdoor enthusiasts and four-legged friends. Don't miss this rare opportunity to own a turnkey home in one of Silicon Valleys most sought-after neighborhoods!
For sale
Price cut: $74.9K (9/11)
$1,775,000
1065 Darwin Ter #3, Sunnyvale, CA 94085
3beds
1,942sqft
Townhouse, Residential
Built in 2022
-- sqft lot
$1,752,500 Zestimate®
$914/sqft
$464/mo HOA
What's special
- 70 days
- 509
- 28
Zillow last checked:
Listing updated:
Listed by:
Tim Truong 01867170 408-207-8535,
Real Estate Avenue 408-207-8535
Source: MLSListings Inc,MLS#: ML82056915
Facts & features
Interior
Bedrooms & bathrooms
- Bedrooms: 3
- Bathrooms: 4
- Full bathrooms: 3
- 1/2 bathrooms: 1
Rooms
- Room types: Laundry
Bedroom
- Features: GroundFloorBedroom, PrimarySuiteRetreat2plus, WalkinCloset, PrimaryBedroom2plus
Bathroom
- Features: DoubleSinks, ShowerandTub, FullonGroundFloor
Dining room
- Features: DiningArea, DiningFamilyCombo, DiningAreainLivingRoom, EatinKitchen, NoFormalDiningRoom
Family room
- Features: SeparateFamilyRoom
Kitchen
- Features: Island
Heating
- Central Forced Air
Cooling
- Central Air, Zoned
Appliances
- Included: Gas Cooktop, Dishwasher, Disposal, Microwave, Refrigerator, Washer/Dryer
- Laundry: Upper Floor, Inside
Features
- Walk-In Closet(s)
Interior area
- Total structure area: 1,942
- Total interior livable area: 1,942 sqft
Video & virtual tour
Property
Parking
- Total spaces: 2
- Parking features: Assigned, Attached, On Street
- Attached garage spaces: 2
Features
- Stories: 3
- Patio & porch: Balcony/Patio
Details
- Parcel number: 20569063
- Zoning: R4/PD
- Special conditions: Standard
Construction
Type & style
- Home type: Townhouse
- Property subtype: Townhouse, Residential
Materials
- Foundation: Slab
- Roof: Tile
Condition
- New construction: No
- Year built: 2022
Utilities & green energy
- Gas: PublicUtilities
- Sewer: Public Sewer
- Water: Public
- Utilities for property: Public Utilities, Water Public
Community & HOA
HOA
- Has HOA: Yes
- HOA fee: $464 monthly
Location
- Region: Sunnyvale
Financial & listing details
- Price per square foot: $914/sqft
- Tax assessed value: $1,875,000
- Date on market: 8/6/2026
- Listing agreement: ExclusiveRightToSell
Estimated market value
$1,752,500
$1.66M - $1.84M
$6,393/mo
Price history
| Date | Event | Price |
|---|---|---|
| 9/11/2026 | Price change | $1,775,000-4%$914/sqft |
Source:  MLSListings Inc #ML82056915 Report a problem MLSListings Inc #ML82056915 Report a problem | ||
| 8/7/2026 | Listed for sale | $1,849,888$953/sqft |
Source: MLSListings Inc #ML82056915 Report a problem | ||
Public tax history
| Year | Property taxes | Tax assessment |
|---|---|---|
| 2026 | -- | $1,875,000 -2% |
| 2025 | $22,080 +1.4% | $1,912,574 +2% |
| 2024 | $21,782 +1% | $1,875,074 +2% |
| 2023 | $21,561 | $1,838,308 |
Find assessor info on the county website
Monthly payment
Est. payment
Payment breakdown
Explore the cost of this home by adjusting the details. Changes won't be saved.Climate risks
Neighborhood: West Murphy
Nearby schools
Schools provided by the listing agent
- District: SantaClaraUnified
Source: MLSListings Inc. This data may not be complete. We recommend contacting the local school district to confirm school assignments for this home.
Similar homes
- $1,280,0003 bd3 ba1.5k sqft306 Santa Diana Ter, Sunnyvale, CA 94085For Sale
 MLS ID #ML82061402, Magic Li. MLSListings Inc
 - $1,898,0003 bd2 ba1.6k sqft813 San Petronio Ave, Sunnyvale, CA 94085For Sale
 MLS ID #ML82052969, Kevin Song. MLSListings Inc
 - $1,488,8883 bd4 ba1.6k sqft133 Incense Trl, Sunnyvale, CA 94086For Sale
 MLS ID #ML82062091, Anna Lu. MLSListings Inc
 - $1,198,0002 bd2 ba1.3k sqft923 Indian Wells Ave, Sunnyvale, CA 94085For Sale
 MLS ID #ML82063035, Laura McCarthy. MLSListings Inc
