Lives Like a Single-Family Home in Cupertino's Prestigious De Anza Oaks! Exceptional 4 BD / 2.5 BA | 1,936 SF premium end unit residence with only one shared wall, a rare oversized backyard, & Silicon Valley views, a combination rarely found in the community. PUD ownership within a secure gated community. Light-filled interiors showcase wide-plank flooring, fresh designer paint, a dramatic skylight, & contemporary finishes. Remodeled gourmet kitchen with quartz countertops, stainless appliances, pantry, & seamless flow to expansive living & dining areas. Luxurious primary retreat offers a remodeled en suite bath with double sink vanity & LED mirror. Huge 4th bedroom with walk in closet offers flexibility as a bonus room, family room, or guest suite. Features include dual-pane windows, central heating, & three upgraded bathrooms. Remodeled 2-car garage with finished walls, epoxy floors, & oversized driveway. Extraordinary backyard offers expansive outdoor living, built-in bench seating, & sweeping Silicon Valley views. LOW HOA $440/month includes clubhouse, pools, park, playground, & scenic trails. Top Cupertino schools: Stevens Creek Elementary, Kennedy Middle & Monta Vista High. Near Whole Foods, Trader Joe's & Apple. Welcome Home!
For sale
$1,799,000
22963 Longdown Rd, Cupertino, CA 95014
4beds
1,936sqft
Townhouse, Residential
Built in 1974
1,909 Square Feet Lot
$-- Zestimate®
$929/sqft
$440/mo HOA
What's special
- 53 days
- 1,806
- 64
Zillow last checked:
Listing updated:
Listed by:
Mary Clark 01388250 408-309-8985,
Intero Real Estate Services 408-357-5700
Source: MLSListings Inc,MLS#: ML82055874
Facts & features
Interior
Bedrooms & bathrooms
- Bedrooms: 4
- Bathrooms: 3
- Full bathrooms: 2
- 1/2 bathrooms: 1
Bedroom
- Features: PrimarySuiteRetreat
Bathroom
- Features: DoubleSinks, PrimaryStallShowers, ShoweroverTub1, Skylight, Tile, UpdatedBaths
Dining room
- Features: DiningArea
Family room
- Features: NoFamilyRoom
Kitchen
- Features: Pantry
Heating
- Central Forced Air
Cooling
- None
Appliances
- Included: Dishwasher, Disposal, Microwave, Electric Oven, Electric Oven/Range, Refrigerator, Dryer, Washer
- Laundry: Inside
Features
- One Or More Skylights, Vaulted Ceiling(s), Walk-In Closet(s)
- Flooring: Hardwood, Other
- Number of fireplaces: 1
- Fireplace features: Wood Burning
Interior area
- Total structure area: 1,936
- Total interior livable area: 1,936 sqft
Property
Parking
- Parking features: Attached
- Has attached garage: Yes
Features
- Stories: 2
- Patio & porch: Deck
- Exterior features: Back Yard
- Pool features: Community
- Fencing: Wood
- Has view: Yes
- View description: Mountain(s), Valley
Lot
- Size: 1,909 Square Feet
Details
- Parcel number: 34240016
- Zoning: R1C75
- Special conditions: Standard
Construction
Type & style
- Home type: Townhouse
- Property subtype: Townhouse, Residential
Materials
- Foundation: Slab
- Roof: Composition
Condition
- New construction: No
- Year built: 1974
Utilities & green energy
- Gas: PublicUtilities
- Sewer: Public Sewer
- Water: Public
- Utilities for property: Public Utilities, Water Public
Community & HOA
HOA
- Has HOA: Yes
- Amenities included: Club House, Community Pool, Community Security Gate, Garden Greenbelt Trails, Playground
- HOA fee: $440 monthly
Location
- Region: Cupertino
Financial & listing details
- Price per square foot: $929/sqft
- Tax assessed value: $908,516
- Date on market: 7/29/2026
- Listing agreement: ExclusiveRightToSell
- Listing terms: CashorConventionalLoan
Estimated market value
Not available
Estimated sales range
Not available
Not available
Price history
| Date | Event | Price |
|---|---|---|
| 7/29/2026 | Listed for sale | $1,799,000+192.5%$929/sqft |
Source:  MLSListings Inc #ML82055874 Report a problem MLSListings Inc #ML82055874 Report a problem | ||
| 10/10/2002 | Sold | $615,000+75.7%$318/sqft |
Source: Public Record Report a problem | ||
| 4/9/1998 | Sold | $350,000$181/sqft |
Source: Public Record Report a problem | ||
Public tax history
| Year | Property taxes | Tax assessment |
|---|---|---|
| 2026 | -- | $908,516 +2% |
| 2025 | $11,437 +2.8% | $890,703 +2% |
| 2024 | $11,120 +1.1% | $873,239 +2% |
| 2023 | $11,003 +0% | $856,118 +2% |
| 2022 | $10,997 +1.2% | $839,332 +2% |
| 2021 | $10,867 +1.9% | $822,875 +1% |
| 2020 | $10,661 | $814,439 +2% |
| 2019 | $10,661 +5.8% | $798,471 +2% |
| 2018 | $10,079 | $782,815 +2% |
| 2017 | $10,079 +0.8% | $767,467 +2% |
| 2016 | $9,996 +4.3% | $752,420 +1.5% |
| 2015 | $9,584 +2.7% | $741,119 +2% |
| 2014 | $9,333 | $726,603 +0.5% |
| 2013 | -- | $723,321 +2% |
| 2012 | -- | $709,139 +2% |
| 2011 | -- | $695,236 +0.8% |
| 2010 | -- | $690,041 -0.2% |
| 2009 | -- | $691,681 +2% |
| 2008 | -- | $678,120 +2% |
| 2007 | -- | $664,824 +2% |
| 2006 | -- | $651,790 +2% |
| 2005 | -- | $639,011 +4.1% |
| 2004 | -- | $613,600 +4% |
| 2003 | -- | $590,000 +56.1% |
| 2002 | -- | $378,031 +2% |
| 2001 | -- | $370,619 |
Find assessor info on the county website
Monthly payment
Est. payment
Payment breakdown
Explore the cost of this home by adjusting the details. Changes won't be saved.Climate risks
Neighborhood: Inspiration Heights
Nearby schools
Schools provided by the listing agent
- Elementary: AbrahamLincolnElementary_1
- Middle: JohnFKennedyMiddle_1
- High: MontaVistaHigh
- District: CupertinoUnion
Source: MLSListings Inc. This data may not be complete. We recommend contacting the local school district to confirm school assignments for this home.
- $1,868,0004 bd2 ba1.7k sqft22971 Longdown Rd, Cupertino, CA 95014Off Market
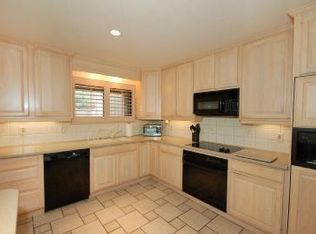
- $1,757,0004 bd2 ba1.9k sqft22961 Longdown Rd, Cupertino, CA 95014Off Market
- $1,923,9003 bd2 ba1.9k sqft22973 Longdown Rd, Cupertino, CA 95014Off Market
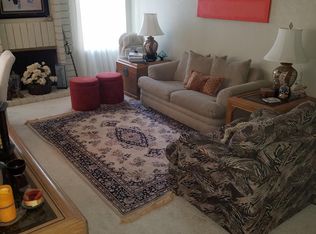
- $2,256,1004 bd3 ba1.7k sqft22953 Longdown Rd, Cupertino, CA 95014Off Market
Similar homes
- $1,868,0004 bd3 ba1.9k sqft10157 Camberley Ln, Cupertino, CA 95014For Sale
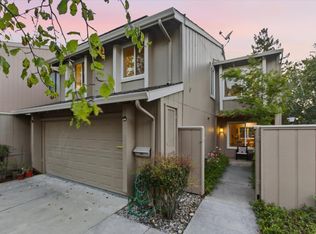 MLS ID #ML82047034, Mary Clark. MLSListings Inc
 - $1,699,0003 bd2 ba1.6k sqft22990 Cricket Hill Rd, Cupertino, CA 95014For Sale
 MLS ID #ML82060023, Theresa Wellman. MLSListings Inc
 - $1,888,0004 bd3 ba1.9k sqft22890 Cricket Hill Rd, Cupertino, CA 95014For Sale
 MLS ID #ML82056675, Lorraine Combs. MLSListings Inc
 - $1,395,0003 bd2 ba1.2k sqft21068 White Fir Ct, Cupertino, CA 95014For Sale
 MLS ID #ML82061350, Tariq Rafeeqi. MLSListings Inc
Local buyer's agents are ready to help
