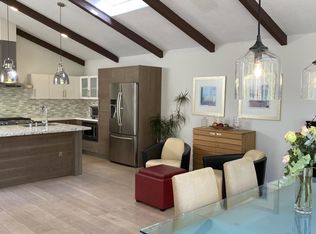
Imagine morning coffee or an evening unwind with views of the protected open space, framed by vaulted ceilings, floor to ceiling windows, and skylights that pour in natural light. This move in ready 3 bedroom, 2 bath Cupertino townhome offers true PUD ownership in a peaceful setting all on a single-level with just the garage below. The open living room flows to your private deck with no steps, a perfect spot for California indoor outdoor living, where the open space views and cheerful birdsong draw you outside. Location delivers: Stevens Creek trailhead is one mile away, McClellan Ranch Park is close by, and highways 280 and 85 are easy to reach, so nature and commuting both feel simple. Start the morning on the trail and end the day on your own deck. Wood-like plank flooring and updated baths set a fresh backdrop, while a new 2026 furnace and AC keep every season comfortable. Enjoy an attached two car garage with bonus storage, a spacious driveway, abundant guest parking, and indoor laundry with washer and dryer included. The gated community adds a pool, playground, and pathways for fresh air. Top rated schools include Monta Vista High (10/10, two miles), Kennedy Middle (9/10), and Stevens Creek Elementary (9/10, 1.5 miles). This is the Cupertino home you have been searching for
For sale
Price cut: $50K (10/2)
$1,649,000
22990 Cricket Hill Rd, Cupertino, CA 95014
3beds
1,610sqft
Townhouse, Residential
Built in 1974
1,688 Square Feet Lot
$-- Zestimate®
$1,024/sqft
$440/mo HOA
What's special
- 48 days
- 1,496
- 76
Zillow last checked:
Listing updated:
Listed by:
Theresa Wellman 01478084 408-669-4908,
Homeowner Experience 408-669-4908
Source: MLSListings Inc,MLS#: ML82060023
Facts & features
Interior
Bedrooms & bathrooms
- Bedrooms: 3
- Bathrooms: 2
- Full bathrooms: 2
Bedroom
- Features: PrimarySuiteRetreat
Bathroom
- Features: DoubleSinks, Marble, PrimaryStallShowers, ShoweroverTub1, StallShower
Dining room
- Features: BreakfastNook, EatinKitchen, FormalDiningRoom
Family room
- Features: NoFamilyRoom
Heating
- Central Forced Air Gas
Cooling
- Central Air
Appliances
- Included: Dishwasher, Disposal, Electric Oven/Range, Refrigerator, Washer/Dryer
- Laundry: Inside, In Utility Room
Features
- High Ceilings, One Or More Skylights, Vaulted Ceiling(s), Open Beam Ceiling
- Flooring: Laminate
- Number of fireplaces: 1
- Fireplace features: Living Room
Interior area
- Total structure area: 1,610
- Total interior livable area: 1,610 sqft
Video & virtual tour
Property
Parking
- Total spaces: 2
- Parking features: Attached, Garage Door Opener, Guest, Off Street
- Attached garage spaces: 2
Features
- Stories: 2
- Patio & porch: Deck
- Pool features: Community
- Fencing: Back Yard
- Has view: Yes
- View description: Forest/Woods, Mountain(s)
Lot
- Size: 1,688 Square Feet
Details
- Parcel number: 34241005
- Zoning: R1C75
- Special conditions: Standard
Construction
Type & style
- Home type: Townhouse
- Property subtype: Townhouse, Residential
Materials
- Foundation: Concrete Perimeter
- Roof: Composition
Condition
- New construction: No
- Year built: 1974
Utilities & green energy
- Gas: PublicUtilities
- Sewer: Public Sewer
- Water: Public
- Utilities for property: Public Utilities, Water Public
Community & HOA
HOA
- Has HOA: Yes
- Amenities included: Club House, Community Pool, Playground
- HOA fee: $440 monthly
Location
- Region: Cupertino
Financial & listing details
- Price per square foot: $1,024/sqft
- Tax assessed value: $136,937
- Date on market: 9/8/2026
- Listing agreement: ExclusiveRightToSell
Estimated market value
Not available
Estimated sales range
Not available
Not available
Price history
| Date | Event | Price |
|---|---|---|
| 10/2/2026 | Price change | $1,649,000-2.9%$1,024/sqft |
Source:  MLSListings Inc #ML82060023 Report a problem MLSListings Inc #ML82060023 Report a problem | ||
| 9/8/2026 | Listed for sale | $1,699,000$1,055/sqft |
Source: MLSListings Inc #ML82060023 Report a problem | ||
| 5/13/2025 | Listing removed | $5,100$3/sqft |
Source: Zillow Rentals Report a problem | ||
| 5/7/2025 | Listed for rent | $5,100$3/sqft |
Source: Zillow Rentals Report a problem | ||
Public tax history
| Year | Property taxes | Tax assessment |
|---|---|---|
| 2026 | -- | $136,937 +2% |
| 2025 | $2,716 +3% | $134,253 +2% |
| 2024 | $2,637 +2.1% | $131,622 +2% |
| 2023 | $2,584 -6.4% | $129,042 +2% |
| 2022 | $2,760 +1.9% | $126,513 +2% |
| 2021 | $2,708 -86.5% | $124,033 -92.2% |
| 2020 | $19,996 | $1,600,000 +1229.4% |
| 2019 | $19,996 +737.8% | $120,356 +2% |
| 2018 | $2,387 | $117,997 +2% |
| 2017 | $2,387 +2% | $115,685 +2% |
| 2016 | $2,341 +6% | $113,417 +1.5% |
| 2015 | $2,208 +2.9% | $111,715 +2% |
| 2014 | $2,146 | $109,528 +0.5% |
| 2013 | -- | $109,034 +2% |
| 2012 | -- | $106,897 +2% |
| 2011 | -- | $104,802 +0.8% |
| 2010 | -- | $104,020 -0.2% |
| 2009 | -- | $104,268 +2% |
| 2008 | -- | $102,225 +2% |
| 2007 | -- | $100,222 +2% |
| 2006 | -- | $98,258 +2% |
| 2005 | -- | $96,332 +2% |
| 2004 | -- | $94,444 +1.9% |
| 2003 | -- | $92,714 +2% |
| 2002 | -- | $90,897 +2% |
| 2001 | -- | $89,116 |
Find assessor info on the county website
Monthly payment
Est. payment
Payment breakdown
Explore the cost of this home by adjusting the details. Changes won't be saved.Climate risks
Neighborhood: Inspiration Heights
Nearby schools
Schools provided by the listing agent
- Elementary: StevensCreekElementary
- Middle: JohnFKennedyMiddle_1
- High: MontaVistaHigh
- District: CupertinoUnion
Source: MLSListings Inc. This data may not be complete. We recommend contacting the local school district to confirm school assignments for this home.
- $1,823,6003 bd2 ba1.6k sqft22988 Cricket Hill Rd, Cupertino, CA 95014Off Market
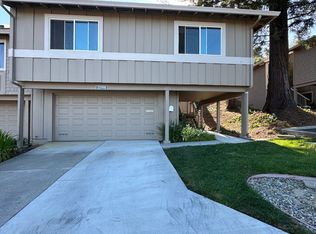
- $5,2003 bd2 ba1.6k sqft22998 Cricket Hill Rd, Cupertino, CA 95014For Rent
- $1,440,0003 bd2 ba1.6k sqft22980 Cricket Hill Rd, Cupertino, CA 95014Off Market
- $1,500,4003 bd2 ba1.6k sqft23000 Cricket Hill Rd, Cupertino, CA 95014Off Market
Similar homes
- $1,799,0004 bd3 ba1.9k sqft22963 Longdown Rd, Cupertino, CA 95014For Sale
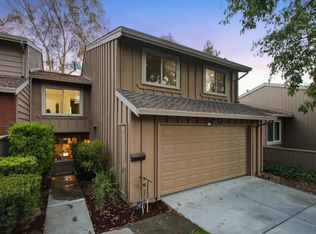 MLS ID #ML82055874, Mary Clark. MLSListings Inc
 - $1,366,0003 bd2 ba1.2k sqft21068 White Fir Ct, Cupertino, CA 95014For Sale
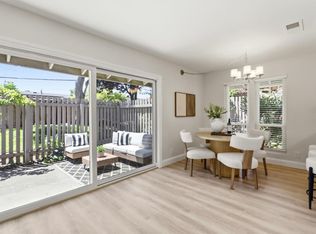 MLS ID #ML82064595, Tariq Rafeeqi. MLSListings Inc
 - $1,688,8004 bd3 ba1.8k sqft7290 Ventana Dr, San Jose, CA 95129For Sale
 MLS ID #ML82065271, Priscilla Wang. MLSListings Inc
 - $1,450,0003 bd3 ba1.4k sqft114 Granada Dr, Mountain View, CA 94043For Sale
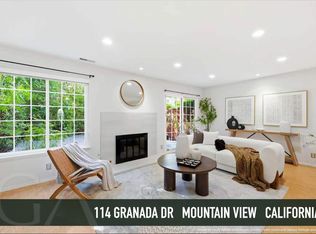 MLS ID #ML82056652, Cindy Yang. MLSListings Inc
