Beautifully updated 3-bedroom, 2.5-bath townhouse in the sought-after Vineyard community of Saratoga. This light-filled home features inviting open living area with recessed lighting, wide-plank style flooring, and cozy fireplace that creates a warm, modern atmosphere. Large sliding doors enhance natural light and provide seamless indoor-outdoor flow. The modern kitchen offers crisp white cabinetry, quartz-style countertops, stainless steel appliances, and generous workspace for everyday living and entertaining.Upstairs, the oversized primary suite boasts volume ceilings, abundant natural light, and private deck for outdoor relaxation. Roomy secondary bedrooms showcase vaulted ceilings, adding openness and architectural character. Residents enjoy resort-style amenities including pools, clubhouse facilities, and beautifully maintained grounds with scenic landscaping and water features. Conveniently located with easy access to Highway 9/85/280 and just minutes from downtown Saratoga, shopping, dining, and top schools. Enjoy low-maintenance living in a highly desirable community.
For sale
$1,280,000
19124 Vineyard Ln, Saratoga, CA 95070
3beds
1,612sqft
Townhouse, Residential
Built in 1971
879 Square Feet Lot
$1,277,700 Zestimate®
$794/sqft
$700/mo HOA
What's special
- 4 days |
- 731 |
- 27 |
Zillow last checked:
Listing updated:
Listed by:
Vicky Li 01896360 408-300-3022,
Coldwell Banker Realty 408-252-1133
Source: MLSListings Inc,MLS#: ML82056303
Facts & features
Interior
Bedrooms & bathrooms
- Bedrooms: 3
- Bathrooms: 3
- Full bathrooms: 2
- 1/2 bathrooms: 1
Bathroom
- Features: HalfonGroundFloor
Dining room
- Features: DiningAreainLivingRoom, EatinKitchen
Family room
- Features: Other
Heating
- Forced Air
Cooling
- Central Air
Appliances
- Included: Dishwasher, Disposal, Microwave, Oven/Range, Refrigerator, Washer/Dryer
- Laundry: Inside
Features
- Video Audio System
- Flooring: Carpet, Tile, Wood
- Number of fireplaces: 2
- Fireplace features: Wood Burning
Interior area
- Total structure area: 1,612
- Total interior livable area: 1,612 sqft
Property
Parking
- Total spaces: 1
- Parking features: Common, Detached
- Garage spaces: 1
Features
- Stories: 2
- Pool features: Community
- Fencing: Back Yard,Front Yard
Lot
- Size: 879 Square Feet
Details
- Parcel number: 38909043
- Zoning: RM3
- Special conditions: Standard
Construction
Type & style
- Home type: Townhouse
- Property subtype: Townhouse, Residential
Materials
- Foundation: Slab
- Roof: Composition
Condition
- New construction: No
- Year built: 1971
Utilities & green energy
- Gas: PublicUtilities
- Sewer: Public Sewer
- Water: Public
- Utilities for property: Public Utilities, Water Public
Community & HOA
HOA
- Has HOA: Yes
- Amenities included: Barbecue Area, Club House, Community Pool, Gym Exercise Facility, Other
- HOA fee: $700 monthly
Location
- Region: Saratoga
Financial & listing details
- Price per square foot: $794/sqft
- Tax assessed value: $1,185,000
- Date on market: 8/19/2026
- Listing agreement: ExclusiveRightToSell
Estimated market value
$1,277,700
$1.21M - $1.34M
$6,064/mo
Price history
| Date | Event | Price |
|---|---|---|
| 8/20/2026 | Price change | $1,280,000+6.8%$794/sqft |
Source:  MLSListings Inc #ML82056303 Report a problem MLSListings Inc #ML82056303 Report a problem | ||
| 3/2/2023 | Listed for sale | $1,199,000+6%$744/sqft |
Source:  MLSListings Inc #ML81919887 Report a problem MLSListings Inc #ML81919887 Report a problem | ||
| 4/26/2016 | Sold | $1,131,000+10.3%$702/sqft |
Source: Public Record Report a problem | ||
| 3/26/2016 | Pending sale | $1,025,000$636/sqft |
Source: Keller Williams - Palo Alto #ML81566115 Report a problem | ||
| 3/19/2016 | Listed for sale | $1,025,000+38.7%$636/sqft |
Source: Keller Williams Palo Alto #ML81566115 Report a problem | ||
| 3/19/2008 | Listing removed | $739,000$458/sqft |
Source: TourFactory #752300 Report a problem | ||
| 2/2/2008 | Listed for sale | $739,000+1.2%$458/sqft |
Source: TourFactory #752300 Report a problem | ||
| 11/14/2007 | Sold | $730,000$453/sqft |
Source: Public Record Report a problem | ||
Public tax history
| Year | Property taxes | Tax assessment |
|---|---|---|
| 2026 | -- | $1,185,000 -18.6% |
| 2025 | $18,925 +2.2% | $1,456,560 +2% |
| 2024 | $18,520 +12.9% | $1,428,000 +14.2% |
| 2023 | $16,408 -1.2% | $1,250,000 -0.9% |
| 2022 | $16,605 +8.9% | $1,261,648 +10% |
| 2021 | $15,241 +4.3% | $1,147,000 +4% |
| 2020 | $14,612 | $1,103,000 -8.1% |
| 2019 | $14,612 -3.7% | $1,200,224 +2% |
| 2018 | $15,181 | $1,176,692 +2% |
| 2017 | $15,181 +1.4% | $1,153,620 +42.4% |
| 2016 | $14,976 +46.6% | $809,989 +1.5% |
| 2015 | $10,217 +8.7% | $797,823 +8.5% |
| 2014 | $9,399 | $735,000 +17.4% |
| 2013 | -- | $626,000 +6.6% |
| 2012 | -- | $587,000 -4.7% |
| 2011 | -- | $616,000 +13.7% |
| 2010 | -- | $541,900 -8.7% |
| 2009 | -- | $593,600 -17% |
| 2008 | -- | $715,300 +168.2% |
| 2007 | -- | $266,738 +2% |
| 2006 | -- | $261,509 +2% |
| 2005 | -- | $256,383 +2% |
| 2004 | -- | $251,357 +1.9% |
| 2003 | -- | $246,751 +2% |
| 2002 | -- | $241,913 +2% |
| 2001 | -- | $237,171 |
Find assessor info on the county website
Monthly payment
Est. payment
Payment breakdown
Explore the cost of this home by adjusting the details. Changes won't be saved.Climate risks
Neighborhood: 95070
Nearby schools
GreatSchools rating
- 9/10Country Lane Elementary SchoolGrades: K-5Distance: 1.6 mi
- 7/10Moreland Middle SchoolGrades: 6-8Distance: 1.5 mi
- 8/10Prospect High SchoolGrades: 9-12Distance: 0.9 mi
Schools provided by the listing agent
- District: MorelandElementary
Source: MLSListings Inc. This data may not be complete. We recommend contacting the local school district to confirm school assignments for this home.
- $1,265,0003 bd3 ba1.6k sqft19123 Vineyard Ln, Saratoga, CA 95070Sold
- $893,8002 bd2 ba1k sqft19125 Vineyard Ln, Saratoga, CA 95070Off Market
- $1,200,4002 bd2 ba1k sqft19126 Vineyard Ln, Saratoga, CA 95070Off Market
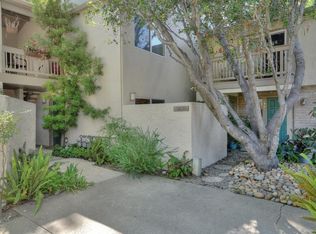
- $--1 bd1 ba-- sqft19126 Vineyard Ln #776F18CCB, Saratoga, CA 95070Off Market
- $--2 bd2 ba-- sqft19126 Vineyard Ln #F320A52C6, Saratoga, CA 95070Off Market
- $--1 bd1 ba-- sqft19126 Vineyard Ln #1, Saratoga, CA 95070Off Market
- $898,6002 bd2 ba1k sqft19122 Vineyard Ln, Saratoga, CA 95070Off Market
- $771,9002 bd2 ba1k sqft19121 Vineyard Ln, Saratoga, CA 95070Off Market
A local agent can set up tours, give advice and negotiate with sellers.
Similar homes
- $1,390,0003 bd3 ba1.6k sqft856 Minnesota Ave Unit 103, San Jose, CA 95125For Sale
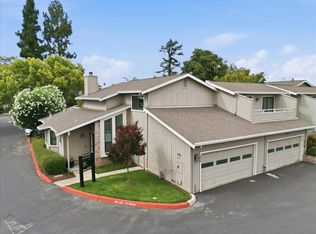 MLS ID #ML82054758, Stephanie Martin. MLSListings Inc
 - $1,199,0003 bd2 ba1.3k sqft20760 4th St APT 11, Saratoga, CA 95070For Sale
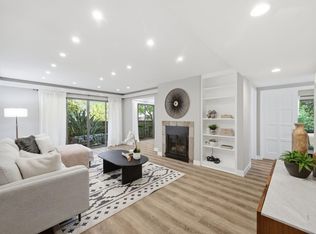 MLS ID #ML82051666, Andy Tse. MLSListings Inc
 - $988,0002 bd2 ba1.1k sqft18899 Sara Park Cir, Saratoga, CA 95070For Sale
 MLS ID #ML82053908, Andy Tse. MLSListings Inc
 - $1,388,0003 bd3 ba1.4k sqft7126 Clarendon St, San Jose, CA 95129For Sale
 MLS ID #ML82053623, Mitch Del Rosario. MLSListings Inc
 - $1,335,0003 bd3 ba1.5k sqft1444 Curtiss Ave, San Jose, CA 95125For SaleMLS ID #ML82056887, Alinor Willis. MLSListings Inc
- $1,335,0003 bd3 ba2.1k sqft1166 Capri Dr, Campbell, CA 95008For SaleMLS ID #ML82049690, Ted La Scola. MLSListings Inc
- $1,238,0003 bd3 ba1.5k sqft1548 Camden Village Cir, San Jose, CA 95124For SaleMLS ID #ML82055863, L & L RE Consult Grp. MLSListings Inc
- $1,888,0003 bd2 ba1.1k sqft2663 La Salle Way, San Jose, CA 95130For SaleMLS ID #ML82057369, Jenny Qian. MLSListings Inc
- $1,395,0003 bd2 ba1.2k sqft21068 White Fir Ct, Cupertino, CA 95014For SaleMLS ID #ML82051419, Tariq Rafeeqi. MLSListings Inc
- $1,358,0003 bd2 ba1.2k sqft5880 Tandera Ave, San Jose, CA 95123For SaleMLS ID #ML82058657, Nicole Trieu. MLSListings Inc
- $1,250,0003 bd3 ba1.5k sqft1949 Huxley Ct, San Jose, CA 95125For SaleMLS ID #426148268, Fabrizio D'Angelo DRE #01829190, Compass. SFAR
- $1,490,0003 bd2 ba1.1k sqft2433 Homewood Dr, San Jose, CA 95128For SaleMLS ID #ML82057543, Xiaozhu Kang. MLSListings Inc
- $1,499,0003 bd3 ba1.4k sqft4786 Lago Vista Cir, San Jose, CA 95129For SaleMLS ID #ML82056971, Bobby Ohadi. MLSListings Inc
- $1,099,8882 bd3 ba1.3k sqft1203 Crescent Ter, Sunnyvale, CA 94087For SaleMLS ID #ML82054285, Laxmi Penupothula. MLSListings Inc
- $1,349,9002 bd3 ba1.4k sqft1354 Dale Ave APT 9, Mountain View, CA 94040For SaleMLS ID #ML82056220, Varsha Upadhye. MLSListings Inc
- $1,300,0004 bd3 ba1k sqft927 Bard St, San Jose, CA 95127For SaleMLS ID #ML82058149, William Tran. MLSListings Inc
- $1,250,0003 bd2 ba1.4k sqft928 Wright Ave APT 1103, Mountain View, CA 94043For SaleMLS ID #ML82056919, Angie Wolff. MLSListings Inc
- $1,340,0003 bd3 ba2.1k sqft994 La Mesa Ter Unit F, Sunnyvale, CA 94086For SaleMLS ID #ML82038877, Haleem Ballou. MLSListings Inc
- $1,599,9993 bd3 ba1.5k sqft104 Cherry Hill Ct, Los Gatos, CA 95032For SaleMLS ID #ML82042346, Christina M. Rubino. MLSListings Inc
- $1,498,0003 bd2 ba1.5k sqft411-413 N Central Ave, Campbell, CA 95008For SaleMLS ID #ML82056763, Cici Jiang. MLSListings Inc
Local buyer's agents are ready to help
