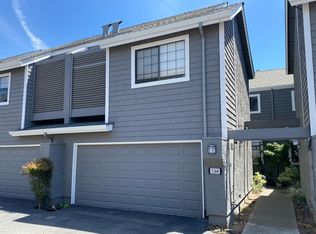
Price improvement! Spacious 2,200+/- square foot townhome located in a quiet community off W. Hacienda Avenue. The updated kitchen features tile flooring, granite countertops, a breakfast bar, and stainless-steel appliances, including an electric range, dishwasher, microwave, and refrigerator.
The formal living room offers a fireplace, a wet bar, and a sliding glass door that opens to a private patio. Three generously sized bedrooms are located on the second floor, including a spacious primary suite with vaulted ceilings and a separate sitting area. A hall bathroom and convenient upstairs laundry area are also located on this level. The third floor features a large, versatile space that can be used as a family room, home office, or fourth bedroom.
Ideally situated near shopping, schools, and major freeways, this home offers both convenience and privacy in a desirable Campbell location. Schools include Capri Elementary, Rolling Hills Middle School, and Westmont High School (buyer to verify). Community pool, attached 2-car garage.
For sale
Price cut: $36K (8/31)
$1,299,000
1166 Capri Dr, Campbell, CA 95008
3beds
2,196sqft
Townhouse, Residential
Built in 1981
1,762 Square Feet Lot
$-- Zestimate®
$592/sqft
$590/mo HOA
What's special
- 96 days
- 1,342
- 59
Zillow last checked:
Listing updated:
Listed by:
Ted La Scola 00596001 408-832-3355,
Coldwell Banker Realty 408-355-1500,
Pam Killion 01279827 408-838-2259,
Coldwell Banker Realty
Source: MLSListings Inc,MLS#: ML82049690
Facts & features
Interior
Bedrooms & bathrooms
- Bedrooms: 3
- Bathrooms: 3
- Full bathrooms: 2
- 1/2 bathrooms: 1
Rooms
- Room types: Loft
Bedroom
- Features: LoftBedroom, PrimarySuiteRetreat
Bathroom
- Features: DoubleSinks, ShoweroverTub1, StallShower, Stone, HalfonGroundFloor
Dining room
- Features: DiningArea
Family room
- Features: NoFamilyRoom
Kitchen
- Features: Countertop_Stone, ExhaustFan
Heating
- Central Forced Air
Cooling
- None
Appliances
- Included: Dishwasher, Exhaust Fan, Disposal, Microwave, Electric Oven/Range, Refrigerator
- Laundry: Inside
Features
- High Ceilings, Wet Bar, Walk-In Closet(s)
- Flooring: Carpet, Tile, Vinyl Linoleum
- Number of fireplaces: 1
- Fireplace features: Living Room
Interior area
- Total structure area: 2,196
- Total interior livable area: 2,196 sqft
Video & virtual tour
Property
Parking
- Total spaces: 2
- Parking features: Attached
- Attached garage spaces: 2
Features
- Stories: 3
- Pool features: Community
- Fencing: Back Yard
Lot
- Size: 1,762 Square Feet
Details
- Parcel number: 40638012
- Zoning: P-D
- Special conditions: Standard
Construction
Type & style
- Home type: Townhouse
- Property subtype: Townhouse, Residential
Materials
- Foundation: Concrete Perimeter, Pillar/Post/Pier
- Roof: Composition
Condition
- New construction: No
- Year built: 1981
Utilities & green energy
- Gas: PublicUtilities
- Sewer: Public Sewer
- Water: Public
- Utilities for property: Public Utilities, Water Public
Community & HOA
HOA
- Has HOA: Yes
- Amenities included: Community Pool
- HOA fee: $590 monthly
Location
- Region: Campbell
Financial & listing details
- Price per square foot: $592/sqft
- Tax assessed value: $1,020,308
- Date on market: 6/3/2026
- Listing agreement: ExclusiveRightToSell
- Listing terms: CashorConventionalLoan
Estimated market value
Not available
Estimated sales range
Not available
Not available
Price history
| Date | Event | Price |
|---|---|---|
| 8/31/2026 | Price change | $1,299,000-2.7%$592/sqft |
Source:  MLSListings Inc #ML82049690 Report a problem MLSListings Inc #ML82049690 Report a problem | ||
| 7/15/2026 | Price change | $1,335,000-2.2%$608/sqft |
Source: MLSListings Inc #ML82049690 Report a problem | ||
| 7/9/2026 | Price change | $1,365,000-1.8%$622/sqft |
Source: MLSListings Inc #ML82049690 Report a problem | ||
| 7/1/2026 | Listed for sale | $1,390,000$633/sqft |
Source: MLSListings Inc #ML82049690 Report a problem | ||
| 6/30/2026 | Pending sale | $1,390,000$633/sqft |
Source: MLSListings Inc #ML82049690 Report a problem | ||
| 6/4/2026 | Listed for sale | $1,390,000+64.5%$633/sqft |
Source: MLSListings Inc #ML82049690 Report a problem | ||
| 7/6/2020 | Listing removed | $4,000$2/sqft |
Source: TOTAL PROPERTY MANAGEMENT Report a problem | ||
| 6/28/2020 | Listed for rent | $4,000-11.1%$2/sqft |
Source: TOTAL PROPERTY MANAGEMENT Report a problem | ||
| 6/2/2018 | Listing removed | $4,500$2/sqft |
Source: TOTAL PROPERTY MANAGEMENT Report a problem | ||
| 5/30/2018 | Listed for rent | $4,500+15.4%$2/sqft |
Source: TOTAL PROPERTY MANAGEMENT Report a problem | ||
| 10/6/2016 | Listing removed | $3,900+1.3%$2/sqft |
Source: TOTAL PROPERTY MANAGEMENT Report a problem | ||
| 10/4/2015 | Listing removed | $3,850$2/sqft |
Source: Owner Report a problem | ||
| 8/29/2015 | Listed for rent | $3,850$2/sqft |
Source: Owner Report a problem | ||
| 8/27/2015 | Sold | $845,000+3.2%$385/sqft |
Source: Public Record Report a problem | ||
| 7/9/2015 | Listed for sale | $819,000+90.5%$373/sqft |
Source: Allison James Estates & Homes #81483988 Report a problem | ||
| 5/28/2003 | Sold | $430,000+66%$196/sqft |
Source: Public Record Report a problem | ||
| 3/13/1997 | Sold | $259,000+25800%$118/sqft |
Source: Public Record Report a problem | ||
| 5/15/1995 | Sold | $1,000 |
Source: Public Record Report a problem | ||
Public tax history
| Year | Property taxes | Tax assessment |
|---|---|---|
| 2026 | -- | $1,020,308 +2% |
| 2025 | $13,128 +3.1% | $1,000,302 +2% |
| 2024 | $12,736 +1.4% | $980,690 +2% |
| 2023 | $12,562 +0.6% | $961,462 +2% |
| 2022 | $12,492 +1.9% | $942,610 +2% |
| 2021 | $12,265 +2.7% | $924,128 +1% |
| 2020 | $11,945 | $914,654 +2% |
| 2019 | $11,945 +4.7% | $896,720 +2% |
| 2018 | $11,407 | $879,138 +2% |
| 2017 | $11,407 +1.5% | $861,900 +2% |
| 2016 | $11,243 +55.6% | $845,000 +49.2% |
| 2015 | $7,226 +4.1% | $566,384 +2% |
| 2014 | $6,944 | $555,290 +0.5% |
| 2013 | -- | $552,782 +6.3% |
| 2012 | -- | $520,000 -2.1% |
| 2011 | -- | $531,318 +0.8% |
| 2010 | -- | $527,348 -0.2% |
| 2009 | -- | $528,602 +2% |
| 2008 | -- | $518,238 +2% |
| 2007 | -- | $508,077 +2% |
| 2006 | -- | $498,115 +2% |
| 2005 | -- | $488,349 +2% |
| 2004 | -- | $478,774 +64.4% |
| 2003 | -- | $291,252 +2% |
| 2002 | -- | $285,542 +2% |
| 2001 | -- | $279,944 |
Find assessor info on the county website
Monthly payment
Est. payment
Payment breakdown
Explore the cost of this home by adjusting the details. Changes won't be saved.Climate risks
Neighborhood: San Tomas
Nearby schools
Schools provided by the listing agent
- Elementary: CapriElementary_1
- Middle: RollingHillsMiddle_1
- High: WestmontHigh
- District: CampbellUnionElementary
Source: MLSListings Inc. This data may not be complete. We recommend contacting the local school district to confirm school assignments for this home.

Similar homes
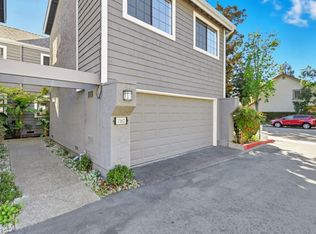
- $1,399,0003 bd3 ba1.5k sqft1487 Carrington Cir, San Jose, CA 95125For Sale
 MLS ID #ML82057205, Ismar Maslic. MLSListings Inc
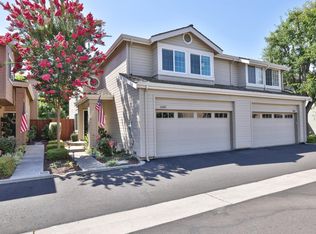
 - $1,280,0003 bd3 ba1.6k sqft19124 Vineyard Ln, Saratoga, CA 95070For Sale
 MLS ID #ML82056303, Vicky Li. MLSListings Inc
 - $1,449,0003 bd2 ba1.5k sqft411-413 N Central Ave, Campbell, CA 95008For Sale
 MLS ID #ML82056763, Cici Jiang. MLSListings Inc
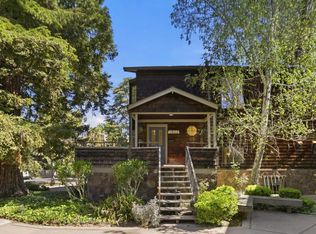
 - $1,435,0003 bd4 ba2.4k sqft1503 Alta Glen Dr, San Jose, CA 95125For Sale
 MLS ID #ML82054853, Gina Marciano. MLSListings Inc
Local buyer's agents are ready to help
