Welcome to 18899 Sara Park Circle, nestled in the highly sought-after Saratoga Parkside community. Situated in an optimum, private spot in the community, this freshly painted upstairs residence with custom blinds offers two bedrooms and two full bathrooms. The light-filled interior features soaring vaulted ceilings, a modern tiled fireplace, and an open floor plan that creates an inviting space for both everyday living and entertaining. The dining area flows effortlessly into the patio and semi-open gourmet kitchen, complete with quartz countertops, stainless steel appliances, and an oversized pantry. Additional highlights include an attached two-car garage with a new electrical panel and direct interior access, central heating and air conditioning, and interior laundry. Enjoy easy access to Highways 85, 9, 17, and 280, making commuting to many of Silicon Valley's major tech employers convenient. Minutes away from Downtown Saratoga with some of Bay Areas finest dining and shopping. Award-winning schools Gussie Baker Elementary, Moreland Middle, and Prospect High. Close to renowned private schools such as St. Andrew's, Harker, and Sacred Heart. Dont miss out!
For sale
Price cut: $162K (7/30)
$988,000
18899 Sara Park Cir, Saratoga, CA 95070
2beds
1,192sqft
Condominium, Residential
Built in 1980
-- sqft lot
$-- Zestimate®
$829/sqft
$624/mo HOA
What's special
- 46 days |
- 747 |
- 20 |
Zillow last checked:
Listing updated:
Listed by:
Andy Tse 01345580 408-807-8808,
Intero Real Estate Services 408-741-1600
Source: MLSListings Inc,MLS#: ML82053908
Facts & features
Interior
Bedrooms & bathrooms
- Bedrooms: 2
- Bathrooms: 2
- Full bathrooms: 2
Bathroom
- Features: ShowersoverTubs2plus
Dining room
- Features: DiningArea
Family room
- Features: NoFamilyRoom
Heating
- Forced Air
Cooling
- Central Air
Appliances
- Included: Gas Cooktop, Dishwasher, Oven/Range, Refrigerator, Washer/Dryer
- Laundry: In Utility Room
Features
- Flooring: Carpet, Vinyl Linoleum
- Number of fireplaces: 1
- Fireplace features: Living Room
Interior area
- Total structure area: 1,192
- Total interior livable area: 1,192 sqft
Property
Parking
- Total spaces: 2
- Parking features: Attached, Guest
- Attached garage spaces: 2
Features
- Pool features: Community
Lot
- Size: 2,309 Square Feet
Details
- Parcel number: 38658019
- Zoning: R1PD
- Special conditions: Standard
Construction
Type & style
- Home type: Condo
- Property subtype: Condominium, Residential
Materials
- Foundation: Slab
- Roof: Composition
Condition
- New construction: No
- Year built: 1980
Utilities & green energy
- Gas: PublicUtilities
- Sewer: Public Sewer
- Water: Public
- Utilities for property: Public Utilities, Water Public
Community & HOA
HOA
- Has HOA: Yes
- Amenities included: Club House, Community Pool
- HOA fee: $624 monthly
Location
- Region: Saratoga
Financial & listing details
- Price per square foot: $829/sqft
- Tax assessed value: $1,030,000
- Date on market: 7/10/2026
- Listing agreement: ExclusiveRightToSell
Estimated market value
Not available
Estimated sales range
Not available
Not available
Price history
| Date | Event | Price |
|---|---|---|
| 7/30/2026 | Price change | $988,000-14.1%$829/sqft |
Source:  MLSListings Inc #ML82053908 Report a problem MLSListings Inc #ML82053908 Report a problem | ||
| 7/10/2026 | Listed for sale | $1,150,000$965/sqft |
Source: MLSListings Inc #ML82053908 Report a problem | ||
| 5/3/2024 | Sold | $1,150,000+4.7%$965/sqft |
Source: MLSListings Inc #ML81959105 Report a problem | ||
| 4/22/2024 | Pending sale | $1,098,000$921/sqft |
Source: MLSListings Inc #ML81959105 Report a problem | ||
| 4/21/2024 | Contingent | $1,098,000$921/sqft |
Source: MLSListings Inc #ML81959105 Report a problem | ||
| 4/16/2024 | Price change | $1,098,000-8.3%$921/sqft |
Source: MLSListings Inc #ML81959105 Report a problem | ||
| 3/27/2024 | Listed for sale | $1,198,000+138.6%$1,005/sqft |
Source: MLSListings Inc #ML81959105 Report a problem | ||
| 3/10/2021 | Listing removed | -- |
Source: Owner Report a problem | ||
| 10/11/2019 | Listing removed | $3,190$3/sqft |
Source: Owner Report a problem | ||
| 9/10/2019 | Listed for rent | $3,190$3/sqft |
Source: Owner Report a problem | ||
| 2/1/2005 | Sold | $502,000+18.7%$421/sqft |
Source: Public Record Report a problem | ||
| 5/23/2003 | Sold | $423,000$355/sqft |
Source: Public Record Report a problem | ||
Public tax history
| Year | Property taxes | Tax assessment |
|---|---|---|
| 2026 | -- | $1,030,000 -12.2% |
| 2025 | $15,353 +62.9% | $1,173,000 +71% |
| 2024 | $9,426 +0.9% | $686,004 +2% |
| 2023 | $9,344 +1.4% | $672,554 +2% |
| 2022 | $9,212 +1.6% | $659,368 +2% |
| 2021 | $9,068 +1.6% | $646,440 +1% |
| 2020 | $8,924 | $639,812 +2% |
| 2019 | $8,924 +6.2% | $627,268 +2% |
| 2018 | $8,400 | $614,970 +2% |
| 2017 | $8,400 +1.5% | $602,912 +2% |
| 2016 | $8,278 +7.4% | $591,092 +1.5% |
| 2015 | $7,708 +2.6% | $582,214 +2% |
| 2014 | $7,513 | $570,810 +0.5% |
| 2013 | -- | $568,232 +11.4% |
| 2012 | -- | $510,000 +11.6% |
| 2011 | -- | $457,000 -15.7% |
| 2010 | -- | $542,090 +17.4% |
| 2009 | -- | $461,800 -13.3% |
| 2008 | -- | $532,724 +2% |
| 2007 | -- | $522,280 +2% |
| 2006 | -- | $512,040 +16.6% |
| 2005 | -- | $439,254 +2% |
| 2004 | -- | $430,642 +111.6% |
| 2003 | -- | $203,515 +2% |
| 2002 | -- | $199,525 +2% |
| 2001 | -- | $195,614 |
Find assessor info on the county website
Monthly payment
Est. payment
Payment breakdown
Explore the cost of this home by adjusting the details. Changes won't be saved.Climate risks
Neighborhood: Quito
Nearby schools
GreatSchools rating
- 8/10Gussie M. Baker Elementary SchoolGrades: K-5Distance: 0.8 mi
- 7/10Moreland Middle SchoolGrades: 6-8Distance: 1 mi
- 8/10Prospect High SchoolGrades: 9-12Distance: 0.6 mi
Schools provided by the listing agent
- District: MorelandElementary
Source: MLSListings Inc. This data may not be complete. We recommend contacting the local school district to confirm school assignments for this home.
- $1,080,4002 bd2 ba1.1k sqft18901 Sara Park Cir, Saratoga, CA 95070Off Market

- $1,182,3002 bd2 ba1.1k sqft18903 Sara Park Cir, Saratoga, CA 95070Off Market

- $622,9001 bd1 ba628 sqft18905 Sara Park Cir, Saratoga, CA 95070Off Market
- $1,151,5002 bd2 ba1.2k sqft18907 Sara Park Cir, Saratoga, CA 95070Off Market
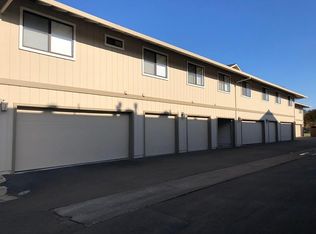
- $614,9001 bd1 ba628 sqft18895 Sara Park Cir, Saratoga, CA 95070Off Market
- $1,152,2002 bd2 ba1.2k sqft18897 Sara Park Cir, Saratoga, CA 95070Off Market
- $670,8001 bd1 ba628 sqft18909 Sara Park Cir, Saratoga, CA 95070Off Market
- $1,111,8002 bd2 ba1.3k sqft18911 Sara Park Cir, Saratoga, CA 95070Off Market
A local agent can set up tours, give advice and negotiate with sellers.
Similar homes
- $1,280,0003 bd3 ba1.6k sqft19124 Vineyard Ln, Saratoga, CA 95070For Sale
 MLS ID #ML82056303, Vicky Li. MLSListings Inc
 - $998,0002 bd3 ba1.2k sqft92 S 1st St, Campbell, CA 95008For Sale
 MLS ID #ML82056213, Meena Jandir. MLSListings Inc
 - $1,199,0003 bd2 ba1.3k sqft20760 4th St APT 11, Saratoga, CA 95070For Sale
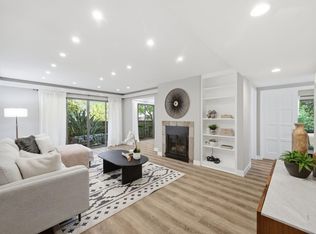 MLS ID #ML82051666, Andy Tse. MLSListings Inc
 - $899,0002 bd3 ba1.2k sqft1349 Merrivale West Sq, San Jose, CA 95117For Sale
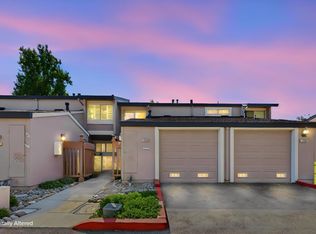 MLS ID #ML82058399, Patricia Kelner. MLSListings Inc
 - $949,8882 bd2 ba1.2k sqft20740 Celeste Cir, Cupertino, CA 95014For SaleMLS ID #ML82051835, Vasanthi Jayaraman. MLSListings Inc
- $967,0003 bd3 ba1.5k sqft1941 Huxley Ct, San Jose, CA 95125For SaleMLS ID #ML82048890, Julie Wyss. MLSListings Inc
- $769,0002 bd2 ba1k sqft2785 S Bascom Ave APT 19, Campbell, CA 95008For SaleMLS ID #ML82056483, Andrew Kutsenda. MLSListings Inc
- $790,0003 bd2 ba1.2k sqft2981 Henry Miller Pl #4, San Jose, CA 95136For SaleMLS ID #ML82058801, Claire Chen. MLSListings Inc
- $765,0002 bd2 ba995 sqft1652 Braddock Ct, San Jose, CA 95125For SaleMLS ID #ML82055045, Stephen Barsanti. MLSListings Inc
- $885,0002 bd3 ba1.2k sqft1317 Fruitdale Ave, San Jose, CA 95126For SaleMLS ID #ML82054697, Lucy Lu. MLSListings Inc
- $1,270,0002 bd2 ba1.3k sqft7285 Ventana Dr, San Jose, CA 95129For SaleMLS ID #ML82050822, Paulina Chang. MLSListings Inc
- $1,080,0002 bd2 ba1.1k sqft10745 N De Anza Blvd Unit 215, Cupertino, CA 95014For SaleMLS ID #ML82033923, Nora Ing. MLSListings Inc
- $935,0002 bd2 ba1.2k sqft722 Garden St, Milpitas, CA 95035For SaleMLS ID #ML82058217, Sophie Shen. MLSListings Inc
- $749,0002 bd2 ba1k sqft1400 Bowe Ave APT 806, Santa Clara, CA 95051For SaleMLS ID #226097531, ShehMai Shin. MetroList Services of CA
- $768,0003 bd2 ba1.3k sqft1898 Meridian Ave Unit 48, San Jose, CA 95125For SaleMLS ID #ML82056222, Heather Y. Lin. MLSListings Inc
- $899,8882 bd2 ba1.2k sqft22330 Homestead Rd APT 226, Cupertino, CA 95014For SaleMLS ID #ML82045578, Debra Schwartz Truman. MLSListings Inc
- $815,5002 bd1 ba950 sqft4882 Cherrythorne Ln, San Jose, CA 95129For SaleMLS ID #ML82056810, Julie Moore. MLSListings Inc
- $695,0002 bd2 ba1.1k sqft300 Union Ave APT 3, Campbell, CA 95008For SaleMLS ID #ML82048624, Marc A. Gallardo. MLSListings Inc
- $748,0002 bd2 ba930 sqft880 E Fremont Ave APT 729, Sunnyvale, CA 94087For SaleMLS ID #ML82055071, Haiyan Fu. MLSListings Inc
- $912,7502 bd2 ba1.2k sqft4463 Hyde Cmn Unit 306, Fremont, CA 94538For SaleMLS ID #ML82047852, Bernard Tan. MLSListings Inc
Local buyer's agents are ready to help
