Enjoy the space & comfort of a well-designed home with the convenience of condo living in an exceptional location. Set along the CupertinoLos Altos border, this bright, move-in-ready residence offers generous living spaces, treetop & foothill views, & easy access to major employers, shopping, dining, & recreation, like Rancho San Antonio Park. The spacious living room opens to a private patio & features built-in cabinetry & a wet bar, creating an inviting setting for living & entertaining. The kitchen offers updated appliances, pantry storage, and a comfortable dining area. The generous primary suite offers abundant closet space & plantation shutters, while the second bedroom works equally well for guests, a home office, or both. New flooring, recessed lighting, fresh paint, and updated fixtures give the home a clean, refreshed feel, with the opportunity to personalize the kitchen and baths over time.
Additional features include central A/C, in-unit laundry, a formal entry, and two side-by-side spaces in the secure underground garage.
Woodsprings residents enjoy a pool, spa, and maintained greenbelts. Ideally situated near top-rated Cupertino schools, Apple, Google, Rancho San Antonio, shopping and dining, with easy access to Hwy 280/85, Foothill Expressway, and Caltrain.
For sale
Price cut: $99.9K (10/1)
$799,950
22330 Homestead Rd APT 226, Cupertino, CA 95014
2beds
1,249sqft
Condominium, Residential
Built in 1984
-- sqft lot
$-- Zestimate®
$640/sqft
$845/mo HOA
What's special
- 165 days
- 1,142
- 38
Zillow last checked:
Listing updated:
Listed by:
Debra Schwartz Truman 00815454 408-529-0099,
Realty One Group Infinity 408-377-2700
Source: MLSListings Inc,MLS#: ML82045578
Facts & features
Interior
Bedrooms & bathrooms
- Bedrooms: 2
- Bathrooms: 2
- Full bathrooms: 2
Bedroom
- Features: GroundFloorBedroom, PrimarySuiteRetreat, BedroomonGroundFloor2plus
Bathroom
- Features: ShowersoverTubs2plus, Tile, TubinPrimaryBedroom, FullonGroundFloor
Dining room
- Features: DiningArea
Family room
- Features: NoFamilyRoom
Kitchen
- Features: Countertop_Formica, ExhaustFan, Pantry
Heating
- Central Forced Air
Cooling
- Central Air
Appliances
- Included: Dishwasher, Exhaust Fan, Disposal, Microwave, Oven/Range, Refrigerator, Washer
- Laundry: Inside
Features
- Wet Bar
- Flooring: Carpet, Laminate
Interior area
- Total structure area: 1,249
- Total interior livable area: 1,249 sqft
Property
Parking
- Total spaces: 2
- Parking features: Assigned, Attached, Common, Covered, Electric Gate, Enclosed, Garage Door Opener, Guest
- Attached garage spaces: 2
Features
- Stories: 1
- Patio & porch: Balcony/Patio
- Pool features: Community
- Fencing: None
- Has view: Yes
- View description: Hills
Lot
- Features: Level
Details
- Additional structures: None
- Parcel number: 32659051
- Zoning: P
- Special conditions: Standard
Construction
Type & style
- Home type: Condo
- Architectural style: Contemporary
- Property subtype: Condominium, Residential
Materials
- Foundation: Other
- Roof: Composition
Condition
- New construction: No
- Year built: 1984
Utilities & green energy
- Gas: PublicUtilities
- Water: Public
- Utilities for property: Public Utilities, Water Public
Community & HOA
HOA
- Has HOA: Yes
- Amenities included: Community Pool, Elevator, Garden Greenbelt Trails
- Services included: Insurance, Water
- HOA fee: $845 monthly
Location
- Region: Cupertino
Financial & listing details
- Price per square foot: $640/sqft
- Tax assessed value: $156,413
- Date on market: 5/1/2026
- Listing agreement: ExclusiveRightToSell
- Listing terms: CashorConventionalLoan
Estimated market value
Not available
Estimated sales range
Not available
Not available
Price history
| Date | Event | Price |
|---|---|---|
| 10/1/2026 | Price change | $799,950-11.1%$640/sqft |
Source:  MLSListings Inc #ML82045578 Report a problem MLSListings Inc #ML82045578 Report a problem | ||
| 7/8/2026 | Price change | $899,888-6.3%$720/sqft |
Source: MLSListings Inc #ML82045578 Report a problem | ||
| 5/2/2026 | Listed for sale | $960,000+73%$769/sqft |
Source: MLSListings Inc #ML82045578 Report a problem | ||
| 12/20/2006 | Sold | $555,000+189.1%$444/sqft |
Source: Public Record Report a problem | ||
| 7/31/1996 | Sold | $192,000+20.8%$154/sqft |
Source: Public Record Report a problem | ||
| 3/9/1995 | Sold | $159,000$127/sqft |
Source: Public Record Report a problem | ||
Public tax history
| Year | Property taxes | Tax assessment |
|---|---|---|
| 2026 | -- | $156,413 +2% |
| 2025 | $2,750 +3% | $153,347 +2% |
| 2024 | $2,670 +2% | $150,341 +2% |
| 2023 | $2,619 -6.3% | $147,394 +2% |
| 2022 | $2,795 +1.9% | $144,505 +2% |
| 2021 | $2,743 +1.8% | $141,673 +1% |
| 2020 | $2,696 | $140,221 +2% |
| 2019 | $2,696 +7.8% | $137,472 +2% |
| 2018 | $2,501 | $134,777 +2% |
| 2017 | $2,501 +1.9% | $132,135 +2% |
| 2016 | $2,454 +6% | $129,545 +1.5% |
| 2015 | $2,314 +2.9% | $127,600 +2% |
| 2014 | $2,248 | $125,101 +0.5% |
| 2013 | -- | $124,536 +2% |
| 2012 | -- | $122,095 +2% |
| 2011 | -- | $119,702 +0.8% |
| 2010 | -- | $118,808 -0.2% |
| 2009 | -- | $119,091 +2% |
| 2008 | -- | $116,757 +2% |
| 2007 | -- | $114,469 -50% |
| 2006 | -- | $228,818 +2% |
| 2005 | -- | $224,333 +2% |
| 2004 | -- | $219,935 +1.9% |
| 2003 | -- | $215,905 +2% |
| 2002 | -- | $211,673 +2% |
| 2001 | -- | $207,524 |
Find assessor info on the county website
Monthly payment
Est. payment
Payment breakdown
Explore the cost of this home by adjusting the details. Changes won't be saved.Climate risks
Neighborhood: Homestead Villa
Nearby schools
Schools provided by the listing agent
- Elementary: WestValleyElementary
- Middle: CupertinoMiddle
- High: HomesteadHigh
- District: CupertinoUnion
Source: MLSListings Inc. This data may not be complete. We recommend contacting the local school district to confirm school assignments for this home.
- $924,9002 bd2 ba1.2k sqft22330 Homestead Rd APT 101, Cupertino, CA 95014Off Market
- $1,237,7003 bd2 ba1.5k sqft22330 Homestead Rd APT 102, Cupertino, CA 95014Off Market
- $973,9002 bd2 ba1.2k sqft22330 Homestead Rd APT 103, Cupertino, CA 95014Off Market
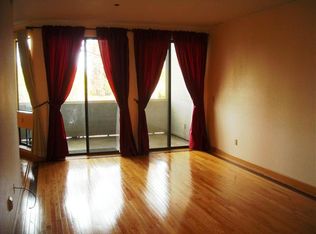
- $1,261,8003 bd2 ba1.5k sqft22330 Homestead Rd APT 104, Cupertino, CA 95014Off Market
Similar homes
- $799,9902 bd2 ba1.3k sqft131 Union Ave Unit H, Campbell, CA 95008For Sale
 MLS ID #ML82056332, Helen Chong. MLSListings Inc
 - $838,0002 bd2 ba1.1k sqft609 Arcadia Ter #303, Sunnyvale, CA 94085For Sale
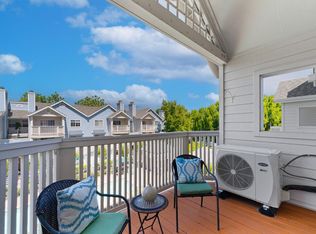 MLS ID #ML82061583, Daisy Li. MLSListings Inc
 - $749,8882 bd2 ba1.2k sqft800 S Abel St Unit 519, Milpitas, CA 95035For Sale
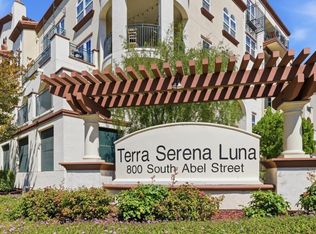 MLS ID #ML82064221, Isaac Nada. MLSListings Inc
 - $695,0002 bd2 ba1k sqft1400 Bowe Ave APT 1806, Santa Clara, CA 95051For Sale
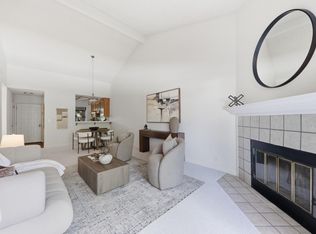 MLS ID #ML82059845, Robert Garrison. MLSListings Inc
