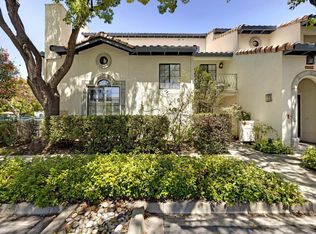
Located in Fremont, this newly remodeled modern condominium. 1,252 sq ft home offers 2 bedrooms and 2 full bathrooms. Brand new stove, brand new refrigerator, brand new dishwasher and brand-new microwave. Brand new floorings including brand new carpet in the entire unit.
The interior features a mix of carpet and other flooring types, providing comfort and versatility. The living area with an open-concept kitchen with newly refinished cabinets. Central forced air heating and central AC ensure year-round climate control. Enjoy the private balcony with peaceful courtyard views. Primary suite with walk in closet, dual sink and tub. Brand new paint, carpets and flooring. Laundry is conveniently located inside with a 220V electricity hookup. The property includes a 2-cars garage inside a secured gate. Private storage area. Community pool, playground and BBQ area. Secure building with elevators. Prime location near shopping, dining and entertainment. It sits on a sizable lot approximately 68,5876 sq. ft. A buy down rate is being offered.
For sale
Price cut: $12.3K (6/5)
$912,750
4463 Hyde Cmn Unit 306, Fremont, CA 94538
2beds
1,252sqft
:
Get pre-qualified$6,958/mo
Condominium, Residential
Built in 2009
-- sqft lot
$889,500 Zestimate®
$729/sqft
$580/mo HOA
What's special
Brand new stoveBrand new dishwasherBrand new refrigeratorBrand new flooringsNewly refinished cabinets
- 69 days |
- 140 |
- 2 |
Zillow last checked:
Listing updated:
Listed by:
Bernard Tan 01296246 650-619-1106,
The Mavericks Realty 650-758-0700
Source: MLSListings Inc,MLS#: ML82047852
Facts & features
Interior
Bedrooms & bathrooms
- Bedrooms: 2
- Bathrooms: 2
- Full bathrooms: 2
Dining room
- Features: DiningAreainLivingRoom
Family room
- Features: NoFamilyRoom
Heating
- Central Forced Air
Cooling
- Central Air
Appliances
- Laundry: Inside
Features
- Flooring: Carpet, Other
Interior area
- Total structure area: 1,252
- Total interior livable area: 1,252 sqft
Video & virtual tour
Property
Parking
- Total spaces: 2
- Parking features: Assigned, Enclosed, Tandem
- Garage spaces: 2
Features
- Stories: 1
Lot
- Size: 1.57 Acres
Details
- Parcel number: 5251677051
- Zoning: r1
- Special conditions: Standard
Construction
Type & style
- Home type: Condo
- Property subtype: Condominium, Residential
Materials
- Foundation: Other
- Roof: Shingle
Condition
- New construction: No
- Year built: 2009
Utilities & green energy
- Gas: PublicUtilities
- Sewer: Unknown
- Water: Other
- Utilities for property: Public Utilities
Community & HOA
HOA
- Has HOA: Yes
- HOA fee: $580 monthly
Location
- Region: Fremont
Financial & listing details
- Price per square foot: $729/sqft
- Tax assessed value: $512,491
- Date on market: 5/20/2026
- Listing agreement: ExclusiveRightToSell
Estimated market value
$889,500
$845,000 - $934,000
$4,019/mo
Price history
| Date | Event | Price |
|---|---|---|
| 6/5/2026 | Price change | $912,750-1.3%$729/sqft |
Source:  MLSListings Inc #ML82047852 Report a problem MLSListings Inc #ML82047852 Report a problem | ||
| 5/20/2026 | Listed for sale | $925,000+27.6%$739/sqft |
Source: MLSListings Inc #ML82047852 Report a problem | ||
| 4/29/2026 | Listing removed | $4,500$4/sqft |
Source: Zillow Rentals Report a problem | ||
| 3/23/2026 | Listed for rent | $4,500$4/sqft |
Source: Zillow Rentals Report a problem | ||
| 8/13/2025 | Sold | $725,000$579/sqft |
Source: Public Record Report a problem | ||
Public tax history
| Year | Property taxes | Tax assessment |
|---|---|---|
| 2025 | -- | $512,491 +2% |
| 2024 | $6,324 +2.9% | $502,446 +2% |
| 2023 | $6,147 +1.5% | $492,595 +2% |
| 2022 | $6,057 +2.4% | $482,940 +2% |
| 2021 | $5,916 +0.4% | $473,471 +1% |
| 2020 | $5,890 +1.1% | $468,620 +2% |
| 2019 | $5,823 +4.7% | $459,434 +2% |
| 2018 | $5,564 | $450,427 +2% |
| 2017 | $5,564 +1.9% | $441,596 +2% |
| 2016 | $5,462 +1.5% | $432,940 +1.5% |
| 2015 | $5,381 +1.7% | $426,440 +2% |
| 2014 | $5,291 | $418,090 +0.5% |
| 2013 | -- | $416,204 +18.9% |
| 2012 | -- | $350,000 -2% |
| 2011 | -- | $357,000 -9.4% |
| 2010 | -- | $394,000 |
Find assessor info on the county website
Monthly payment
Est. payment
Payment breakdown
Explore the cost of this home by adjusting the details. Changes won't be saved.Climate risks
Neighborhood: Irvington
Nearby schools
GreatSchools rating
- 9/10O. N. Hirsch Elementary SchoolGrades: K-5Distance: 0.2 mi
- 9/10John M. Horner Middle SchoolGrades: 6-8Distance: 0.1 mi
- 10/10Irvington High SchoolGrades: 9-12Distance: 0.5 mi
Schools provided by the listing agent
- Elementary: ONHirschElementary
- Middle: JohnMHornerJuniorHigh
- High: IrvingtonHigh
- District: FremontUnified
Source: MLSListings Inc. This data may not be complete. We recommend contacting the local school district to confirm school assignments for this home.
- $653,6002 bd2 ba1.2k sqft4463 Hyde Cmn, Fremont, CA 94538Off Market
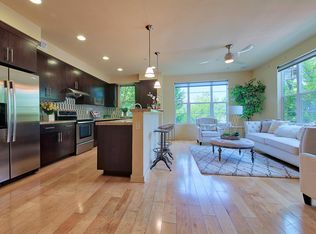
- $773,9002 bd2 ba1.2k sqft4463 Hyde Cmn UNIT 330, Fremont, CA 94538Off Market
- $787,7002 bd2 ba1.2k sqft4463 Hyde Cmn UNIT 328, Fremont, CA 94538Off Market
- $991,1003 bd2 ba1.5k sqft4463 Hyde Cmn UNIT 325, Fremont, CA 94538Off Market
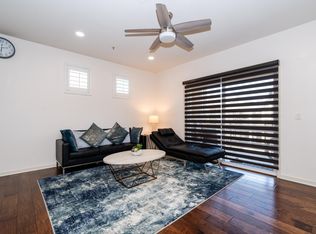
- $768,0002 bd2 ba1.2k sqft4463 Hyde Cmn UNIT 110, Fremont, CA 94538Off Market
- $832,3002 bd2 ba1.2k sqft4463 Hyde Cmn UNIT 310, Fremont, CA 94538Off Market
- $896,4003 bd2 ba1.4k sqft4463 Hyde Cmn UNIT 311, Fremont, CA 94538Off Market
- $737,2002 bd2 ba1.2k sqft4463 Hyde Cmn UNIT 316, Fremont, CA 94538Off Market
- $1,039,0003 bd2 ba1.6k sqft4463 Hyde Cmn UNIT 204, Fremont, CA 94538Off Market
A local agent can set up tours, give advice and negotiate with sellers.
Similar homes
- $779,8002 bd2 ba1.2k sqftParklane, Fremont, CA 94538For Sale
 MLS ID #41139641, Tim S. Wang. Bay East AOR
 - $980,0003 bd2 ba1.5k sqft44868 Fremont Blvd Unit 303, Fremont, CA 94538For Sale
 MLS ID #ML82047173, Xingzhou Liu. MLSListings Inc
 - $570,0002 bd2 ba991 sqftFremont Villas, Fremont, CA 94538For Sale
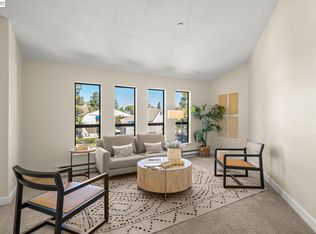 MLS ID #41137758, Surinder Gill. Bay East AOR
 - $1,025,0003 bd3 ba1.3k sqft39269 Marbella Terraza #8N, Fremont, CA 94538For Sale
 MLS ID #ML82054061, Annie Culbertson. MLSListings Inc
 - $999,9993 bd2 ba1.4k sqft3873 Quantum Dr #303, Fremont, CA 94538For SaleMLS ID #ML82042756, Erica Wong. MLSListings Inc
- $719,0002 bd2 ba1k sqftMontebello, Fremont, CA 94539For SaleMLS ID #41129516, Joseph Sabeh Jr. Bay East AOR
- $990,0002 bd3 ba1.3k sqft3891 Vanguard Cmn #1004, Fremont, CA 94538For SaleMLS ID #ML82053577, Ken Vasan. MLSListings Inc
- $895,0002 bd2 ba1.2k sqft(Undisclosed Address), Redwood City, CA 94065For SaleMLS ID #ML82055258, David Young. MLSListings Inc
- $899,8882 bd2 ba1.1k sqft3901 Lick Mill Blvd APT 360, Santa Clara, CA 95054For SaleMLS ID #ML82048955, Jason Belcher. MLSListings Inc
- $1,050,0003 bd3 ba1.5k sqft3576 Sequoia Cmn, Fremont, CA 94536For SaleMLS ID #ML82053779, Mae Chang. MLSListings Inc
- $899,8883 bd2 ba1.3k sqft1883 Agnew Rd Unit 254, Santa Clara, CA 95054For SaleMLS ID #ML82046966, John Jenkins. MLSListings Inc
- $678,0002 bd2 ba1k sqft47112 Warm Springs Blvd APT 216, Fremont, CA 94539For SaleMLS ID #ML82051080, Anh Stovall. MLSListings Inc
- $899,8882 bd2 ba1.2k sqft410 Milan Dr Unit 220, San Jose, CA 95134For SaleMLS ID #ML82053384, Tuan D. Tran. MLSListings Inc
- $799,0002 bd2 ba1.2k sqftNot Listed, Milpitas, CA 95035For SaleMLS ID #41141647, Gagan Singh. Bay East AOR
- $849,0002 bd2 ba1.3k sqft700 S Abel St Unit 317, Milpitas, CA 95035For SaleMLS ID #ML82047640, Michele Chen. MLSListings Inc
- $750,0002 bd2 ba1k sqft1101 Continentals Way APT 112, Belmont, CA 94002For SaleMLS ID #ML82053088, Veronica Kogler. MLSListings Inc
- $998,0003 bd3 ba1.1k sqftNot Listed, San Jose, CA 95134For SaleMLS ID #41139017, Matthew Wilhite. Bay East AOR
- $849,0002 bd2 ba1.1k sqft609 Arcadia Ter Unit 303, Sunnyvale, CA 94085For SaleMLS ID #ML82049876, Daisy Li. MLSListings Inc
- $775,0003 bd2 ba1k sqft101 Sunnyhills Ct, Milpitas, CA 95035For SaleMLS ID #ML82052414, Thomas Feng. MLSListings Inc
- $748,0002 bd2 ba930 sqft880 E Fremont Ave APT 729, Sunnyvale, CA 94087For SaleMLS ID #ML82055071, Haiyan Fu. MLSListings Inc
Local buyer's agents are ready to help
