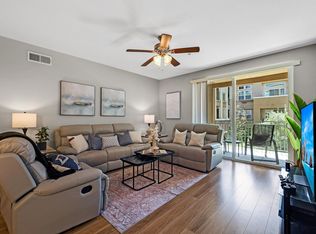
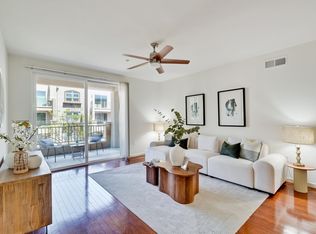

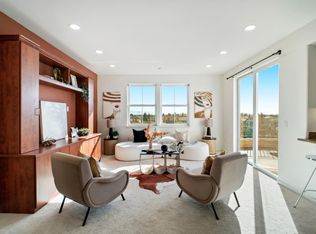
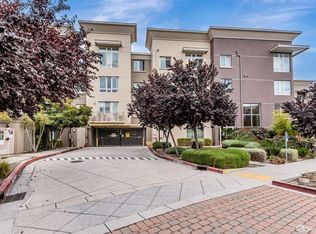
Set within Fremont’s sought-after, gated Montebello Warm Springs community and served by award-winning Warm Springs schools, this beautifully updated fifth-floor 2-bedroom, 2-bath condo offers 1,081 sq ft of light-filled, elevated living. A welcoming entry with porcelain tile leads to freshly painted interiors and a seamless, open flow. The upgraded kitchen pairs granite countertops with new stainless steel appliances and the ease of an in-unit washer and dryer. In the living and dining areas, new recessed lighting creates a warm, modern ambiance, while a new sliding glass door glides open to a private, elevated balcony retreat—perfect for morning coffee, evening breezes, and enjoying sweeping views of Mission Peak. New plush, padded carpeting adds comfort and polish, and central heat and A/C ensure year-round ease. The serene primary suite features a generous walk-in closet, soaking tub, and a new quartz dual-sink vanity accented by a new light fixture. The upgraded guest bath is equally refined with new quartz countertops and a new light fixture. Enjoy two assigned tandem parking spaces in a secured garage, deeded storage, and an HOA covering water, garbage, and sewer. Community amenities include a gym, clubhouse, and playground, with quick access to 680/880/237, Warm Springs BART, Tesla, and top shopping and dining.
For sale
Price cut: $45K (6/13)
$719,000
49002 Cinnamon Fern Cmn Unit 507, Fremont, CA 94539
2beds
1,081sqft
:
Get pre-qualified$5,445/mo
Residential, Condominium
Built in 2009
-- sqft lot
$-- Zestimate®
$665/sqft
$412/mo HOA
What's special
Serene primary suiteSeamless open flowFreshly painted interiorsGenerous walk-in closetNew stainless steel appliancesSoaking tubIn-unit washer and dryer
- 100 days |
- 512 |
- 16 |
Zillow last checked:
Listing updated:
Listed by:
Joseph Sabeh Jr DRE #01295925 510-673-2083,
Golden Gate Sotheby's Int'l
Source: Bay East AOR,MLS#: 41129516
Facts & features
Interior
Bedrooms & bathrooms
- Bedrooms: 2
- Bathrooms: 2
- Full bathrooms: 2
Kitchen
- Features: 220 Volt Outlet, Breakfast Bar, Counter - Solid Surface, Stone Counters, Dishwasher, Electric Range/Cooktop, Disposal, Microwave, Range/Oven Free Standing, Refrigerator
Heating
- Forced Air
Cooling
- Central Air
Appliances
- Included: Dishwasher, Electric Range, Microwave, Free-Standing Range, Refrigerator, Dryer, Washer
- Laundry: Laundry Closet, In Unit
Features
- Elevator, Breakfast Bar, Counter - Solid Surface
- Flooring: Tile, Carpet
- Windows: Screens
- Has fireplace: No
- Fireplace features: None
Interior area
- Total structure area: 1,081
- Total interior livable area: 1,081 sqft
Video & virtual tour
Property
Parking
- Total spaces: 2
- Parking features: Garage, Parking Spaces, Assigned, Space Per Unit - 2, Tandem, Below Building Parking, Garage Door Opener
- Garage spaces: 2
Features
- Levels: One
- Stories: 1
- Exterior features: Balcony, Unit Faces Common Area, Other
- Pool features: None
- Has view: Yes
- View description: Hills, Mountain(s)
Lot
- Size: 2.08 Acres
- Features: Other, No Yard
Details
- Parcel number: 51917373
- Special conditions: Standard
Construction
Type & style
- Home type: Condo
- Architectural style: Mediterranean
- Property subtype: Residential, Condominium
Materials
- Stucco
- Roof: Other
Condition
- Existing
- New construction: No
- Year built: 2009
Utilities & green energy
- Electric: No Solar, 220 Volts in Kitchen
- Sewer: Public Sewer
- Water: Public
Community & HOA
Community
- Security: Fire Alarm, Fire Sprinkler System
- Subdivision: Warm Springs
HOA
- Has HOA: Yes
- Amenities included: Clubhouse, Playground
- Services included: Common Area Maint
- HOA fee: $412 monthly
- HOA name: ASSOCIA HOA
- HOA phone: 800-843-3351
Location
- Region: Fremont
Financial & listing details
- Price per square foot: $665/sqft
- Tax assessed value: $777,574
- Price range: $719K - $719K
- Date on market: 4/17/2026
- Listing agreement: Excl Right
- Listing terms: Cash,Conventional
- Electric utility on property: Yes
Estimated market value
Not available
Estimated sales range
Not available
$3,292/mo
Price history
| Date | Event | Price |
|---|---|---|
| 7/18/2026 | Listed for sale | $719,000$665/sqft |
Source:  Bay East AOR #41129516 Report a problem Bay East AOR #41129516 Report a problem | ||
| 6/27/2026 | Pending sale | $719,000$665/sqft |
Source: Bay East AOR #41129516 Report a problem | ||
| 6/13/2026 | Price change | $719,000-5.9%$665/sqft |
Source: Bay East AOR #41129516 Report a problem | ||
| 5/30/2026 | Price change | $764,000-3.2%$707/sqft |
Source: Bay East AOR #41129516 Report a problem | ||
| 4/17/2026 | Listed for sale | $789,000+17.8%$730/sqft |
Source: Bay East AOR #41129516 Report a problem | ||
| 8/23/2016 | Sold | $670,005+92%$620/sqft |
Source: Bay East AOR #40743454 Report a problem | ||
| 4/22/2009 | Sold | $349,000$323/sqft |
Source: Public Record Report a problem | ||
Public tax history
| Year | Property taxes | Tax assessment |
|---|---|---|
| 2025 | -- | $777,574 +2% |
| 2024 | $9,346 +2.7% | $762,331 +2% |
| 2023 | $9,096 +1.3% | $747,384 +2% |
| 2022 | $8,980 +2.4% | $732,731 +2% |
| 2021 | $8,766 -0.2% | $718,367 +1% |
| 2020 | $8,784 +1.2% | $711,003 +2% |
| 2019 | $8,684 +4.6% | $697,067 +2% |
| 2018 | $8,303 | $683,400 +2% |
| 2017 | $8,303 +68.8% | $670,000 +76.5% |
| 2016 | $4,919 +3.2% | $379,637 +1.5% |
| 2015 | $4,765 | $373,939 +2% |
| 2014 | $4,765 | $366,616 +0.5% |
| 2013 | -- | $364,962 +2% |
| 2012 | -- | $357,807 +5.2% |
| 2011 | -- | $340,000 -2.3% |
| 2010 | -- | $348,172 |
Find assessor info on the county website
Monthly payment
Est. payment
Payment breakdown
Explore the cost of this home by adjusting the details. Changes won't be saved.Climate risks
Neighborhood: East Industrial
Nearby schools
GreatSchools rating
- 10/10Warm Springs Elementary SchoolGrades: 3-5Distance: 1.6 mi
- 9/10John M. Horner Middle SchoolGrades: 6-8Distance: 5.5 mi
- 10/10Irvington High SchoolGrades: 9-12Distance: 5.2 mi
Schools provided by the listing agent
- District: Fremont (510) 657-2350
Source: Bay East AOR. This data may not be complete. We recommend contacting the local school district to confirm school assignments for this home.
- $830,0002 bd2 ba1.2k sqft49002 Cinnamon Fern Cmn UNIT 311, Fremont, CA 94539Sold
- $799,0002 bd2 ba1.2k sqft49002 Cinnamon Fern Cmn UNIT 427, Fremont, CA 94539Sold
- $799,3002 bd2 ba1.2k sqft49002 Cinnamon Fern Cmn, Fremont, CA 94539Off Market

- $--2 bd2 ba1.2k sqft303-49002 Cinnamon Fern Cmn #303, Fremont, CA 94539Off Market

- $5,1004 bd3 ba2k sqft351 Wheat Grass Ter, Fremont, CA 94539For Rent
- $1,721,0003 bd3 ba2k sqft350 Wheat Grass Ter, Fremont, CA 94539Off Market
- $910,0002 bd2 ba1.2k sqft49002 Cinnamon Fern Cmn UNIT 204, Fremont, CA 94539Sold
- $1,212,0003 bd3 ba1.8k sqft49002 Cinnamon Fern Cmn UNIT 421, Fremont, CA 94539Sold
A local agent can set up tours, give advice and negotiate with sellers.
Similar homes
- $779,8002 bd2 ba1.2k sqftParklane, Fremont, CA 94538For Sale
 MLS ID #41139641, Tim S. Wang. Bay East AOR
 - $958,0003 bd2 ba1.3k sqft49002 Cinnamon Fern Cmn Unit 402, Fremont, CA 94539For Sale
 MLS ID #ML82049239, Shamika Padre. MLSListings Inc
 - $775,0003 bd2 ba1k sqft101 Sunnyhills Ct, Milpitas, CA 95035For Sale
 MLS ID #ML82052414, Thomas Feng. MLSListings Inc
 - $699,0002 bd2 ba1k sqft1101 S Main St APT 216, Milpitas, CA 95035For Sale
 MLS ID #426113770, James K Pan DRE #01405763, KC Strategy Inc.. SFAR
 - $799,0002 bd2 ba1.2k sqftNot Listed, Milpitas, CA 95035For SaleMLS ID #41141647, Gagan Singh. Bay East AOR
- $912,7502 bd2 ba1.2k sqft4463 Hyde Cmn Unit 306, Fremont, CA 94538For SaleMLS ID #ML82047852, Bernard Tan. MLSListings Inc
- $570,0002 bd2 ba991 sqftFremont Villas, Fremont, CA 94538For SaleMLS ID #41137758, Surinder Gill. Bay East AOR
- $734,0002 bd2 ba1.2k sqft1550 Technology Dr Unit 2025, San Jose, CA 95110For SaleMLS ID #ML82045509, Michael Ramos. MLSListings Inc
- $585,0002 bd2 ba1k sqftMurieta, Newark, CA 94560For SaleMLS ID #41140575, Janaki Thakkar. Bay East AOR
- $748,0002 bd2 ba930 sqft880 E Fremont Ave APT 729, Sunnyvale, CA 94087For SaleMLS ID #ML82055071, Haiyan Fu. MLSListings Inc
- $766,0002 bd2 ba1k sqft1883 Agnew Rd Unit 424, Santa Clara, CA 95054For SaleMLS ID #ML82052770, Fan Wang. MLSListings Inc
- $799,9992 bd2 ba1k sqftNot Listed, Milpitas, CA 95035For SaleMLS ID #41138484, Patty Ho. Bay East AOR
- $840,0002 bd2 ba1.1k sqft1487 Nightshade Rd Unit 30, Milpitas, CA 95035For SaleMLS ID #ML82053744, Nagaraj Annaiah. MLSListings Inc
- $720,0002 bd2 ba1.4k sqft144 S 3rd St Unit 524, San Jose, CA 95112For SaleMLS ID #41136079, Jamie Roberts. CCAR
- $695,0002 bd2 ba1.1k sqft809 Auzerais Ave Unit 108, San Jose, CA 95126For SaleMLS ID #ML82048249, Audrey Carlos-Quiggins. MLSListings Inc
- $689,5002 bd2 ba1.4k sqft144 S 3rd St Unit 425, San Jose, CA 95112For SaleMLS ID #ML82053606, Yan Tian. MLSListings Inc
- $889,8002 bd2 ba1k sqftMission West, Fremont, CA 94539For SaleMLS ID #41140938, Tim S. Wang. Bay East AOR
- $988,0002 bd3 ba1.3k sqftNot Listed, Fremont, CA 94538For SaleMLS ID #41142167, Surinder Gill. Bay East AOR
- $499,9902 bd1 ba857 sqftAdobe Hills, Fremont, CA 94538For SaleMLS ID #41126014, Saeed Ahmed. Bay East AOR
- $899,8882 bd2 ba1.2k sqft410 Milan Dr Unit 220, San Jose, CA 95134For SaleMLS ID #ML82053384, Tuan D. Tran. MLSListings Inc
Local buyer's agents are ready to help
