Skip main navigation
For sale
  • $889,800

    2060 Briscoe Ter, Fremont, CA 94539

    2beds
    1,066sqft
    : 
    $6,491/mo
    Get pre-qualified
    Residential, Townhouse
    Built in 1972
    1,220 Square Feet Lot
    $-- Zestimate®
    $835/sqft
    $447/mo HOA

    What's special

    Modern ceiling fansConvenient half bathLed recessed lightingTwo spacious villa-style bedrooms
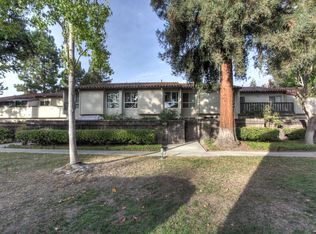
    Beautifully updated corner-unit, true two-story townhome located in the highly sought-after Mission San Jose neighborhood with top-rated Mission schools. This move-in ready home features a spacious formal living and dining room, an updated gourmet kitchen with new range and stainless steel appliances, LED recessed lighting, modern ceiling fans, and a central one-zone heating and air conditioning system with a smart thermostat. A convenient half bath completes the main level. Upstairs offers two spacious villa-style bedrooms, each with its own private balcony, and an updated bathroom with a modern walk-in shower. Enjoy a large enclosed private yard, perfect for relaxing or entertaining. Low HOA includes water and sewer. Attached two car garage with EV ready outlet. Ideally located near Gomes Elementary, Hopkins Junior High, Mission San Jose High School, Lake Elizabeth, shopping, dining, high-tech shuttle stops, and easy access to I-680 and I-880. A wonderful place to call home!
    39 days
    |
    779
    |
    18
    |

    Zillow last checked:

    Listing updated:

    Listed by:

    Tim S. Wang DRE #01930839 Off:510-744-3500,

    Legacy Real Estate & Assoc.

    Source: Bay East AOR,MLS#: 41140938MLS Logo

      Facts & features

      Interior

      Bedrooms & bathrooms
      • Bedrooms: 2
      • Bathrooms: 2
      • Full bathrooms: 1
      • Partial bathrooms: 1
      Rooms
      • Room types: 0.5 Bath, Main Entry, 2 Bedrooms, 1 Bath, Dining Room, Dining Area, Kitchen, Living Room
      Bathroom
      • Features: Stall Shower, Updated Baths, Window
      Kitchen
      • Features: Counter - Solid Surface, Dishwasher, Disposal, Refrigerator, Updated Kitchen
      Heating
      • Central
      Cooling
      • Central Air
      Appliances
      • Included: Dishwasher, Refrigerator, Dryer, Washer, Gas Water Heater
      • Laundry: In Garage
      Features
      • Counter - Solid Surface, Updated Kitchen
      • Flooring: Vinyl
      • Has fireplace: No
      • Fireplace features: None
      • Common walls with other units/homes: Corner Unit
      Interior area
      • Total structure area: 1,066
      • Total interior livable area: 1,066 sqft
      Video & virtual tour

      Property

      Parking
      • Total spaces: 2
      • Parking features: Attached, Side By Side
      • Garage spaces: 2
      Features
      • Levels: Two
      • Stories: 2
      • Patio & porch: Patio
      • Pool features: None
      • Fencing: Fenced
      Lot
      • Size: 1,220 Square Feet
      • Features: Other, Yard Space
      Details
      • Parcel number: 525124148
      • Special conditions: Standard

      Construction

      Type & style
      • Home type: Townhouse
      • Architectural style: Contemporary
      • Property subtype: Residential, Townhouse
      Materials
      • Stucco
      • Roof: Other
      Condition
      • Existing
      • New construction: No
      • Year built: 1972
      Details
      • Builder name: Townhome

      Utilities & green energy

      • Electric: No Solar
      • Sewer: Public Sewer
      • Water: Public

      Community & HOA

      Community
      • Security: Carbon Monoxide Detector(s), Smoke Detector(s)
      • Subdivision: Mission West
      HOA
      • Has HOA: Yes
      • Amenities included: Greenbelt, Other
      • Services included: Common Area Maint, Management Fee, Reserve Fund, Water/Sewer, Other
      • HOA fee: $447 monthly
      • HOA name: MISSION WEST HOA
      • HOA phone: 925-249-8800
      Location
      • Region: Fremont

      Financial & listing details

      • Price per square foot: $835/sqft
      • Tax assessed value: $853,127
      • Price range: $889.8K - $889.8K
      • Date on market: 7/9/2026
      • Listing agreement: Excl Right
      • Listing terms: Cash,Conventional

        Estimated market value

        Not available

        Estimated sales range

        Not available

        Not available

        Price history

        DateEventPrice
        7/9/2026Listed for sale$889,800+8.5%$835/sqft
        Source: Bay East AOR #41140938 Report a problem
        8/6/2022Listing removed--
        Source: Zillow Rental Manager Report a problem
        8/5/2022Listed for rent$2,950$3/sqft
        Source: Zillow Rental Manager Report a problem
        7/22/2022Sold$820,000+2.5%$769/sqft
        Source: Bay East AOR #40995552 Report a problem
        6/23/2022Pending sale$799,888$750/sqft
        Source: bridgeMLS/CCAR/Bay East AOR #40995552 Report a problem
        6/18/2022Price change$799,888-11.1%$750/sqft
        Source: bridgeMLS/CCAR/Bay East AOR #40995552 Report a problem
        6/1/2022Price change$899,888-5.3%$844/sqft
        Source: bridgeMLS/CCAR/Bay East AOR #40993100 Report a problem
        5/26/2022Price change$949,888-5%$891/sqft
        Source: bridgeMLS/CCAR/Bay East AOR #40993100 Report a problem
        5/13/2022Listed for sale$999,888$938/sqft
        Source: bridgeMLS/CCAR/Bay East AOR #40993100 Report a problem

        Public tax history

        YearProperty taxesTax assessment
        2025-- $853,127 +2%
        2024$10,228 +2.7%$836,400 +2%
        2023$9,959 +619.9%$820,000 +1090.3%
        2022$1,383 +1.6%$68,893 +2%
        2021$1,362 +7.4%$67,542 +1%
        2020$1,268 +0.9%$66,850 +2%
        2019$1,257 +4.9%$65,539 +2%
        2018$1,198 $64,255 +2%
        2017$1,198 +3.1%$62,995 +2%
        2016$1,162 +5%$61,760 +1.5%
        2015$1,107 $60,832 +2%
        2014$1,107 $59,640 +0.5%
        2013-- $59,371 +2%
        2012-- $58,207 +2%
        2011-- $57,065 +0.8%
        2010-- $56,639 -0.2%
        2009-- $56,774 +2%
        2008-- $55,661 +2%
        2007-- $54,569 +2%
        2006-- $53,500 +2%
        2005-- $52,451 +2%
        2004-- $51,426 +1.9%
        2003-- $50,483 +2%
        2002-- $49,494 +2%
        2001$684 $48,523
        Find assessor info on the county website

        Monthly payment

        Est. payment

        Payment breakdown

        Explore the cost of this home by adjusting the details. Changes won't be saved.
        All calculations are estimates and provided by Zillow, Inc. for informational purposes only. Actual amounts may vary.
        HOA fees may include property taxes on listings classified as Co-Ops. Contact the listing agent and/or owner for fee details.
        See how much you could borrow to make a competitive offer.

        Climate risks

        Neighborhood: Kimber-Gomes

        Getting around

        34 / 100
        Car-Dependent
        34 / 100
        Some Transit
        50 / 100
        Bikeable

        Nearby schools

        GreatSchools rating
        Schools provided by the listing agent
        • District: Fremont (510) 657-2350

        Source: Bay East AOR. This data may not be complete. We recommend contacting the local school district to confirm school assignments for this home.

        A local agent can set up tours, give advice and negotiate with sellers.

        Browse local experts

        Similar homes

            • Local buyer's agents are ready to help