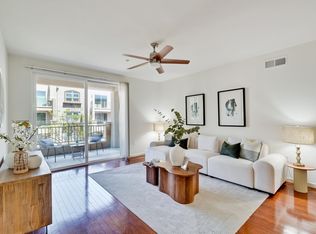
Welcome to your new home in the highly sought-after, gated Montebello Community. This luxurious condo, nestled in the prestigious Warm Springs area, is an exceptional opportunity for families, professionals, and investors alike. Step inside and discover an open-concept living and dining area, bathed in natural light and featuring new laminate flooring. The spacious gourmet kitchen is a chef's dream, boasting ample counter space, abundant cabinetry, and a full suite of stainless steel appliances, including a cooktop range, built-in oven, microwave, dishwasher, and refrigerator. The large master suite is a private retreat, complete with a walk-in closet and a spa-like suite bathroom featuring a separate stall shower, soaking tub, and a double-sink vanity. The second bedroom is equally comfortable, with plush carpeting. This home also includes a new in-unit washer and dryer, central heating and air , and a spacious balcony perfect for relaxing. Two assigned tandem parking spots in a secured, gated garage, as well as plenty of guest parking throughout the community. With a low monthly HOA fee of $423, you can enjoy fantastic amenities, including a clubhouse, gym, water, trash ,Unbeatable location with easy access to freeways ,major tech companies, shopping, Award winning schools.
Sold for $830,000
$830,000
49002 Cinnamon Fern Cmn Unit 311, Fremont, CA 94539
2beds
1,229sqft
Residential, Condominium
Built in 2009
-- sqft lot
$825,700 Zestimate®
$675/sqft
$3,429 Estimated rent
Home value
$825,700
$743,000 - $917,000
$3,429/mo
Zestimate® history
Owner options
List your home for rent
$3,429/mo
Rent Zestimate®
Find your next renter with Zillow Rental Manager. Plus, with online applications, you can quickly screen prospective tenants – for free.
$3,429/mo
Rent Zestimate®
Refinance and save
$5,774/mo
Est. payment
Refinancing to a lower rate could help reduce your monthly payments and save thousands over the life of the loan.
$5,774/mo
Est. payment
Explore your selling options
Work with a Zillow partner agent
Leverage their expertise and Zillow's premium Showcase listings to get your home seen by more buyers.
Get startedList with your own agent
Get your home in front of millions of buyers by listing it on Zillow.
Learn how to do itSell it yourself
Take full control of how buyers see your home on Zillow by listing For Sale by Owner (FSBO).
List your homeWhat's special
Spacious balconySpa-like suite bathroomNew laminate flooringStainless steel appliancesSpacious gourmet kitchenLarge master suiteWalk-in closet
Zillow last checked:
Listing updated:
Listed by:
Anu Batra DRE #01180462 510-673-8452,
Intero Real Estate Services
Bought with:
Anu Batra, DRE #01180462
Intero Real Estate Services
Source: Bay East AOR,MLS#: 41108657
Facts & features
Interior
Bedrooms & bathrooms
- Bedrooms: 2
- Bathrooms: 2
- Full bathrooms: 2
Rooms
- Room types: 2 Bedrooms, 2 Baths, Primary Bedrm Suite - 1, Main Entry, Dining Room, Dining Area, Other
Bathroom
- Features: Stall Shower, Tile, Tub
Kitchen
- Features: Breakfast Bar, Breakfast Nook, Tile Counters, Dishwasher, Electric Range/Cooktop, Disposal, Microwave, Range/Oven Built-in, Refrigerator, Self-Cleaning Oven, Other
Heating
- Gravity, Forced Air
Cooling
- Central Air
Appliances
- Included: Dishwasher, Electric Range, Microwave, Range, Refrigerator, Self Cleaning Oven, Dryer, Washer
- Laundry: Laundry Closet, In Unit, Common Area
Features
- Elevator, Breakfast Bar, Breakfast Nook
- Flooring: Laminate, Tile, Carpet
- Windows: Double Pane Windows
- Has fireplace: No
- Fireplace features: None
Interior area
- Total structure area: 1,229
- Total interior livable area: 1,229 sqft
Property
Parking
- Total spaces: 2
- Parking features: Covered, Garage, Parking Spaces, Below Building Parking, Garage Door Opener
- Garage spaces: 2
Features
- Levels: One
- Stories: 1
- Entry location: No Steps to Entry
- Exterior features: Unit Faces Common Area, Other
- Pool features: None
Lot
- Size: 2.08 Acres
- Features: Other
Details
- Parcel number: 519173517
- Special conditions: Standard
Construction
Type & style
- Home type: Condo
- Architectural style: Contemporary
- Property subtype: Residential, Condominium
Materials
- Stucco
- Foundation: See Remarks
- Roof: Tile
Condition
- Existing
- New construction: No
- Year built: 2009
Utilities & green energy
- Electric: No Solar, 220 Volts in Laundry
Community & HOA
Community
- Security: Fire Alarm, Carbon Monoxide Detector(s), Smoke Detector(s)
- Subdivision: Warm Springs
HOA
- Has HOA: Yes
- Amenities included: Clubhouse, Playground, Gated, Guest Parking, Picnic Area
- Services included: Common Area Maint, Common Heating, Common Hot Water, Maintenance Structure, Insurance, Security, Trash, Water/Sewer, Maintenance Grounds
- HOA fee: $423 monthly
- HOA name: ASSOCIATION OF NORTHERN CALIFORNIA
- HOA phone: 209-644-4900
Location
- Region: Fremont
Financial & listing details
- Price per square foot: $675/sqft
- Tax assessed value: $885,840
- Price range: $830K - $830K
- Date on market: 8/19/2025
- Listing agreement: Excl Right
- Listing terms: Conventional
- Electric utility on property: Yes
Price history
| Date | Event | Price |
|---|---|---|
| 12/30/2025 | Sold | $830,000-5.1%$675/sqft |
Source:  Bay East AOR #41108657 Report a problem Bay East AOR #41108657 Report a problem | ||
| 12/16/2025 | Pending sale | $875,000$712/sqft |
Source: Bay East AOR #41108657 Report a problem | ||
| 8/19/2025 | Listed for sale | $875,000+8%$712/sqft |
Source: Bay East AOR #41108657 Report a problem | ||
| 7/18/2019 | Sold | $810,000-1.7%$659/sqft |
Source: Bay East AOR #40867601 Report a problem | ||
| 6/4/2019 | Price change | $824,000-1.8%$670/sqft |
Source: Legacy Real Estate & Assoc. #40867601 Report a problem | ||
| 5/29/2019 | Listed for sale | $839,000+50.1%$683/sqft |
Source: Legacy Real Estate & Assoc. #40867601 Report a problem | ||
| 11/22/2013 | Sold | $559,000+57%$455/sqft |
Source: Public Record Report a problem | ||
| 8/10/2009 | Sold | $356,000$290/sqft |
Source: Public Record Report a problem | ||
Public tax history
| Year | Property taxes | Tax assessment |
|---|---|---|
| 2025 | -- | $885,840 +2% |
| 2024 | $10,548 +2.7% | $868,473 +2% |
| 2023 | $10,269 +1.3% | $851,447 +2% |
| 2022 | $10,142 +2.5% | $834,753 +2% |
| 2021 | $9,899 -0.3% | $818,391 +1% |
| 2020 | $9,933 +30.1% | $810,000 +31.9% |
| 2019 | $7,633 +4.6% | $614,284 +2% |
| 2018 | $7,295 | $602,243 +2% |
| 2017 | $7,295 +1.8% | $590,437 +2% |
| 2016 | $7,168 +3.1% | $578,860 +1.5% |
| 2015 | $6,951 | $570,168 +2% |
| 2014 | $6,951 | $559,000 +49.8% |
| 2013 | -- | $373,169 +2% |
| 2012 | -- | $365,853 +2% |
| 2011 | -- | $358,680 +0.8% |
| 2010 | -- | $356,000 |
Find assessor info on the county website
Neighborhood: East Industrial
Nearby homes
- $719,0002 bd2 ba1k sqft49002 Cinnamon Fern Cmn UNIT 507, Fremont, CA 94539For Sale

- $799,0002 bd2 ba1.2k sqft49002 Cinnamon Fern Cmn UNIT 427, Fremont, CA 94539Sold
- $850,5002 bd2 ba1.2k sqft49002 Cinnamon Fern Cmn, Fremont, CA 94539Off Market

- $--2 bd2 ba1.2k sqft303-49002 Cinnamon Fern Cmn #303, Fremont, CA 94539Off Market

- $1,743,8004 bd3 ba2k sqft351 Wheat Grass Ter, Fremont, CA 94539Off Market
- $1,583,2003 bd3 ba2k sqft350 Wheat Grass Ter, Fremont, CA 94539Off Market
- $910,0002 bd2 ba1.2k sqft49002 Cinnamon Fern Cmn UNIT 204, Fremont, CA 94539Sold
- $1,212,0003 bd3 ba1.8k sqft49002 Cinnamon Fern Cmn UNIT 421, Fremont, CA 94539Sold
Nearby schools
GreatSchools rating
- 10/10Warm Springs Elementary SchoolGrades: 3-5Distance: 1.6 mi
- 9/10John M. Horner Middle SchoolGrades: 6-8Distance: 5.5 mi
- 10/10Irvington High SchoolGrades: 9-12Distance: 5.2 mi
Schools provided by the listing agent
- District: Fremont (510) 657-2350
Source: Bay East AOR. This data may not be complete. We recommend contacting the local school district to confirm school assignments for this home.
Get a cash offer in 3 minutes
Find out how much your home could sell for in as little as 3 minutes with a no-obligation cash offer.
Estimated market value
$825,700
Get a cash offer in 3 minutes
Find out how much your home could sell for in as little as 3 minutes with a no-obligation cash offer.
Estimated market value
$825,700
- California
- Alameda County
- Fremont
- 94539
- East Industrial
- 49002 Cinnamon Fern Cmn Unit 311
Nearby cities
Nearby neighborhoods
Nearby zip codes
Other Fremont Topics
