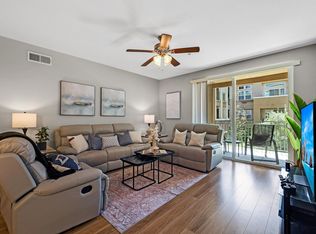
Stunning Rare Penthouse Suite in the Montebello Community of Fremont! Offers 2 Bedrooms plus a bonus bedroom/office/Large Multi-Purpose Room & 3 full bathrooms*This suite offers high ceilings and lots of windows for a Splash of Natural Lighting*Family Room has Soaring High Pitched Ceilings*Ceiling Fan w/Light*Patio Sliding door leads to the Balcony*Dining Area w/Brushed Nickel Chandelier*Luxurious Kitchen w/Tile Flooring*Elegant Mocha Color Cabinets*Granite Countertops & 4” Backsplash*S.S. Appliances & Double Sink w/Chrome Pull-Out Spout Faucet*Primary Bedroom w/Sloped High Ceilings*Ceiling Fan*Primary bath includes Plank Style Tile Flooring*Double Vanity w/Cultured Marble Countertops*Stall Shower w/Cultured Marble Shower Surround*Separate Deep Soaking Tub*Walk-in Closet w/wire racks*The Huge Multi-Purpose room upstairs is a must see!*This expansive area can be used as a family room/kids playroom/or any other creative purpose*It has plenty of space plus an extra bedroom/office with a full bathroom suite*Other features incl: Fresh new int paint*Plush new upgraded carpet*Polished cabinets*All new LED Recessed & some new LED Ceiling Lights*Central Heat & A/C*Inside Laundry*2 car gated parking*Community Park & Clubhouse*
Sold for $1,212,000
Tax assessed value
$1,212,000
49002 Cinnamon Fern Cmn Unit 421, Fremont, CA 94539
3beds
1,853sqft
Residential, Condominium
Built in 2009
-- sqft lot
$1,147,100 Zestimate®
$654/sqft
$4,375 Estimated rent
Home value
$1,147,100
$1.09M - $1.20M
$4,375/mo
Zestimate® history
Owner options
List your home for rent
$4,375/mo
Rent Zestimate®
Find your next renter with Zillow Rental Manager. Plus, with online applications, you can quickly screen prospective tenants – for free.
$4,375/mo
Rent Zestimate®
Refinance and save
$8,310/mo
Est. payment
Refinancing to a lower rate could help reduce your monthly payments and save thousands over the life of the loan.
$8,310/mo
Est. payment
Explore your selling options
Work with a Zillow partner agent
Leverage their expertise and Zillow's premium Showcase listings to get your home seen by more buyers.
Get startedList with your own agent
Get your home in front of millions of buyers by listing it on Zillow.
Learn how to do itSell it yourself
Take full control of how buyers see your home on Zillow by listing For Sale by Owner (FSBO).
List your homeWhat's special
Zillow last checked:
Listing updated:
Listed by:
Bobby Nijjar DRE #01224959 Off:510-744-3500,
Legacy Real Estate & Assoc.
Bought with:
Taran Nijjar, DRE #02093285
Legacy Real Estate & Assoc.
Source: Bay East AOR,MLS#: 41069734
Facts & features
Interior
Bedrooms & bathrooms
- Bedrooms: 3
- Bathrooms: 3
- Full bathrooms: 3
Rooms
- Room types: Main Entry, Den, Bonus/Plus Room
Bathroom
- Features: Shower Over Tub, Solid Surface, Tile, Split Bath, Stall Shower, Tub, Updated Baths, Double Vanity, Walk-In Closet(s)
Kitchen
- Features: 220 Volt Outlet, Breakfast Nook, Counter - Stone, Dishwasher, Electric Range/Cooktop, Garbage Disposal, Microwave, Range/Oven Free Standing, Updated Kitchen
Heating
- Forced Air
Cooling
- Ceiling Fan(s)
Appliances
- Included: Dishwasher, Electric Range, Microwave, Free-Standing Range, Washer/Dryer Stacked
Features
- Elevator, Breakfast Nook, Updated Kitchen
- Flooring: Tile, Carpet
- Has fireplace: No
- Fireplace features: None
Interior area
- Total structure area: 1,853
- Total interior livable area: 1,853 sqft
Property
Parking
- Total spaces: 2
- Parking features: Space Per Unit - 2, Below Building Parking
- Has garage: Yes
Features
- Levels: Two
- Stories: 2
- Pool features: None
Lot
- Features: No Yard
Details
- Parcel number: 5191735009
- Special conditions: Standard
Construction
Type & style
- Home type: Condo
- Architectural style: Contemporary
- Property subtype: Residential, Condominium
Materials
- Brick, Stucco
- Roof: Tile
Condition
- Existing
- New construction: No
- Year built: 2009
Utilities & green energy
- Electric: No Solar, 220 Volts in Kitchen
Community & HOA
Community
- Subdivision: Warm Springs
HOA
- Has HOA: Yes
- Amenities included: Playground, Guest Parking
- Services included: Common Area Maint, Management Fee, Reserve Fund, Trash, Insurance
- HOA fee: $545 monthly
- HOA name: CALL LISTING AGENT
- HOA phone: 209-644-4900
Location
- Region: Fremont
Financial & listing details
- Price per square foot: $654/sqft
- Tax assessed value: $1,212,000
- Price range: $1.2M - $1.2M
- Date on market: 8/14/2024
- Listing agreement: Excl Right
- Listing terms: Cash,Conventional
- Electric utility on property: Yes
Price history
| Date | Event | Price |
|---|---|---|
| 11/6/2024 | Listing removed | $3,900$2/sqft |
Source: Zillow Rentals Report a problem | ||
| 10/31/2024 | Price change | $3,900-2.5%$2/sqft |
Source: Zillow Rentals Report a problem | ||
| 10/18/2024 | Listed for rent | $4,000+25%$2/sqft |
Source: Zillow Rentals Report a problem | ||
| 9/26/2024 | Sold | $1,212,000+1.1%$654/sqft |
Source:  Bay East AOR #41069734 Report a problem Bay East AOR #41069734 Report a problem | ||
| 8/30/2024 | Pending sale | $1,199,000$647/sqft |
Source:  bridgeMLS/CCAR/Bay East AOR #41069734 Report a problem bridgeMLS/CCAR/Bay East AOR #41069734 Report a problem | ||
| 8/15/2024 | Listed for sale | $1,199,000+55.7%$647/sqft |
Source: bridgeMLS/CCAR/Bay East AOR #41069734 Report a problem | ||
| 3/1/2021 | Listing removed | -- |
Source: Zillow Rental Manager Report a problem | ||
| 2/17/2021 | Price change | $3,200-7.2%$2/sqft |
Source: Zillow Rental Manager Report a problem | ||
| 1/24/2021 | Listed for rent | $3,450$2/sqft |
Source: Zillow Rental Manager Report a problem | ||
| 3/10/2015 | Sold | $770,000+2.8%$416/sqft |
Source: Bay East AOR #40685520 Report a problem | ||
| 8/2/2014 | Listing removed | $749,000$404/sqft |
Source: Home Advantage Corp #40664673 Report a problem | ||
| 7/8/2014 | Price change | $749,000-3.9%$404/sqft |
Source: Home Advantage Corp #40664673 Report a problem | ||
| 6/26/2014 | Listed for sale | $779,000+54.3%$420/sqft |
Source: Home Advantage Corp #40663247 Report a problem | ||
| 1/21/2010 | Sold | $505,000$273/sqft |
Source: Public Record Report a problem | ||
Public tax history
| Year | Property taxes | Tax assessment |
|---|---|---|
| 2025 | -- | $1,212,000 +33.6% |
| 2024 | $10,908 +2.7% | $907,251 +2% |
| 2023 | $10,619 +1.3% | $889,464 +2% |
| 2022 | $10,487 +2.5% | $872,024 +2% |
| 2021 | $10,233 -0.4% | $854,930 +1% |
| 2020 | $10,272 +1.2% | $846,167 +2% |
| 2019 | $10,152 +4.6% | $829,581 +2% |
| 2018 | $9,704 | $813,320 +2% |
| 2017 | $9,704 +1.7% | $797,373 +2% |
| 2016 | $9,540 +43.9% | $781,741 +44.1% |
| 2015 | $6,629 | $542,375 +2% |
| 2014 | $6,629 | $531,753 +0.5% |
| 2013 | -- | $529,355 +2% |
| 2012 | -- | $518,977 +2% |
| 2011 | -- | $508,802 +42.9% |
| 2010 | -- | $356,153 |
Find assessor info on the county website
Neighborhood: East Industrial
Nearby homes
- $910,0002 bd2 ba1.2k sqft49002 Cinnamon Fern Cmn UNIT 204, Fremont, CA 94539Sold

- $880,0002 bd2 ba1.2k sqft49002 Cinnamon Fern Cmn UNIT 506, Fremont, CA 94539Sold

- $830,0002 bd2 ba1.2k sqft49002 Cinnamon Fern Cmn UNIT 311, Fremont, CA 94539Sold
- $719,0002 bd2 ba1k sqft49002 Cinnamon Fern Cmn UNIT 507, Fremont, CA 94539For Sale

- $799,0002 bd2 ba1.2k sqft49002 Cinnamon Fern Cmn UNIT 427, Fremont, CA 94539Sold
- $814,7002 bd2 ba1.2k sqft49002 Cinnamon Fern Cmn, Fremont, CA 94539Off Market
- $1,091,5003 bd3 ba1.4k sqft49053 Meadowfaire Cmn, Fremont, CA 94539Off Market
- $--2 bd2 ba1.2k sqft303-49002 Cinnamon Fern Cmn #303, Fremont, CA 94539Off Market
Nearby schools
GreatSchools rating
- 10/10Warm Springs Elementary SchoolGrades: 3-5Distance: 1.6 mi
- 9/10John M. Horner Middle SchoolGrades: 6-8Distance: 5.5 mi
- 10/10Irvington High SchoolGrades: 9-12Distance: 5.2 mi
Schools provided by the listing agent
- District: Fremont (510) 657-2350
Source: Bay East AOR. This data may not be complete. We recommend contacting the local school district to confirm school assignments for this home.
Get a cash offer in 3 minutes
Find out how much your home could sell for in as little as 3 minutes with a no-obligation cash offer.
Estimated market value
$1,147,100
Get a cash offer in 3 minutes
Find out how much your home could sell for in as little as 3 minutes with a no-obligation cash offer.
Estimated market value
$1,147,100
- California
- Alameda County
- Fremont
- 94539
- East Industrial
- 49002 Cinnamon Fern Cmn Unit 421
Nearby cities
Nearby neighborhoods
Nearby zip codes
Other Fremont Topics
